

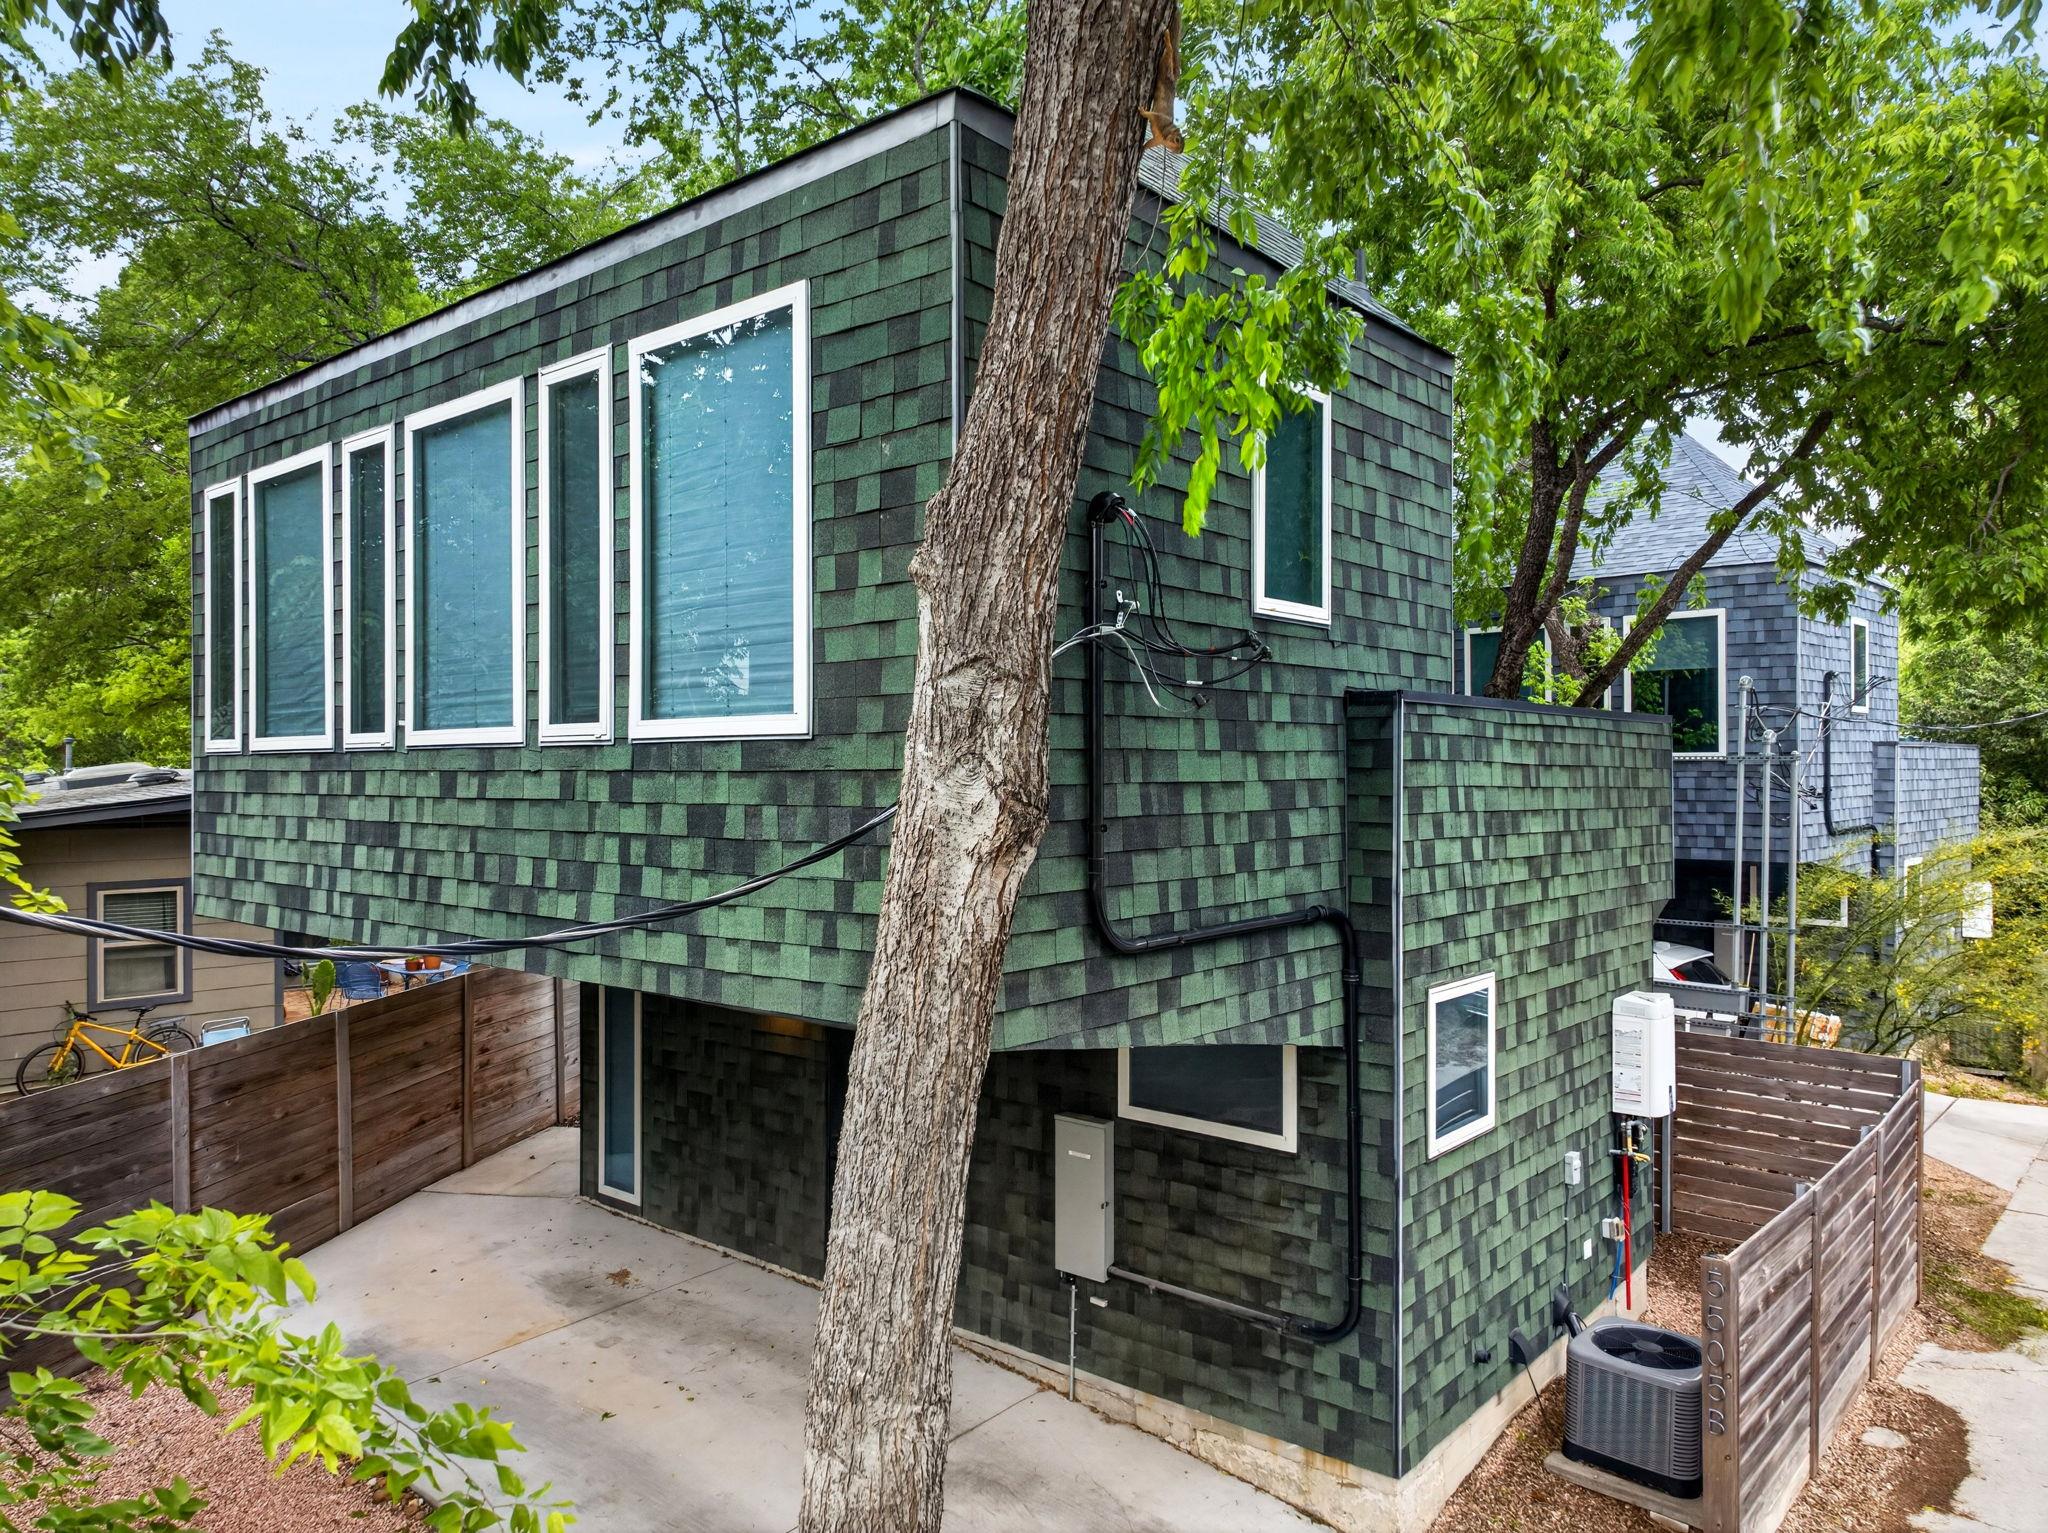
5505 Duval ST B, Austin, TX 78751
North Loop · Travis County
Key Facts
Description
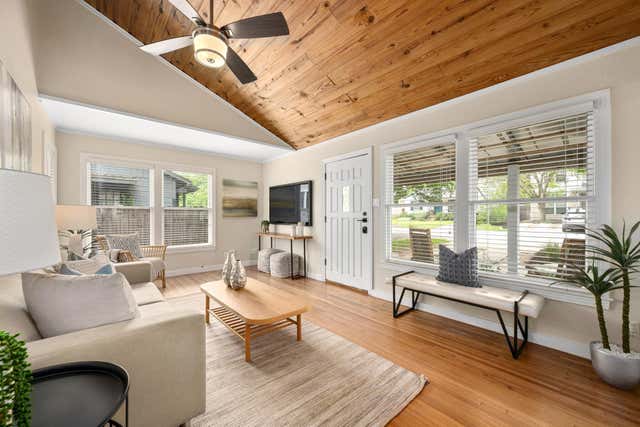
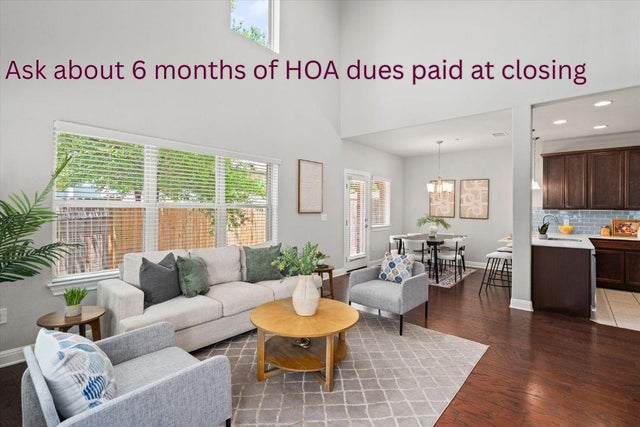
Located in the heart of North Central Austin’s highly desirable Hyde Park/North Loop area, this distinctive three-level condo offers a rare blend of modern design, privacy, and unbeatable walkability. The exterior shape and form of The Twin Treehouses were designed by Nicole Blair, whom Elle Decor named one of the greatest living architects in the world, alongside several Pritzker Prize winners. Her projects have received design awards at the local (AIA Austin), state (Texas Society of Architects), and international (Dezeen) levels, and her work has been published by Architectural Record, Dwell, and Texas Architect. Surrounded by some of Austin’s most beloved local spots, residents enjoy easy access to neighborhood favorites like Epoch Coffee, Home Slice Pizza, Foreign & Domestic, and the North Loop vintage district, along with nearby parks, local markets, and convenient access to The University of Texas and downtown Austin. Inside, the home features a thoughtfully designed 2-bedroom, 2-bath layout with striking architectural details and abundant natural light. The main living level showcases warm wood flooring, soaring ceilings, and a wall of tall windows that bring in greenery from the surrounding trees, creating a bright and airy living space. The open-concept kitchen is designed for both everyday living and entertaining, featuring sleek cabinetry, stainless steel appliances, and a breakfast bar for casual dining. The primary suite offers a peaceful retreat with an updated en-suite bath with modern finishes. Multiple outdoor balconies offer quiet spots to relax among the mature trees. All of this is set in one of Austin’s most vibrant and convenient locations, just minutes from UT, Mueller, The Triangle, and downtown Austin, with quick access to major corridors while still enjoying the charm and character of an established neighborhood known for its local restaurants, coffee shops, and creative energy. Schedule a showing today!
Property Information
Property Type
Residential
Sub-Type
Single Family Residence
Style
1st Floor Entry / Multi-level Floor Plan / No Adjoining Neighbor
Year Built
2020
Living Area
1,061 sq ft
Lot Size
0.07 acres
Parking Spaces
2
Ownership
Common
Days on Market
57
MLS® Listing#
6669333
Property Features
Interior
Exterior
Appliances
Cooling
Heating
Flooring
Pool
Parking
Laundry
Patio
Fencing
Lot Features
Construction
Foundation
Roof
Windows
Security
Other Structures
Community
Utilities
Sewer
Water Source
Schools
- Elementary:
- Reilly
- Middle:
- Lamar (Austin ISD)
- High:
- McCallum
Financial Details
HOA
Yes
5505 Duval Street Condominiums
Annual Taxes
$11,109
Tax year 2025
Assessed Value
$542,832
Parcel Number
02251042030000
Directions
Park on Duval St. There is a pedestrian path on the left side of 5505 Duval unit A that leads you to the front door of unit B. Alternatively, you could park under the B unit carport via the alleyway. Single car driveway and front entrance in north alley off 55th street between Duval and Evans.
Affordability Calculator
$115,800
Estimated monthly payment
$3,082/mo
Principal $463,200 · Est. interest $646,205 over 30 yrs
Neighborhood Market Statistics
How this home compares to active listings in Austin, TX
- $550,448
- Median Listing Price
- 76
- Median Days on Market
- 1,775
- Median Sq Ft
- $324
- Median Price / Sq Ft
- 5,333
- Active Listings
- This home’s price is 5% above the area median.
- Its price per sq ft is 68% above the area median.
Market statistics compiled from active EXIT Realty® and MLS listings in Austin, TX.
Location

Points of Interest in Austin, TX
Showing the Austin area map.
Nearby Schools
The Actor's School
School · 0.4 mi away
Little Tiger Chinese Immersion School
Elementary · 0.4 mi away
Griffin School
Secondary · 0.4 mi away
Acton Imprimis
School · 0.5 mi away
Studio Preparatory
Elementary · 0.5 mi away
Ridgetop Elementary School
Elementary · 0.5 mi away
Escoffier
School · 0.5 mi away
Reilly Elementary School
Elementary · 0.7 mi away
Cedars International next Generation High School
Secondary · 0.8 mi away
Austin Coding Academy
School · 0.8 mi away
Elsass Academy
School · 0.8 mi away
Olas Spanish Immersion School
Elementary · 0.9 mi away
Atpe
School · 0.9 mi away
McCallum High School
Secondary · 0.9 mi away
Ascent: an Acton Academy
School · 0.9 mi away
St Francis School
Secondary · 0.9 mi away
Mt Sinai Baptist Church
School · 1.0 mi away
Mt Sinai Christian Academy
School · 1.0 mi away
Odyssey School
School · 1.0 mi away
Regina Mater
School · 1.1 mi away
Commute Calculator
Nearby Homes
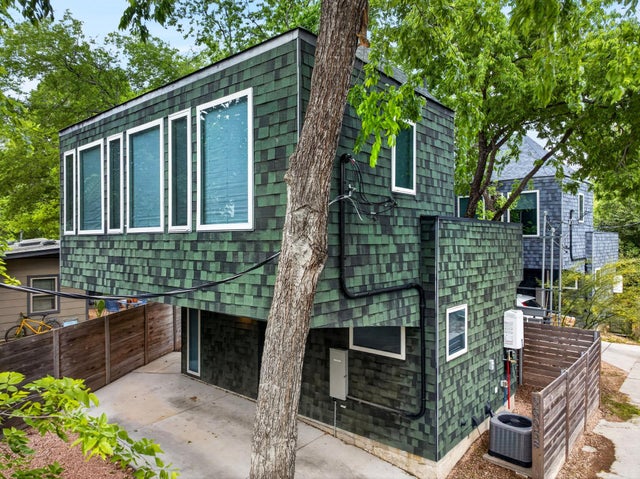
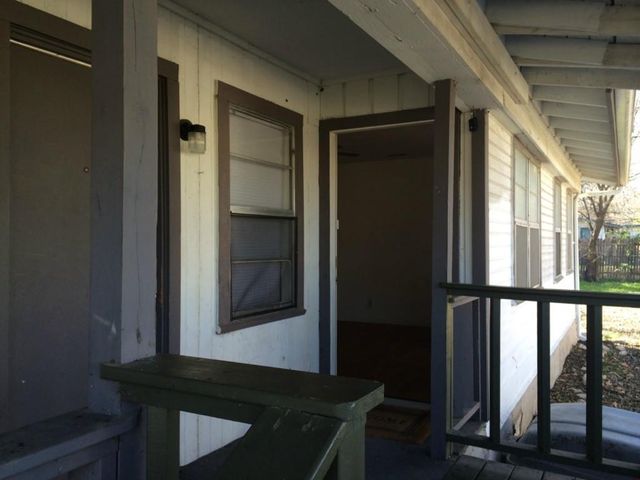

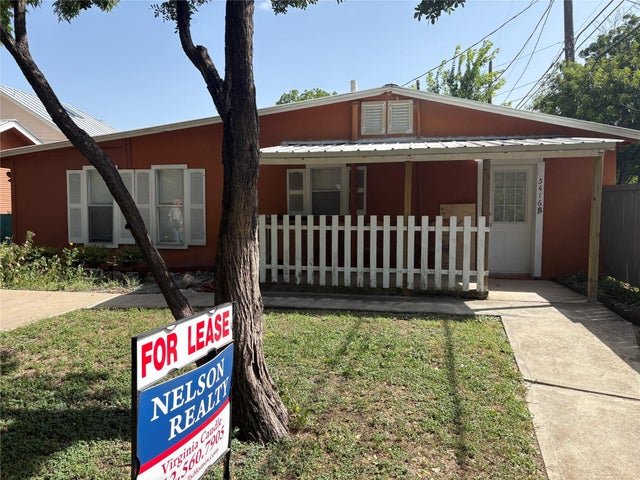

Similar Homes Nearby

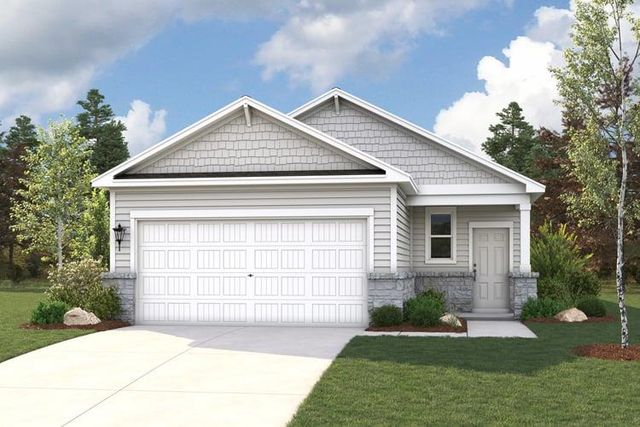
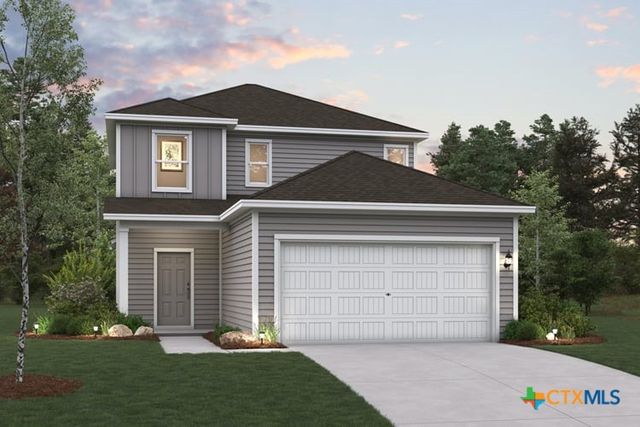

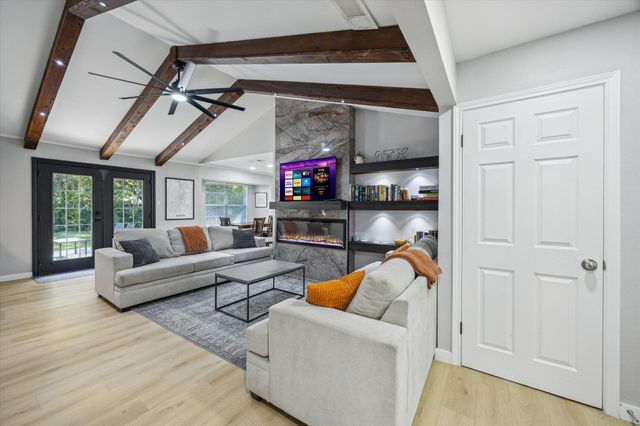
Similar Home Values
Comparable nearby listings and their asking prices.
| Address | Price | Beds | Baths | Sq Ft |
|---|---|---|---|---|
| 10941 Tallsalt Drive, Austin, TX | $406,540 | 3 | 2 | 1,698 |
| 10941 Tallsalt DR, Austin, TX | $406,540 | 3 | 2 | 1,698 |
| 12008 Russo Drive, Austin, TX | $408,310 | 4 | 3 | 2,003 |
| 12008 Russo DR, Austin, TX | $408,310 | 4 | 3 | 2,003 |
| 10414 Quail Ridge DR, Austin, TX | $409,000 | 3 | 2 | 1,224 |
| 12900 Michelangelo ST, Austin, TX | $409,000 | 3 | 3 | 2,270 |
Moving Cost Estimate
EXIT Agents in Austin


Listing Courtesy: Compass RE Texas, LLC - (512) 575-3644
Last Updated: 2026-04-16