

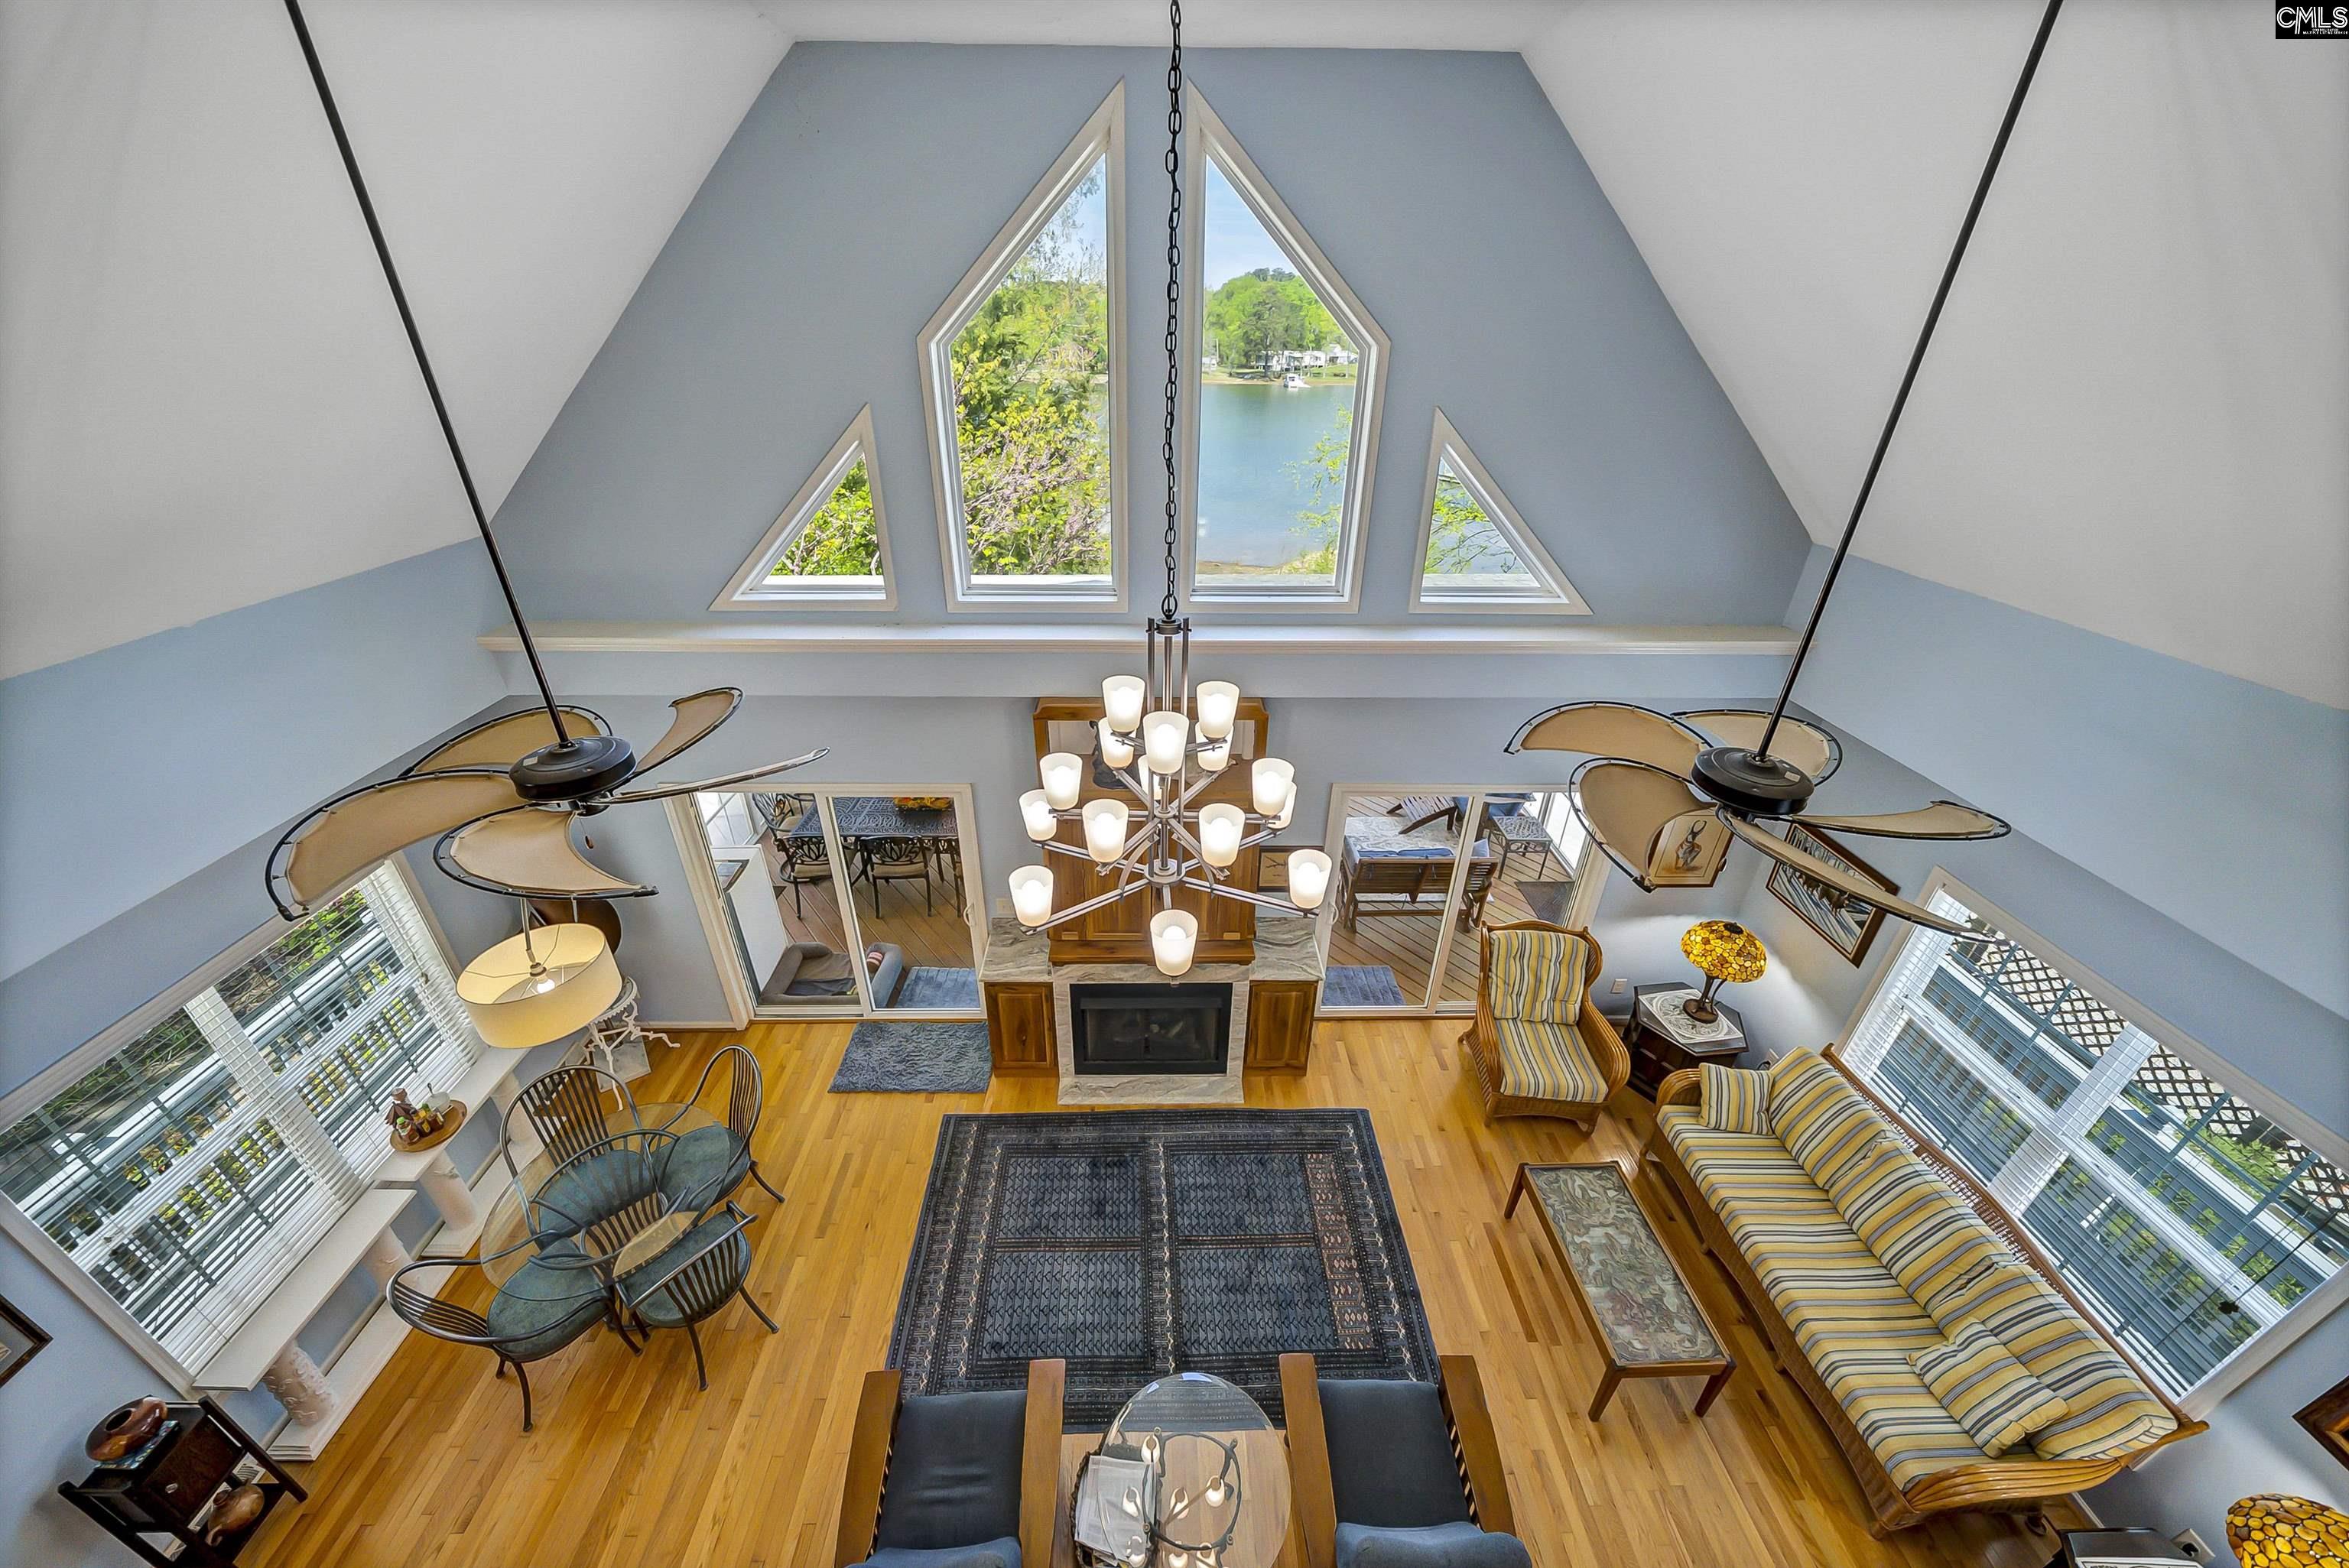
224 Limestone Road, Chapin, SC 29036
NONE · Lexington County
Key Facts
Description
Tucked into a fantastic ski and tubing cove with effortless access to all of Lake Murray, this property delivers the rare combination of wide-open water fun and a quiet, serene setting to unwind. Experience the lake life you've always dreamed of in this stunning 3-bed, 2.5-bath home on Lake Murray's Tanning Creek. Built with 2x6 walls for strength and extra energy efficiency, this home will not disappoint! It boasts a flexible walkout basement replete with a game room, media area, and indoor workshop. Your new home also features a granite and stainless steel appliance kitchen, and the open floor plan is sure to be great for entertaining! This home blends both comfort and style with the great room being a real show-stopper with soaring ceilings and loads of natural light. The main floor retreat includes a garden tub and separate shower, a double granite vanity and a walk-in closet. Upstairs, find a loft, a bedroom and a private bath. The all-season room brings the natural beaty of the lake indoors, with breathtaking lake views and room for dining and relaxing after a long day (everyone who visits will be jealous!). Enjoy fishing, skiing, wakeboarding, tubing, picnicking and making lasting memories. This is what lake life is about! The generous .48 acre lot boasts 140 feet on Lake Murray, a private dock with lift, and no HOA! You will love and appreciate the 3 car detached garage, 300sf heated and cooled workshop and the 24'x30' pole barn for storage (always handy at the lake). This incredible opportunity to live the lifestyle that you deserve awaits, so schedule your visit today! Disclaimer: CMLS has not reviewed and, therefore, does not endorse vendors who may appear in listings.
Property Information
Property Type
Residential
Sub-Type
Single Family Residence
Style
Cape Cod
Year Built
2009
Stories
3
Living Area
3,437 sq ft
Lot Size
0.48 acres
Garage Spaces
3
Days on Market
104
MLS® Listing#
629805
Property Features
Interior
Exterior
Appliances
Cooling
Heating
Fireplace
Parking
Laundry
Patio
Lot Features
Construction
Foundation
Security
Other Structures
Sewer
Water Source
Rooms
- Main
- Basement
- Bedroom 1Second
- Bedroom 2Second
- LaundryMain
- Master BedroomMain
Schools
- Elementary:
- Lake Murray Elementary
- Middle:
- Chapin
- High:
- Chapin
- District:
- Lexington/Richland Five
Financial Details
HOA
None
Directions
Wessinger Road to Limestone, keep going straight (don not turn) house #224 on right with white fence.
Affordability Calculator
$196,155
Estimated monthly payment
$5,220/mo
Principal $784,622 · Est. interest $1,094,617 over 30 yrs
Neighborhood Market Statistics
How this home compares to active listings in Chapin, SC
- $495,775
- Median Listing Price
- 52
- Median Days on Market
- 2,768
- Median Sq Ft
- $171
- Median Price / Sq Ft
- 194
- Active Listings
- This home’s price is 98% above the area median.
- Its price per sq ft is 67% above the area median.
Market statistics compiled from active EXIT Realty® and MLS listings in Chapin, SC.
Location

Points of Interest in Chapin, SC
Showing the Chapin area map.
Nearby Schools
Chapin Middle School
Secondary · 2.0 mi away
Chapin Intermediate School
Secondary · 2.0 mi away
Chapin Elementary School
Elementary · 2.1 mi away
Cheer Passion Alls
School · 2.9 mi away
Lake Murray Elementary
Elementary · 3.0 mi away
Chapin Academy
School · 3.3 mi away
Abner Montessori School
Elementary · 3.5 mi away
Piney Woods Elementary School
Elementary · 3.6 mi away
Chapin High School
Secondary · 3.8 mi away
District 5 Alternative Academy
School · 4.1 mi away
Spring Hill High School
Secondary · 4.7 mi away
Chapin Middle School
Secondary · 4.7 mi away
Center for Advanced Technical Studies
Secondary · 4.8 mi away
Ballentine Elementary School
Elementary · 5.2 mi away
District 5 of Lexington and Richland Counties
School · 6.3 mi away
Dutch Fork School Number 2
School · 6.3 mi away
H.E. Corley Pto
Elementary · 6.7 mi away
Victory Bible Christian School
School · 7.2 mi away
Little Mountain Elementary School
Elementary · 7.4 mi away
Dutch Fork Middle School
Secondary · 7.5 mi away
Commute Calculator
Nearby Homes


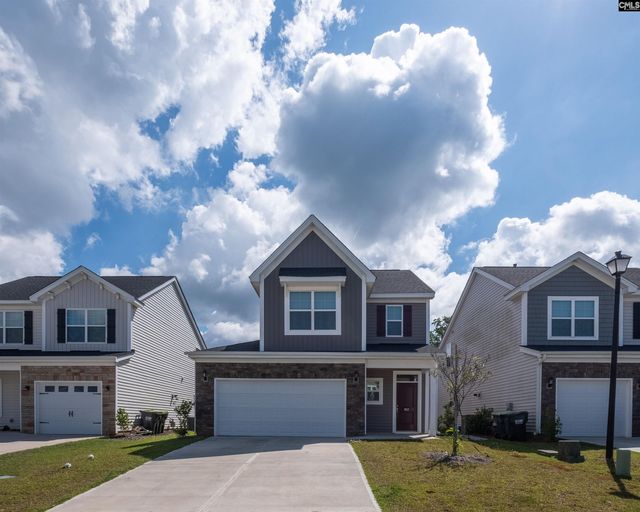


Similar Homes Nearby
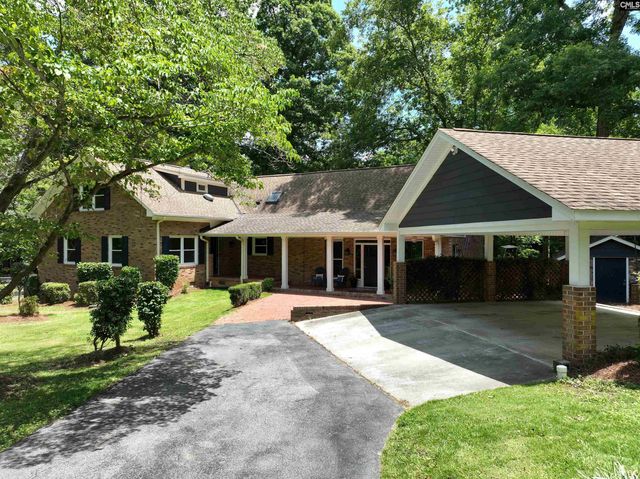
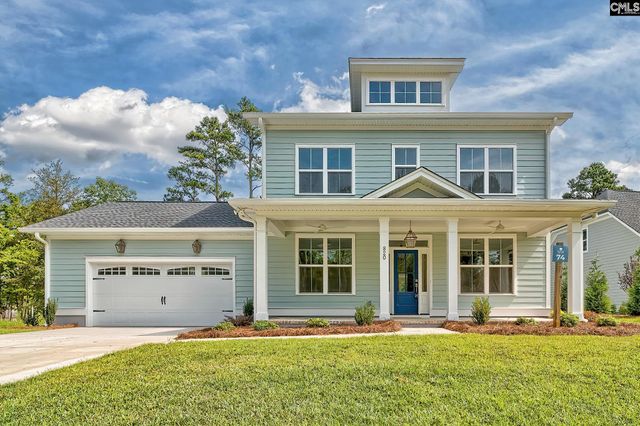

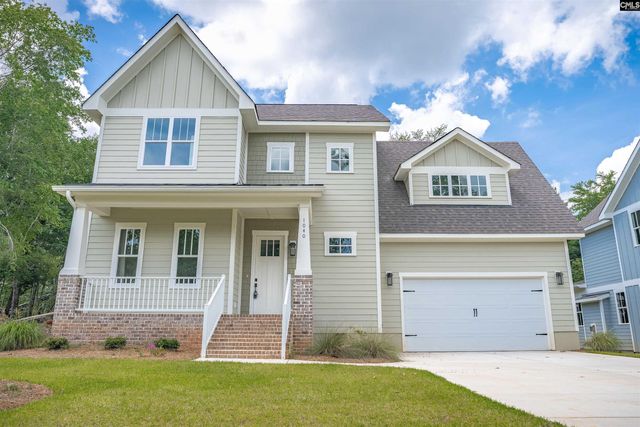

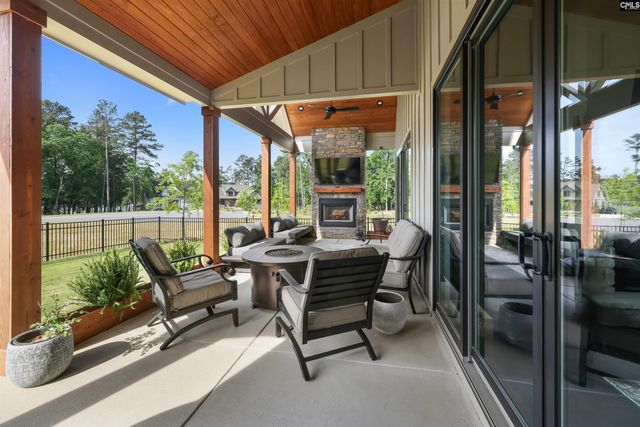
Similar Home Values
Comparable nearby listings and their asking prices.
| Address | Price | Beds | Baths | Sq Ft |
|---|---|---|---|---|
| 130 Pinewood Drive, Chapin, SC | $689,000 | 4 | 4 | 2,998 |
| 820 Elms Spinney Lane, Chapin, SC | $699,000 | 4 | 4 | 2,862 |
| 141 Forty Love Point, Chapin, SC | $705,000 | 4 | 4 | 3,320 |
| 1040 Refuge Place, Chapin, SC | $723,000 | 4 | 4 | 3,287 |
| 112 Bay Pointe Drive, Chapin, SC | $745,000 | 5 | 5 | 3,816 |
| 615 Misty Banks Drive, Chapin, SC | $748,000 | 4 | 4 | 2,941 |
Moving Cost Estimate
EXIT Agents in Chapin


Listing Courtesy: ERA Wilder Realty - 8033456713