

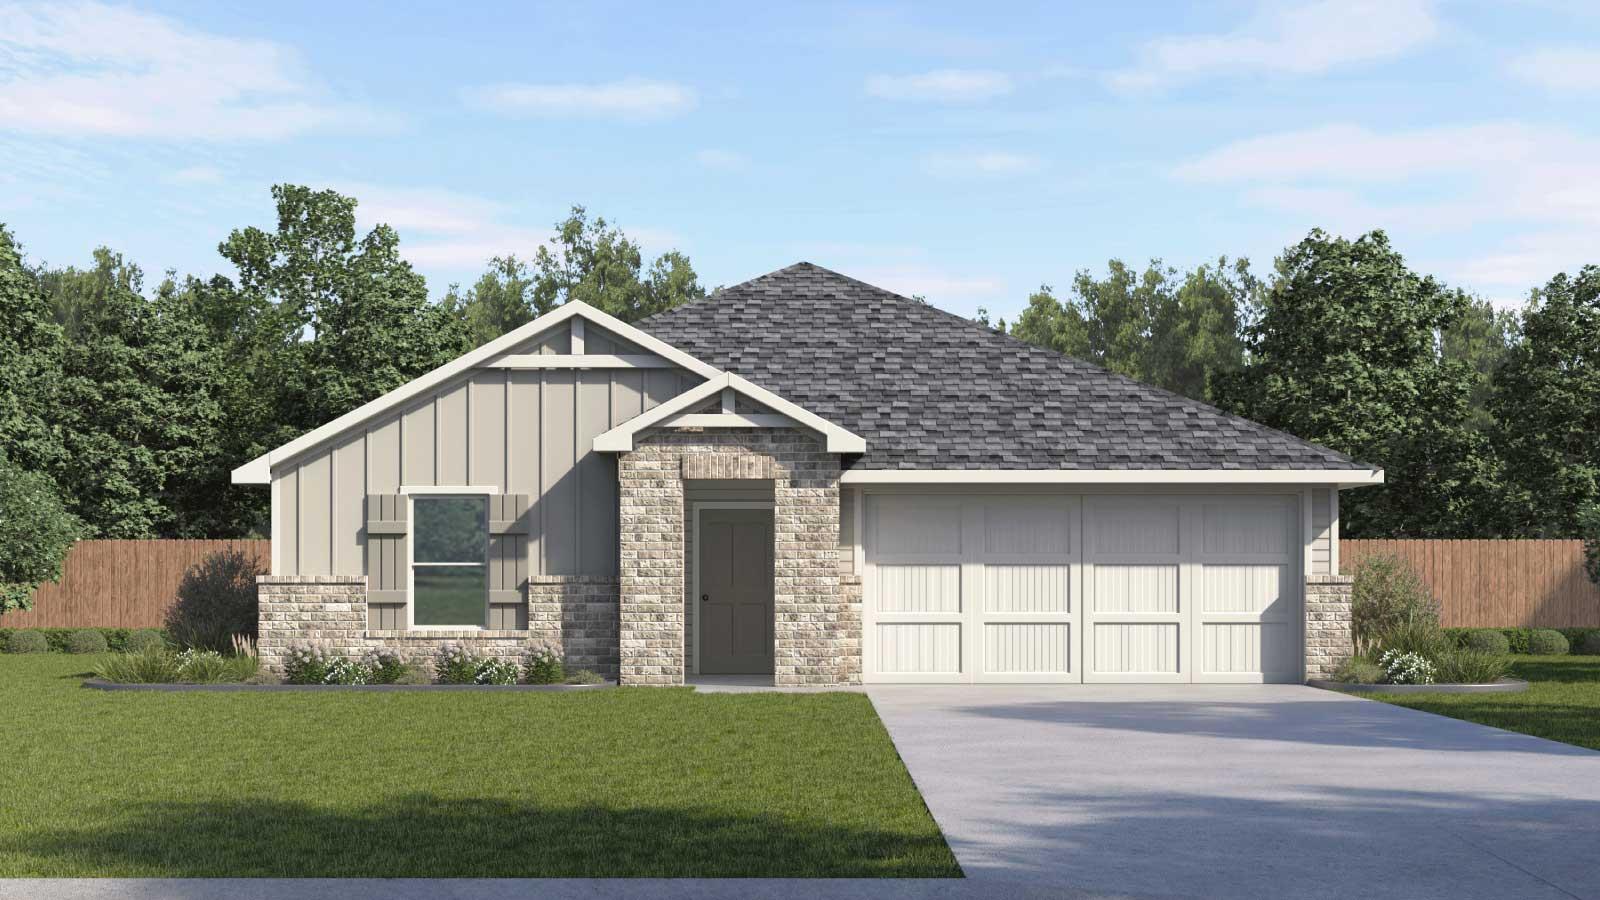
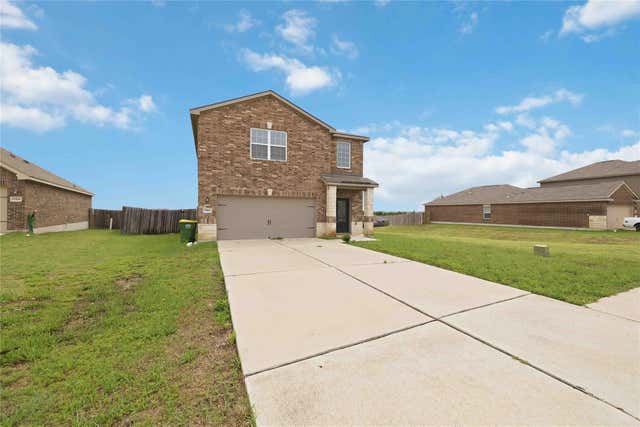
13725 Carper DR, Manor, TX 78653
CARILLON · Travis County
Key Facts
Description
Estimated Completion July! The Justin is a well-designed one-story floorplan featured in our Carillon community in Manor, Texas. As you enter through the front porch, you’re welcomed into a central foyer that leads directly into the heart of the home. Just off the foyer, you’ll find two secondary bedrooms and a full bathroom, thoughtfully positioned at the front of the home to provide privacy and versatility for guests, home offices, or additional living space. Continuing inside, the layout opens into a central dining area that connects seamlessly to the kitchen and family room, creating an open-concept space ideal for everyday living and entertaining. The kitchen features a functional layout with a pantry and convenient access to the dining area, keeping everything within easy reach. The adjacent family room offers plenty of space to relax and opens directly to the covered patio, extending your living space outdoors. The primary bedroom is privately located at the back of the home and includes an attached bathroom and a walk-in closet, creating a comfortable retreat away from the secondary bedrooms. A fourth bedroom is located near the utility room, offering added flexibility for a guest suite, home office, or hobby space, with convenient access to the home’s functional areas. The utility room is centrally located and connects directly to the 2-car garage, making daily routines simple and efficient. With a thoughtful layout that balances shared living areas and private spaces, the Justin is designed to support a variety of lifestyles while maximizing comfort throughout the home. Homes also include America’s Smart Home technology, allowing you to stay connected and in control with features such as the Qolsys IQ Panel, video doorbell, Alarm.com app, Honeywell thermostat, a smart light switch, Kwikset smart lock, all conveniently managed from your smartphone. Contact us today and find your home at Carillon.
Property Information
Property Type
Residential
Sub-Type
Single Family Residence
Year Built
2026
Living Area
1,832 sq ft
Lot Size
0.14 acres
Garage Spaces
2
Parking Spaces
2
Ownership
Fee-Simple
Days on Market
32
MLS® Listing#
6334565
Property Features
Interior
Exterior
Appliances
Cooling
Heating
Flooring
Pool
Parking
Laundry
Patio
Fencing
Lot Features
Construction
Foundation
Roof
Windows
Security
Other Structures
Community
Utilities
Sewer
Water Source
Schools
- Elementary:
- Neidig
- Middle:
- Elgin
- High:
- Elgin
Financial Details
HOA
$50 / Monthly
CARILLON
Annual Taxes
$9,639
Tax year 2026
Parcel Number
13725 Carper Street
Directions
From Austin: Following signs for I-35 North, take US-290 East to exit 238B and keep right on the ramp for US-290 East toward Houston. Keep straight onto Manor Expy / TX-290 E. Once you pass Wal-Mart on your righthand side you'll continue straight for approximately 3 miles and make a protected left onto Old Kimbro Rd. Upon entering the community drive straight and look for our American Flag and Model homes on the right hand side just after the Amenity center. Make a right onto Stelfox St and a quick right onto Eppright Trace. We look forward to seeing you soon.
Affordability Calculator
$67,598
Estimated monthly payment
$1,799/mo
Principal $270,392 · Est. interest $377,221 over 30 yrs
Neighborhood Market Statistics
How this home compares to active listings in Manor, TX
- $333,468
- Median Listing Price
- 62
- Median Days on Market
- 2,023
- Median Sq Ft
- $174
- Median Price / Sq Ft
- 331
- Active Listings
- This home’s price is 1% above the area median.
- Its price per sq ft is 6% above the area median.
Market statistics compiled from active EXIT Realty® and MLS listings in Manor, TX.
Location

Points of Interest in Manor, TX
Showing the Manor area map.
Nearby Schools
Presidential Meadows Elementary
Elementary · 1.9 mi away
Compass Rose Destiny
School · 2.1 mi away
Manor Senior High School
Secondary · 2.2 mi away
Shadowglen Elementary School
Elementary · 2.6 mi away
Manor New Technology High School
Secondary · 3.1 mi away
Manor Excel Academy
School · 3.5 mi away
Bright Beginning's Learning Center
School · 3.9 mi away
Manor Middle School
Secondary · 3.9 mi away
Manor High School
Secondary · 4.0 mi away
Manor Elementary School
Elementary · 4.1 mi away
Lagos Elementary School
Elementary · 4.3 mi away
Blake Manor Elementary School
Elementary · 4.3 mi away
Manor New Tech Middle School
Secondary · 4.7 mi away
Neidig Elementary School
Elementary · 5.3 mi away
Elgin High School
Secondary · 5.5 mi away
Bohl's Middle School
Secondary · 6.1 mi away
Jessica Carpenter Elementary School
Elementary · 6.1 mi away
Weiss High School
Secondary · 6.2 mi away
Harvest Ridge Elementary School
Secondary · 6.4 mi away
Inside Outside School
Elementary · 6.5 mi away
Commute Calculator
Nearby Homes

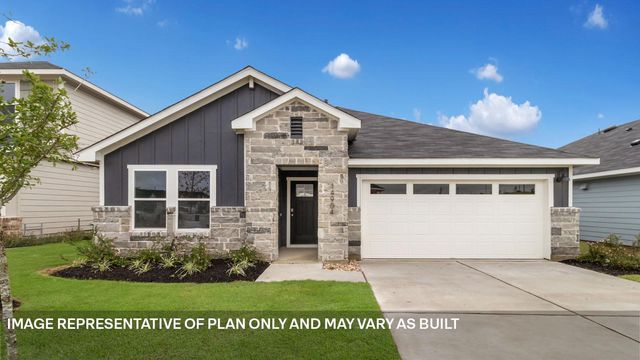
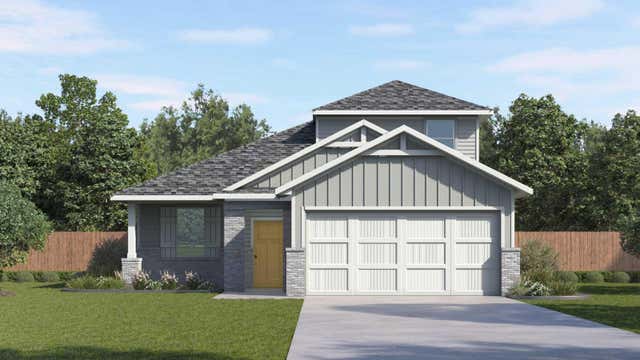
Similar Homes Nearby

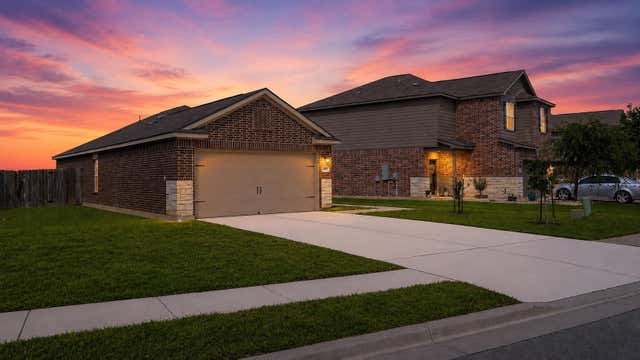
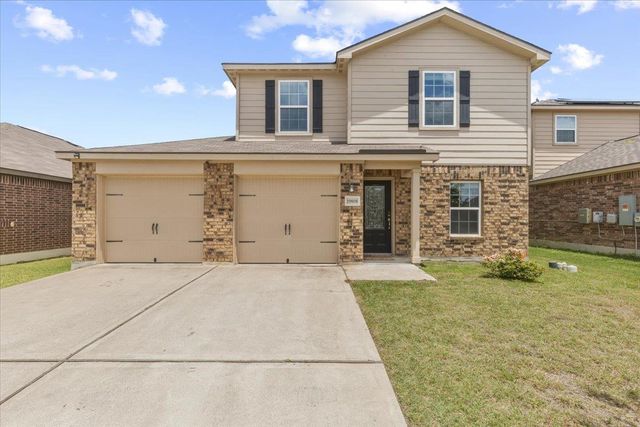


Similar Home Values
Comparable nearby listings and their asking prices.
| Address | Price | Beds | Baths | Sq Ft |
|---|---|---|---|---|
| 12204 Waterford Run WAY, Manor, TX | $239,900 | 3 | 3 | 1,462 |
| 20004 Woodrow Wilson ST, Manor, TX | $240,000 | 3 | 2 | 1,386 |
| 19808 Hubert R. Humphrey RD, Manor, TX | $245,000 | 3 | 3 | 1,432 |
| 19912 Woodrow Wilson ST, Manor, TX | $245,000 | 3 | 3 | 1,372 |
| 13305 Ring DR, Manor, TX | $245,000 | 3 | 2 | 1,397 |
| 13320 High Sierra, Manor, TX | $245,000 | 3 | 2 | 1,423 |
Moving Cost Estimate
EXIT Agents in Manor


Listing Courtesy: D.R. Horton, AMERICA'S Builder - (512) 345-4663
Last Updated: 2026-06-08