

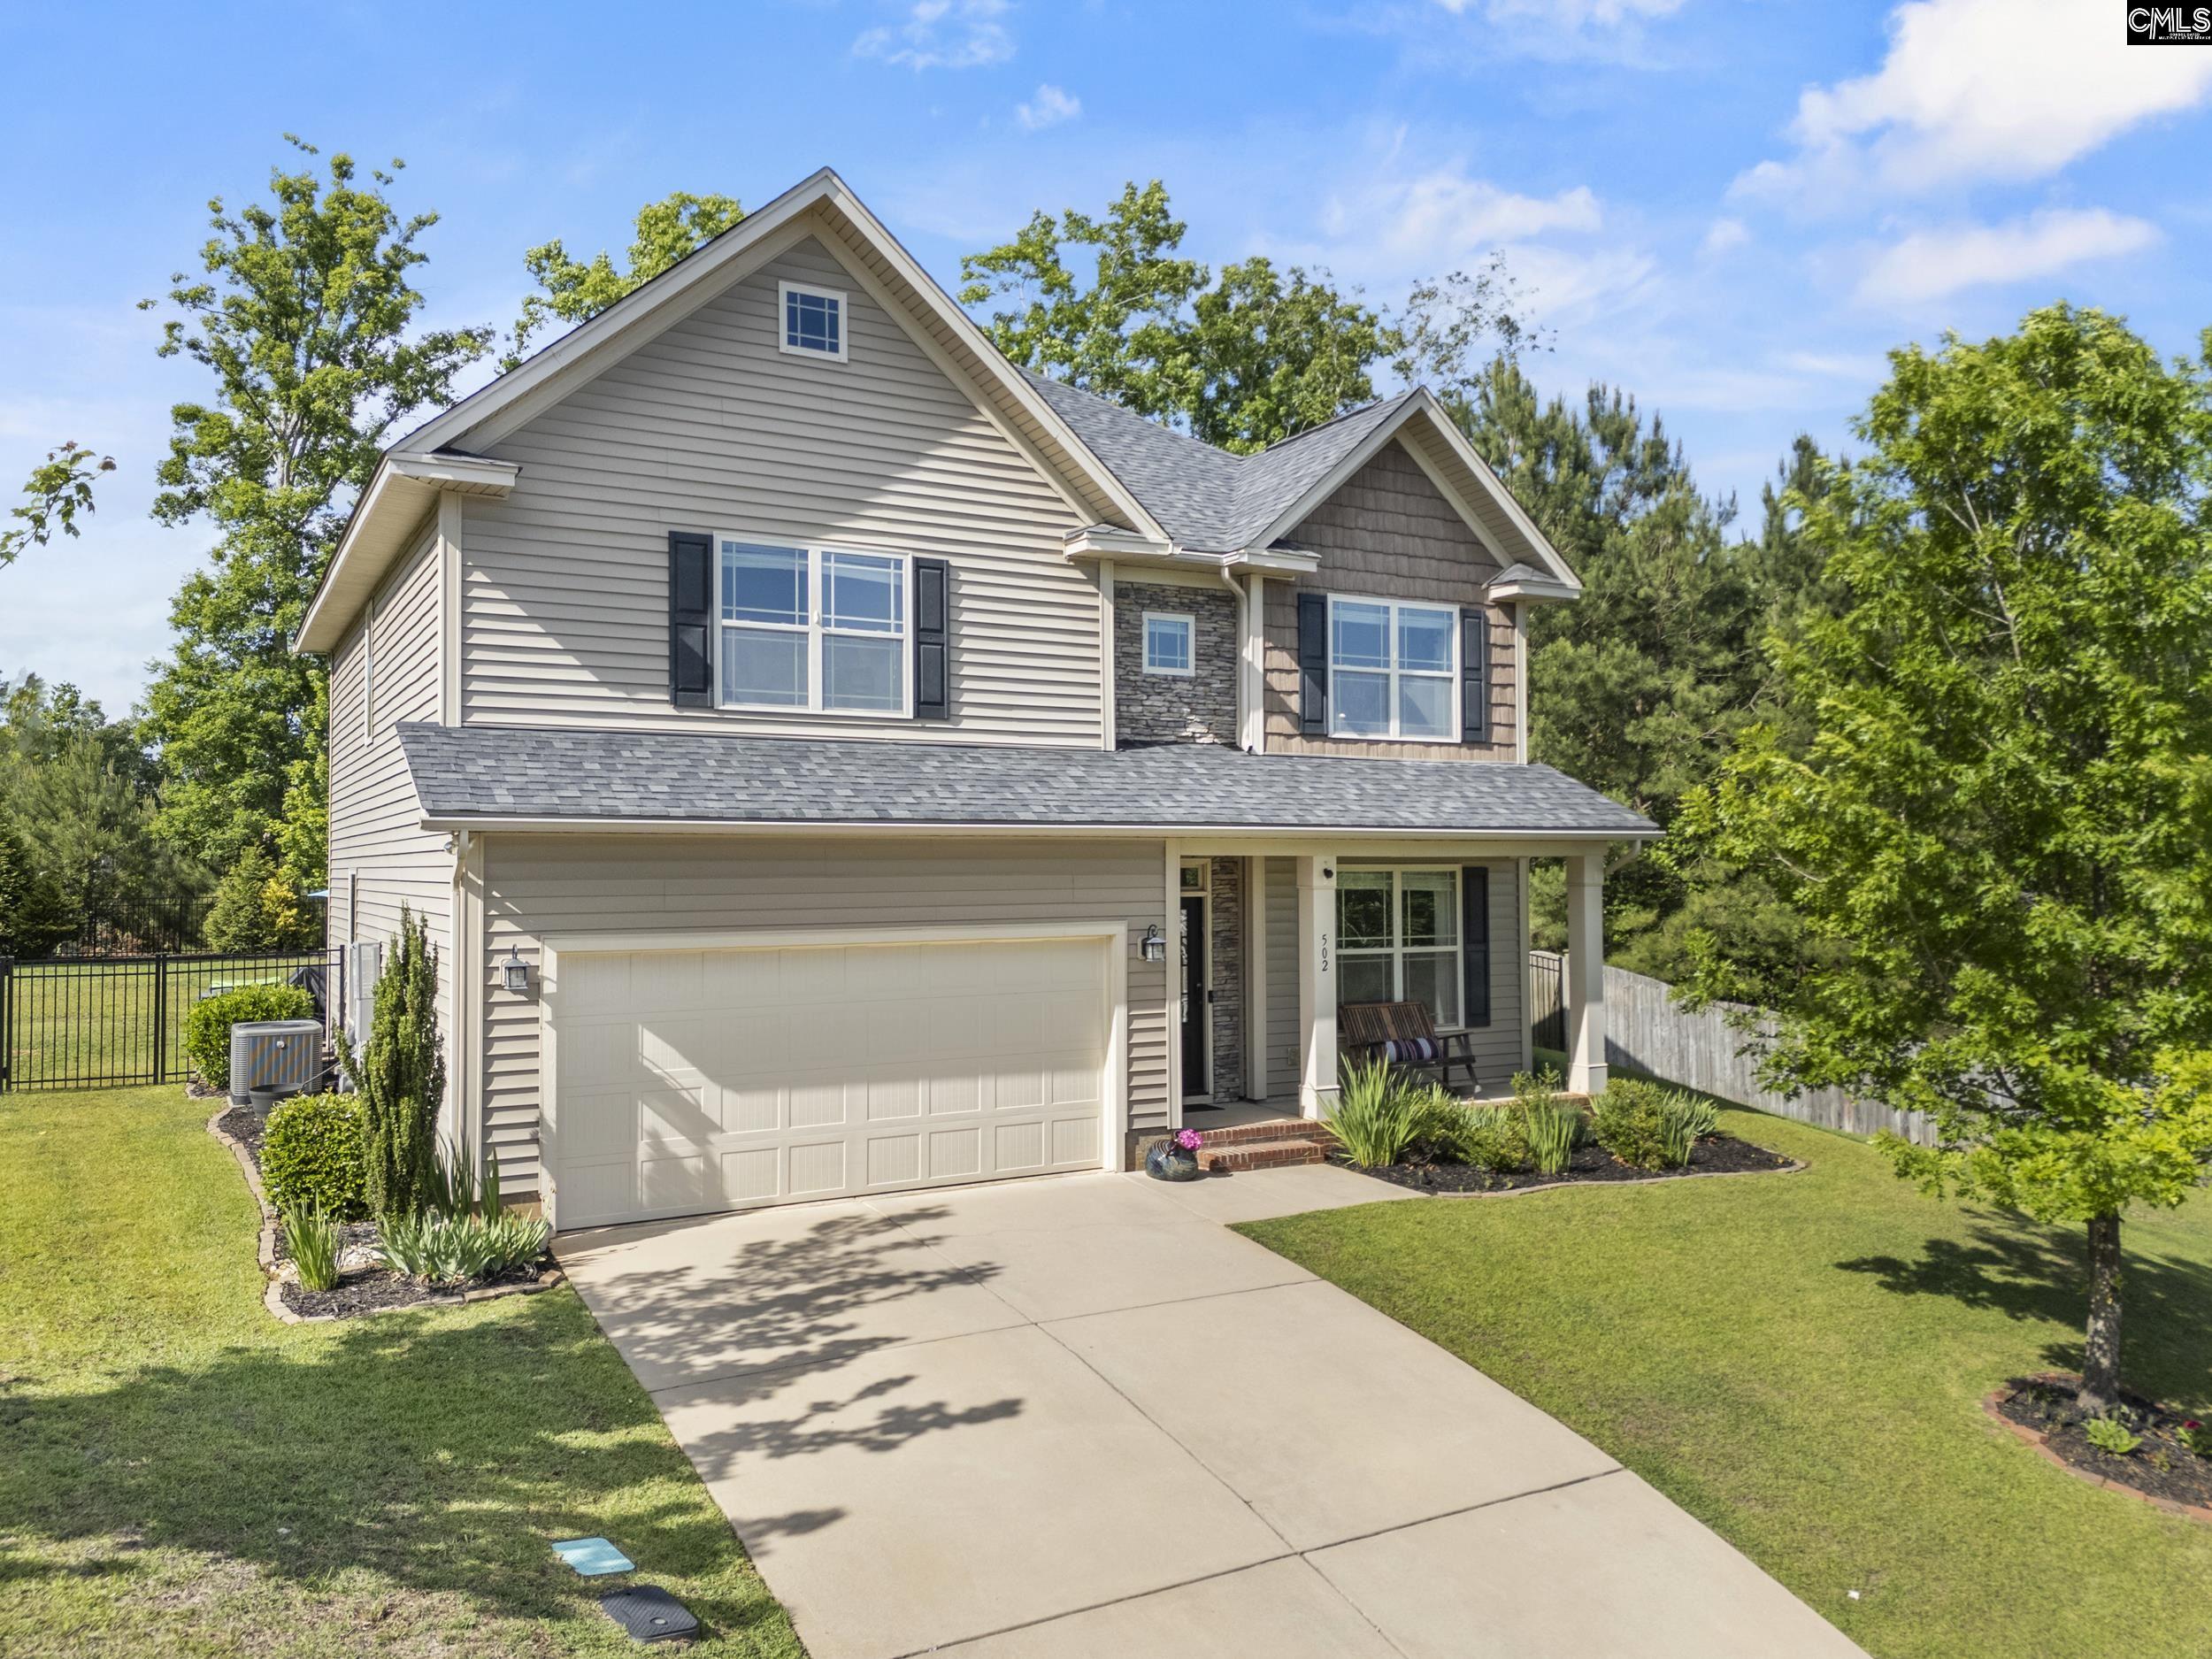
502 Varsity Court, Chapin, SC 29036
Eagles Nest · Lexington County
Key Facts
Description
Located just minutes from Chapin High School, I-26, and downtown Chapin, this beautifully maintained home offers the perfect blend of convenience and small-town charm. Enjoy a walkable community where Friday night football games, school athletics, and local activities are all just a short walk or drive away. Community amenities include a neighborhood pool, while the home itself sits on a rare and spacious 0.42-acre lot with mature landscaping and exceptional privacy.The fenced backyard is designed for relaxing and entertaining, featuring a stone patio, fire pit, grilling area, and screened porch. A covered front porch creates a warm welcome, and the two-car garage includes a Level 1 electric vehicle charging station.Inside, the main floor showcases engineered hardwood flooring throughout. The formal dining room features coffered ceilings, wainscoting, and elegant molding details. The expansive kitchen offers abundant cabinet and counter space, an eat-in bar, pantry closet, and a bright dining area overlooking the private backyard. The great room centers around a cozy gas fireplace, and a convenient powder room completes the main level.Upstairs, new luxury vinyl plank flooring runs throughout the second floor. The oversized owner’s suite includes a sitting area perfect for reading or unwinding, while the en-suite bath features a garden tub, walk-in shower, dual vanities, and private water closet. Three additional spacious bedrooms share a full guest bath, and the second-floor laundry room includes a washer and dryer that may convey with the sale.The seller has already completed a pre-listing home inspection, reflecting the exceptional care and maintenance of the property. Fresh paint in most rooms makes this move-in-ready home an outstanding opportunity for its next owner. Disclaimer: CMLS has not reviewed and, therefore, does not endorse vendors who may appear in listings.
Property Information
Property Type
Residential
Sub-Type
Single Family Residence
Style
Traditional
Year Built
2017
Stories
2
Living Area
2,588 sq ft
Lot Size
0.42 acres
Garage Spaces
2
Parking Spaces
4
Days on Market
48
MLS® Listing#
633677
Property Features
Interior
Appliances
Cooling
Heating
Fireplace
Parking
Laundry
Patio
Lot Features
Construction
Foundation
Security
Sewer
Water Source
Rooms
- Main
- Bedroom 1Second
- Bedroom 2Second
- Bedroom 3Second
- Dining RoomMain
- LaundrySecond
- Master BedroomSecond
Schools
- Elementary:
- Chapin Elementary School
- Middle:
- Chapin
- High:
- Chapin
- District:
- Lexington/Richland Five
Financial Details
HOA
$675 / Annually
Directions
From Columbia on I26 E, take Exit 91-A onto Columbia Ave. Continue for 1.2 miles, then turn left onto Woodthrush Rd. Turn right onto Woolbright Ave, then left onto Woolbright Ln. Finally, turn right onto Varsity Ct—502 Varsity Ct will be on your right.
Affordability Calculator
$76,980
Estimated monthly payment
$2,049/mo
Principal $307,920 · Est. interest $429,576 over 30 yrs
Neighborhood Market Statistics
How this home compares to active listings in Chapin, SC
- $495,775
- Median Listing Price
- 52
- Median Days on Market
- 2,768
- Median Sq Ft
- $171
- Median Price / Sq Ft
- 194
- Active Listings
- This home’s price is 22% below the area median.
- Its price per sq ft is 13% below the area median.
Market statistics compiled from active EXIT Realty® and MLS listings in Chapin, SC.
Location

Getting Around
Points of Interest in Chapin, SC
Showing the Chapin area map.
Nearby Schools
Abner Montessori School
Elementary · 0.4 mi away
Cheer Passion Alls
School · 0.5 mi away
Chapin High School
Secondary · 0.6 mi away
Chapin Academy
School · 0.8 mi away
District 5 Alternative Academy
School · 1.2 mi away
Chapin Intermediate School
Secondary · 1.5 mi away
Chapin Middle School
Secondary · 1.5 mi away
Chapin Elementary School
Elementary · 1.5 mi away
Piney Woods Elementary School
Elementary · 3.3 mi away
Chapin Middle School
Secondary · 3.3 mi away
Spring Hill High School
Secondary · 3.4 mi away
Lake Murray Elementary
Elementary · 3.7 mi away
Center for Advanced Technical Studies
Secondary · 3.7 mi away
Little Mountain Elementary School
Elementary · 5.0 mi away
Ballentine Elementary School
Elementary · 6.0 mi away
District 5 of Lexington and Richland Counties
School · 7.2 mi away
Dutch Fork School Number 2
School · 7.2 mi away
Dutch Fork Middle School
Secondary · 7.5 mi away
Dutch Fork High School
Secondary · 7.8 mi away
H.E. Corley Pto
Elementary · 8.1 mi away
Commute Calculator
Nearby Homes
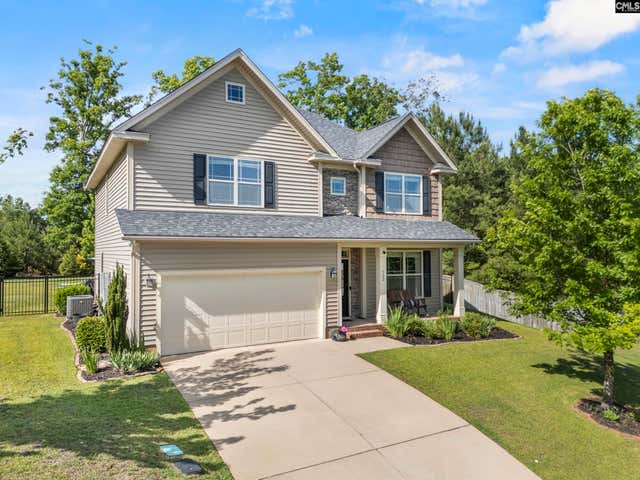
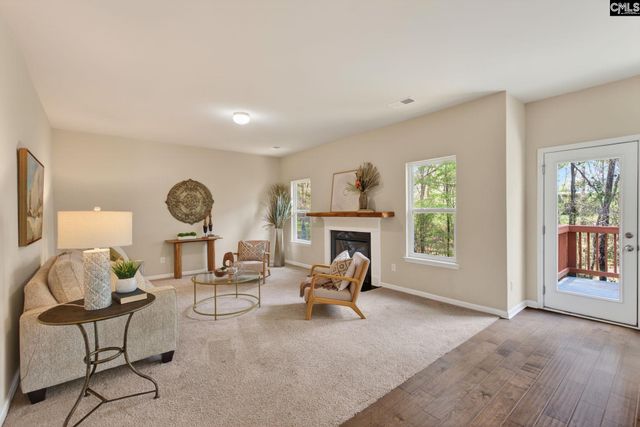

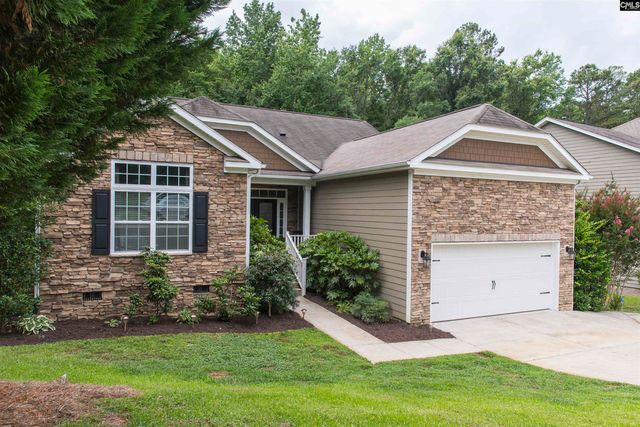
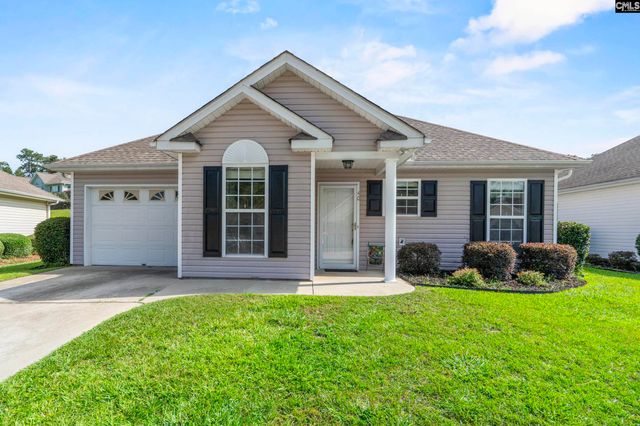
Similar Homes Nearby
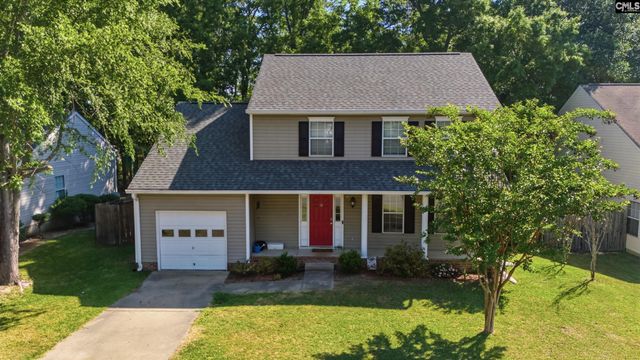
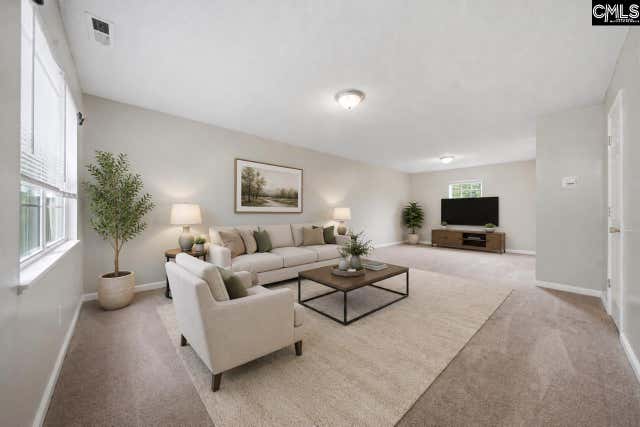
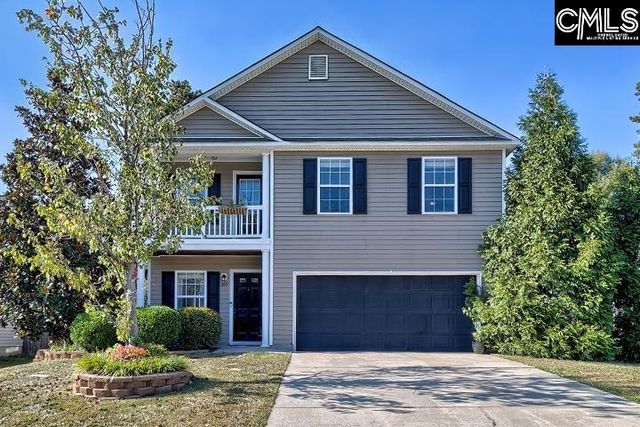


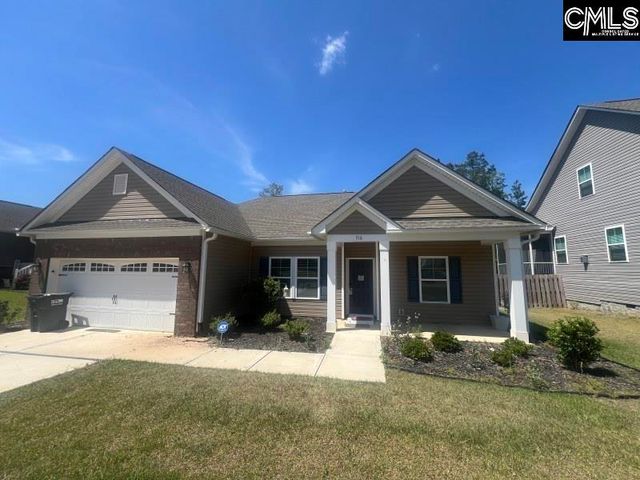
Similar Home Values
Comparable nearby listings and their asking prices.
| Address | Price | Beds | Baths | Sq Ft |
|---|---|---|---|---|
| 16 Stoney Pointe Drive, Chapin, SC | $269,900 | 3 | 3 | 1,662 |
| 305 Cutter Court, Chapin, SC | $269,900 | 4 | 3 | 1,844 |
| 209 Eagle Pointe Drive, Chapin, SC | $270,000 | 4 | 3 | 1,968 |
| 240 Bickley View Court, Chapin, SC | $272,000 | 4 | 3 | 1,976 |
| 116 Wingspan Way, Chapin, SC | $282,500 | 5 | 4 | 2,184 |
| 516 Mitscher Way, Chapin, SC | $289,900 | 3 | 2 | 1,759 |
Moving Cost Estimate
EXIT Agents in Chapin


Listing Courtesy: Douglas & Cannon Real Est LLC - 8039450301