

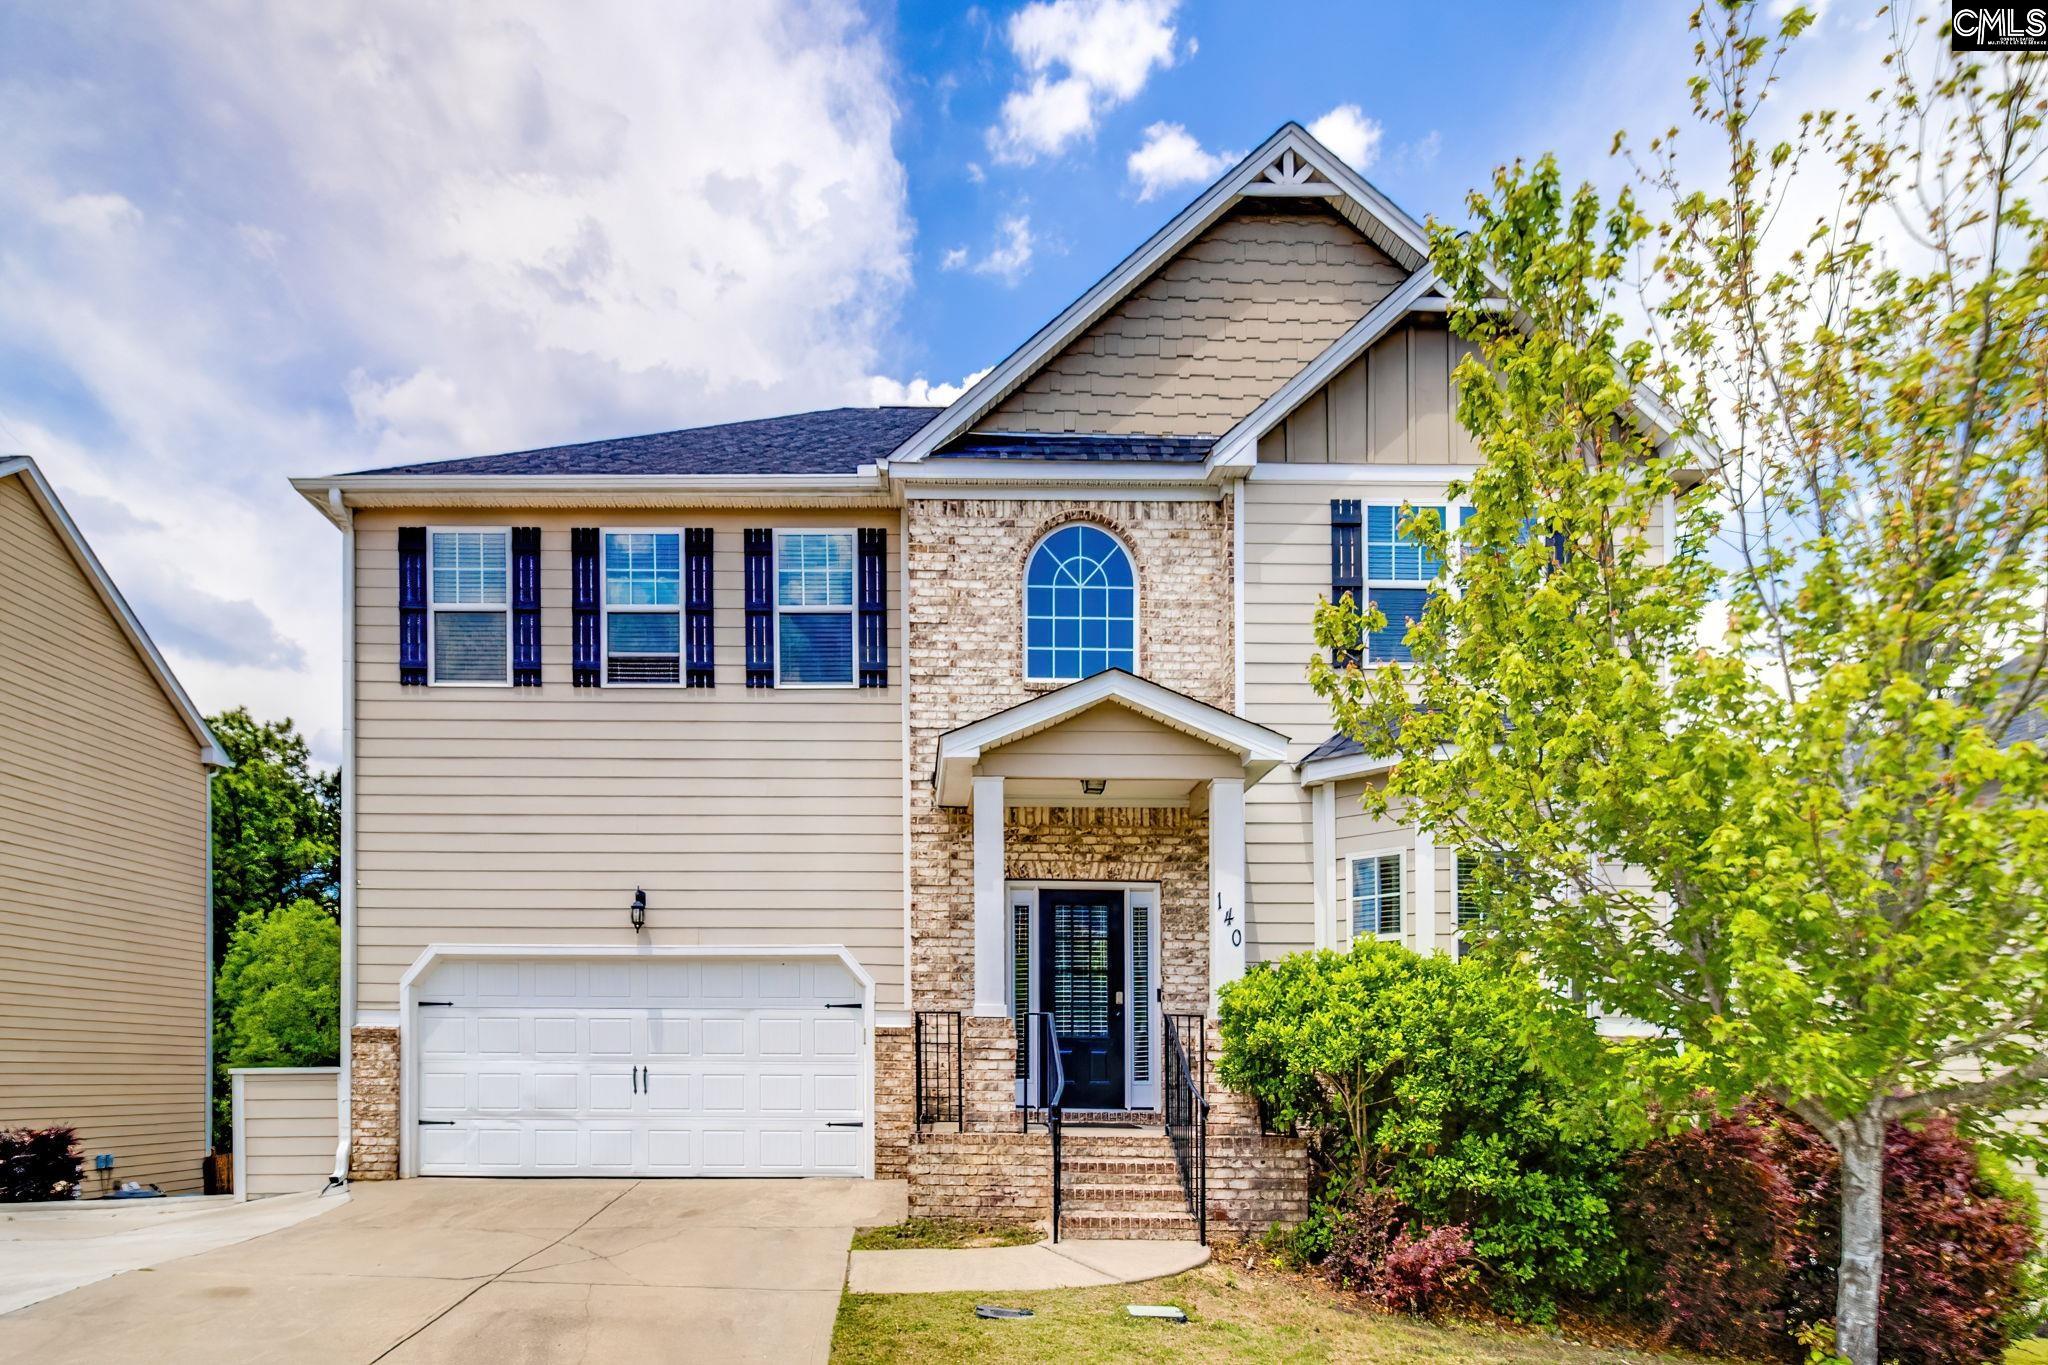
140 Crimson Queen Drive, Blythewood, SC 29016
COBBLESTONE PARK · Richland County
Key Facts
Description
PRICED TO SELL!! MULTI-GENERATIONAL HOME with FINISHED BASEMENT!! Welcome to an extraordinary opportunity in the prestigious, gated Cobblestone Park golf course community of Blythewood, SC - a home that offers what no other property in the neighborhood does.Spanning 5,125 square feet, this impressive two-story home with a fully finished basement is designed for luxury living, multigenerational flexibility, and unforgettable entertaining. Every level of the home is supported by its own HVAC • system, ensuring comfort and efficiency throughout.The main and upper levels feature 4 spacious bedrooms and 3.5 bathrooms, along with a formal dining room, formal living room, private office, and a thoughtfully designed kitchen that opens to an upper covered deck with ceiling fans, overlooking a large, private backyard. A dedicated laundry room and abundant closet space complete these levels, offering both elegance and everyday functionality.The basement is an entirely separate living experience - complete with its own private entrance making it ideal for extended family, guests, in-laws or college children. This space includes 1 bedroom, a flex room perfect for a gym or office, 2 full bathrooms, a second laundry room, a spacious living area, and a full bar. Step outside to your own private retreat featuring a beautiful patio, a brick freestanding fireplace, bricked in outdoor stainless steel barbecue grill and a relaxing jacuzzi, perfect for entertaining or unwinding year-round!Additional highlights include a two-car garage and an extended horizontal driveway capable of accommodating up to five additional vehicles, a rare feature within the community. This home is more than just square footage—it's a rare offering in Cobblestone, where no other homes currently available provide a finished basement with a separate entrance and this level of versatility. Whether you're envisioning a multigenerational estate, a large family sanctuary, or a home that adapts to your lifestyle, this property delivers unmatched value in one of Blythewood's most sought-after neighborhoods. Disclaimer: CMLS has not reviewed and, therefore, does not endorse vendors who may appear in listings.
Property Information
Property Type
Residential
Sub-Type
Single Family Residence
Style
Traditional
Year Built
2017
Stories
2
Living Area
5,125 sq ft
Lot Size
0.23 acres
Garage Spaces
2
Days on Market
20
MLS® Listing#
633713
Property Features
Interior
Appliances
Cooling
Fireplace
Parking
Laundry
Construction
Foundation
Community
Sewer
Water Source
Rooms
- Main
- Bedroom 1Second
- Bedroom 2Second
- Bedroom 3Second
- Bedroom 4Basement
- Dining RoomMain
- LaundrySecond
- Living RoomBasement
- Master BedroomSecond
Schools
- Elementary:
- Bethel-Hanberry
- Middle:
- Muller Road
- High:
- Westwood
- District:
- Richland Two
Financial Details
HOA
$112 / Monthly
Directions
I-77 to exit 27/Blythewood Rd. Take LEFT. Turn RIGHT onto Cobblestone Park. MUST GO THROUGH MAIN GATE!! LEFT on Links Crossings until it dead ends and then LEFT onto Coogler Crossing. LEFT onto Primrose Dr. RIGHT onto Bald Cypress Rd. LEFT onto Crimson Queen Dr. Home on RIGHT.
Affordability Calculator
$109,800
Estimated monthly payment
$2,922/mo
Principal $439,200 · Est. interest $612,723 over 30 yrs
Neighborhood Market Statistics
How this home compares to active listings in Blythewood, SC
- $383,969
- Median Listing Price
- 53
- Median Days on Market
- 2,460
- Median Sq Ft
- $153
- Median Price / Sq Ft
- 241
- Active Listings
- This home’s price is 43% above the area median.
- Its price per sq ft is 30% below the area median.
Market statistics compiled from active EXIT Realty® and MLS listings in Blythewood, SC.
Location

Points of Interest in Blythewood, SC
Showing the Blythewood area map.
Nearby Schools
Bethel-Hanberry Elementary School
Elementary · 0.3 mi away
Blythewood High School
Secondary · 0.5 mi away
Langford Elementary
Elementary · 1.7 mi away
Muller Road Middle
Elementary · 1.7 mi away
Center for Knowledge North
School · 1.7 mi away
Round Top Elementary School
Elementary · 2.5 mi away
Blythewood Middle School
Secondary · 2.8 mi away
Westwood High School
Secondary · 3.3 mi away
Lake Carolina Upper Campus
Elementary · 4.3 mi away
Sandlapper Elementary
Elementary · 4.4 mi away
Lake Carolina Elementary Lower Campus
Elementary · 4.8 mi away
Longleaf Middle School
Secondary · 5.0 mi away
Kelly Mill, Inc. Magnet Program
Elementary · 5.0 mi away
Ridge View High School
Secondary · 5.1 mi away
Rice Creek Elementary School
Elementary · 5.3 mi away
Lake Murray Montessori School
Elementary · 5.9 mi away
Killian Elementary School
Elementary · 5.9 mi away
Clemson Road Child Development Center Elementary School
Elementary · 5.9 mi away
Geiger Elementary
Elementary · 6.0 mi away
North Springs Elementary
Elementary · 7.2 mi away
Commute Calculator
Nearby Homes
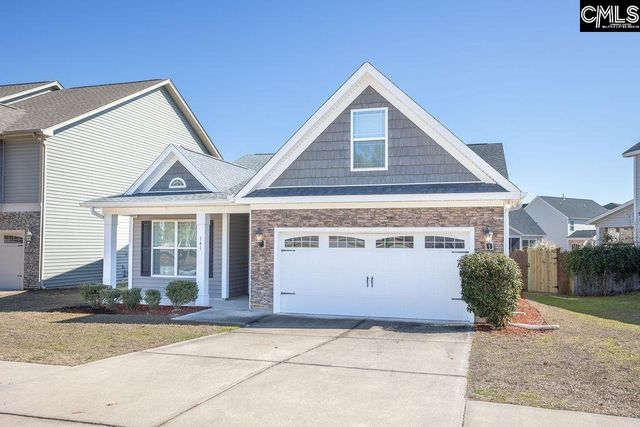
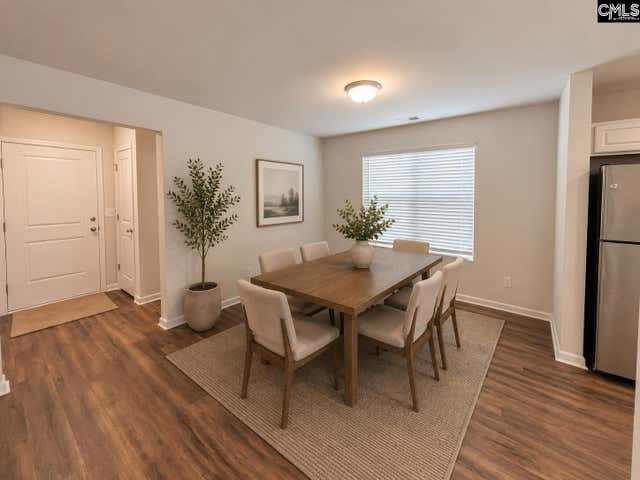

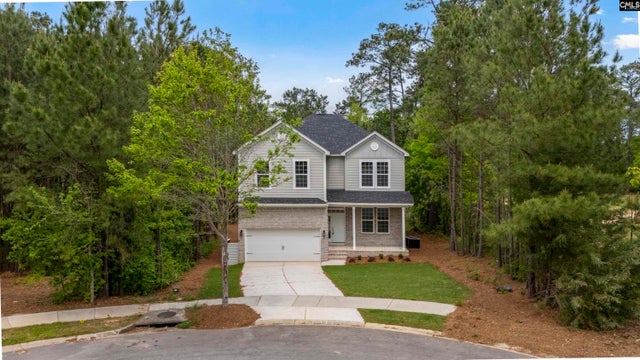

Similar Homes Nearby
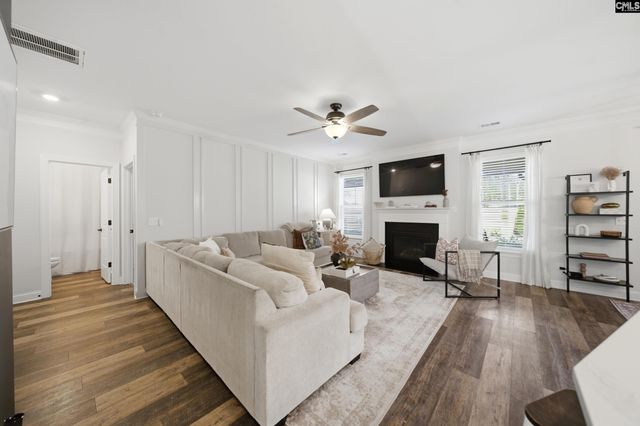
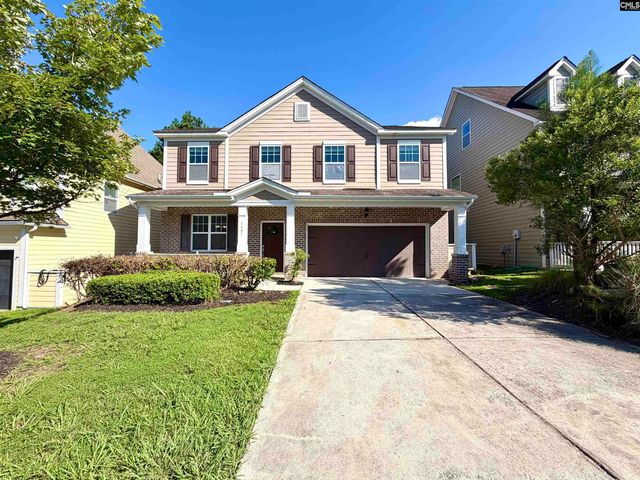
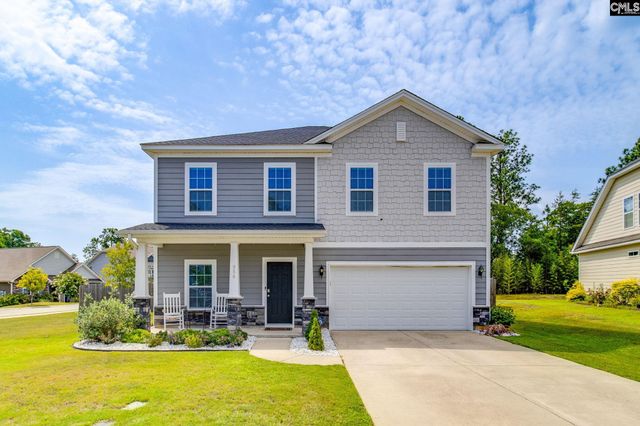
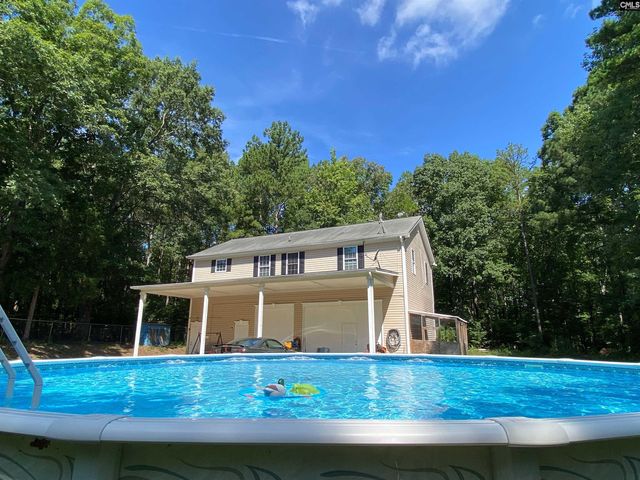
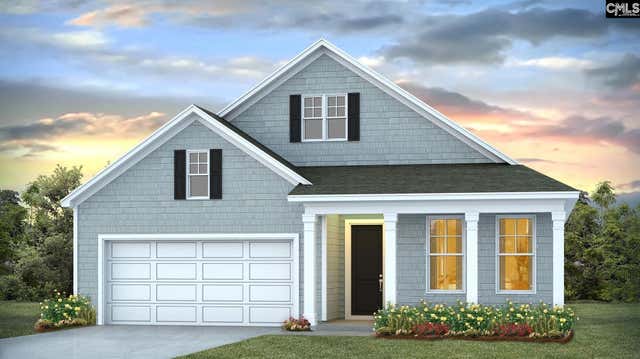
Similar Home Values
Comparable nearby listings and their asking prices.
| Address | Price | Beds | Baths | Sq Ft |
|---|---|---|---|---|
| 193 Peppermint Lane, Blythewood, SC | $389,999 | 5 | 4 | 2,621 |
| 317 Autumn Pond Drive, Blythewood, SC | $390,000 | 4 | 3 | 2,440 |
| 1405 Red Sunset Lane, Blythewood, SC | $390,000 | 4 | 3 | 2,448 |
| 358 Coatbridge Drive, Blythewood, SC | $399,000 | 5 | 4 | 2,766 |
| 644 Pine Grove Road, Blythewood, SC | $399,500 | 6 | 4 | 2,335 |
| 407 Leathertree Lane, Blythewood, SC | $400,000 | 4 | 2 | 2,305 |
Moving Cost Estimate
EXIT Agents in Blythewood


Listing Courtesy: Fathom Realty SC LLC - Phone: 803-678-7019