

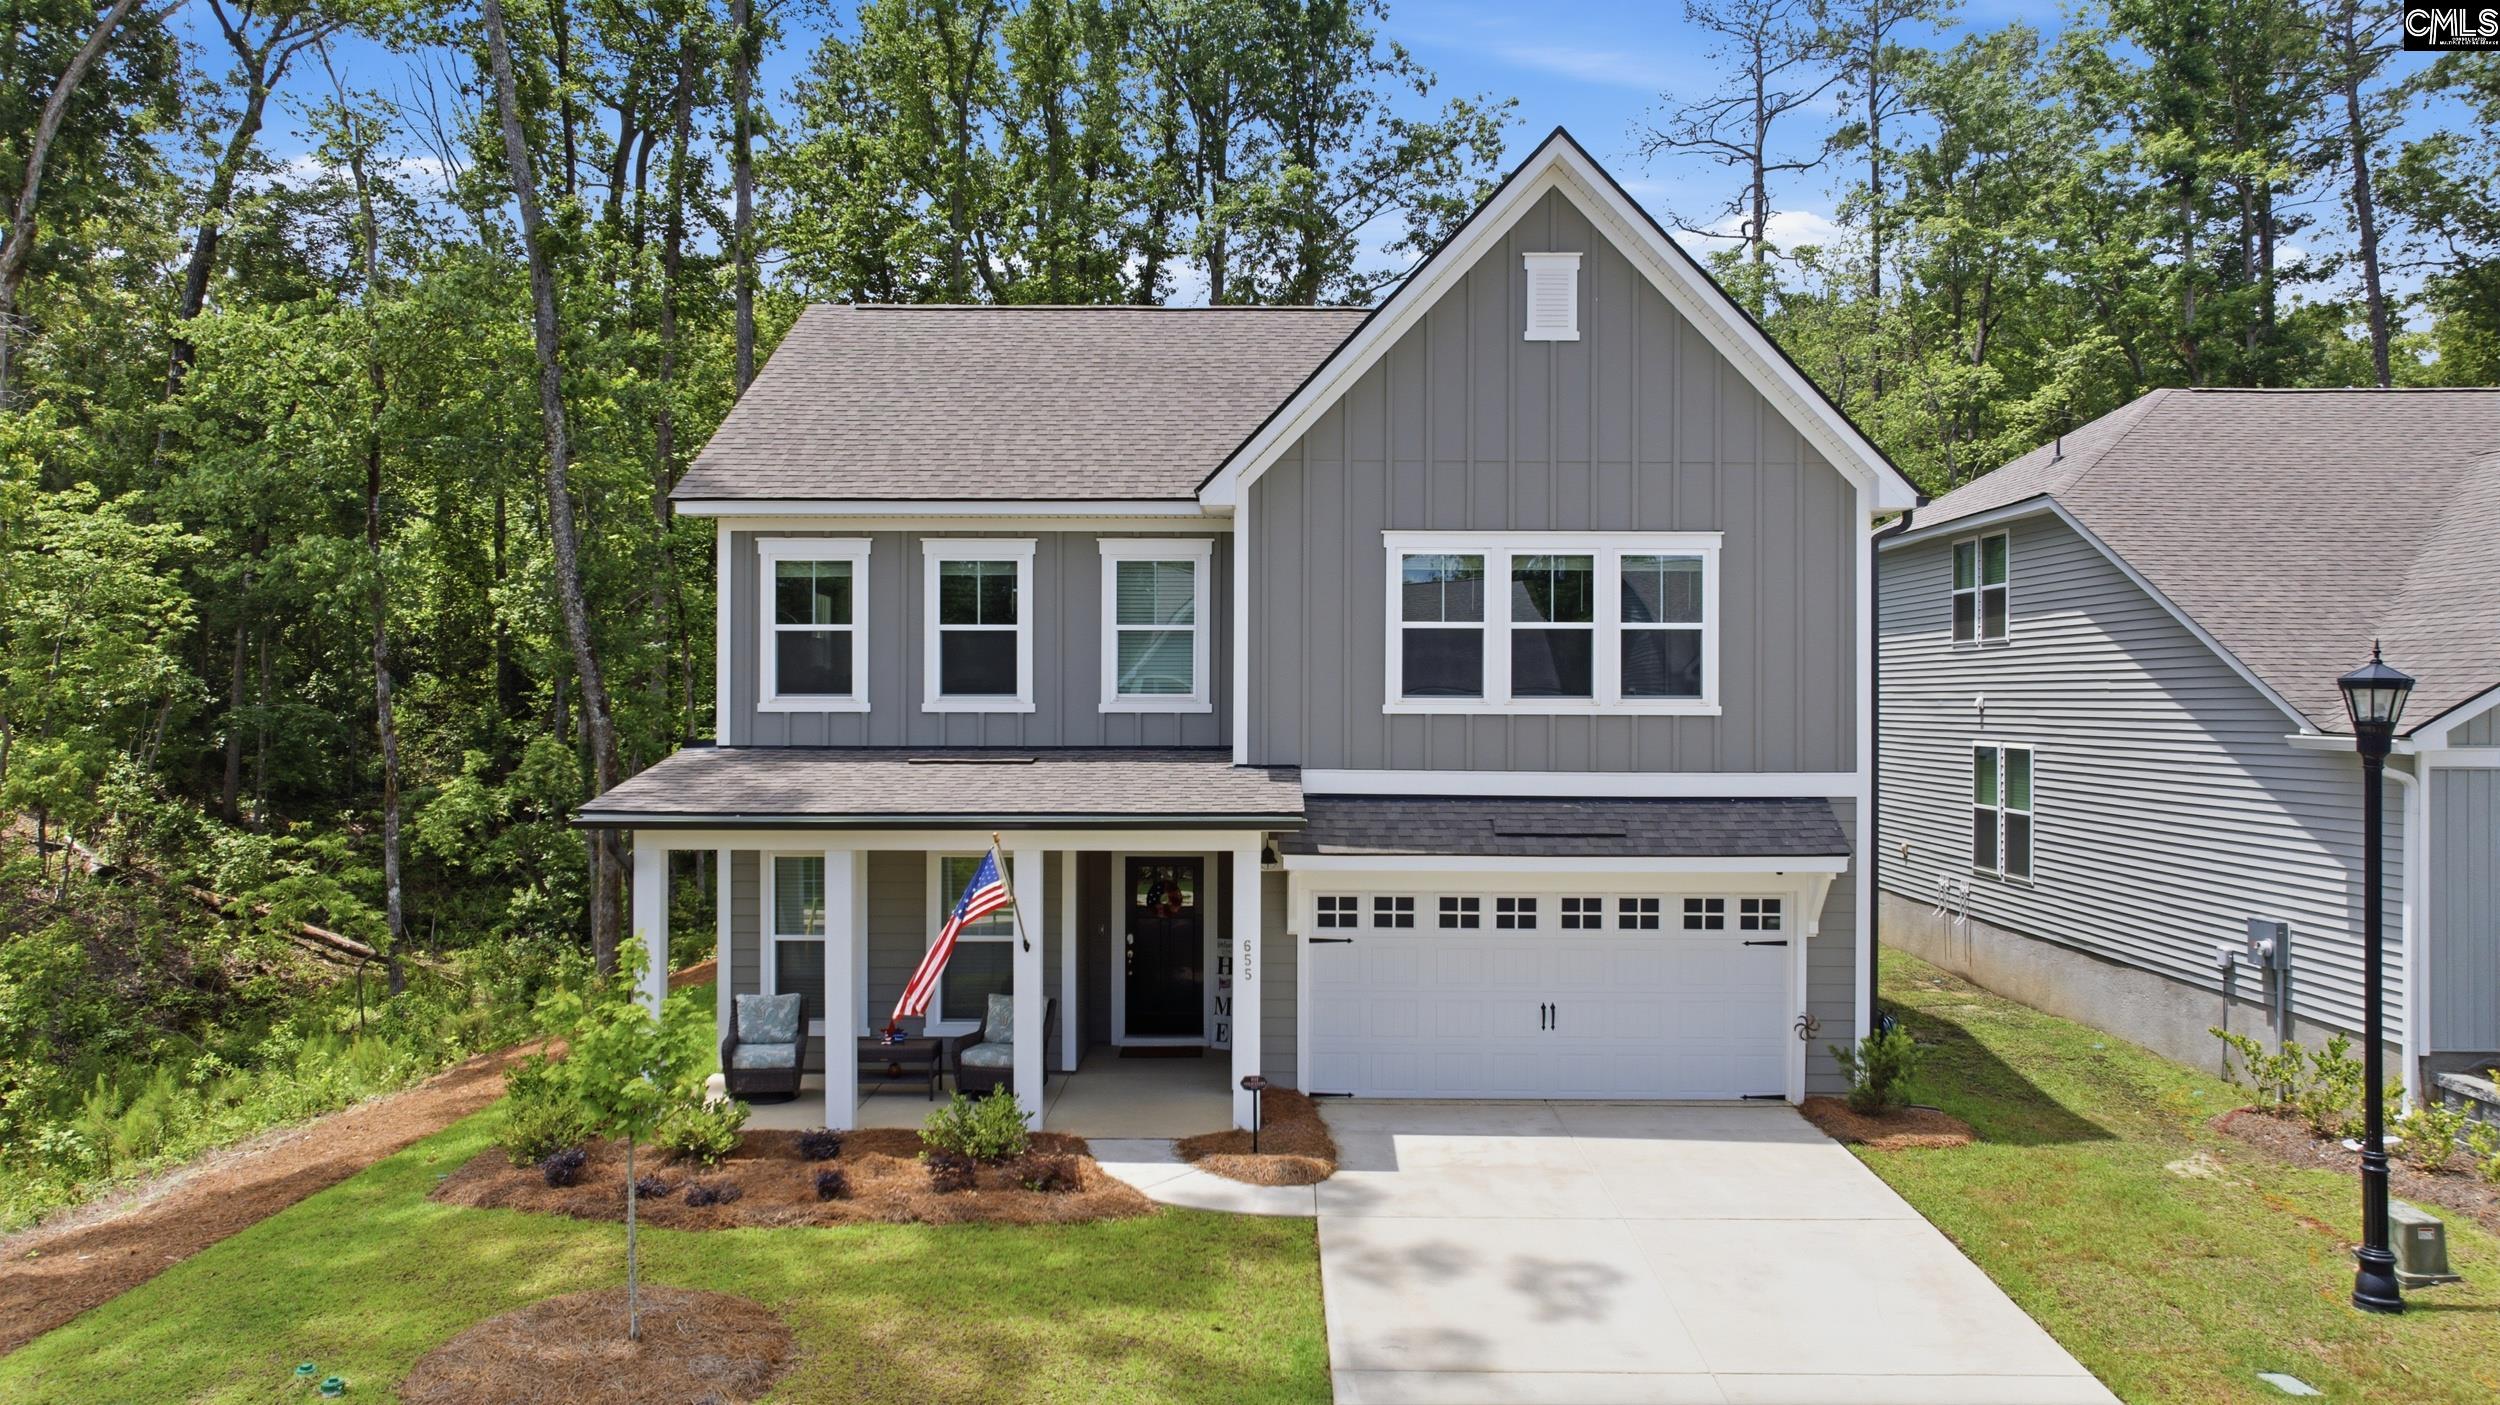
655 Carters Grove Lane, Blythewood, SC 29016
GRAND ARBOR · Richland County
Key Facts
Description
We are pleased to share a buyer allowance toward a mortgage rate buy-down and a home warranty. Additionally, the buyer will benefit from the transfer of the builder's 2, 5, and 10-year warranties. The property at 655 Carters Grove Lane. Built in 2025, this move-in-ready, high-end Pulte home features premium finishes, Hardie Plank siding, the latest technology, and $15,000 in post-build additions. The private backyard backs up to a scenic wooded area with a creek and nature trail and is fully enclosed with black aluminum fencing. This 3,159-square-foot residence features five bedrooms and four full bathrooms. The main level boasts an open layout, including a Great Room with a fireplace and a chef’s kitchen equipped with quartz countertops, upgraded KitchenAid appliances, and a large island. The space flows seamlessly into a bright sunroom and dining area. The main floor also features dual suites, including a guest suite located near the office nook, and a primary bedroom suite. The primary suite offers a tray ceiling and a spa-like bathroom with dual vanities, a garden tub, and a large walk-in closet. The laundry room is conveniently located near the spacious, fully finished garage, which features insulated painted walls, baseboard, and epoxy-coated floors. Upstairs, you will find a spacious loft and three additional bedrooms, including one with its own private bathroom. The home is equipped with smart technology, including smart thermostats, video doorbell, security cameras, and pre-wired security hubs. Located in the Grand Arbor lifestyle community, this home offers access to a zero-entry resort pool, splash pad, pickleball and basketball courts, a soccer field, a playground, and a 2-mile walking trail with a 12-acre lake. HOA dues cover these amenities, high-speed internet, and cable. Additionally, the property is situated in the award-winning Richland Two School District. Disclaimer: CMLS has not reviewed and, therefore, does not endorse vendors who may appear in listings.
Property Information
Property Type
Residential
Sub-Type
Single Family Residence
Style
Traditional
Year Built
2025
Stories
2
Living Area
3,159 sq ft
Lot Size
0.14 acres
Garage Spaces
2
Days on Market
49
MLS® Listing#
635409
Property Features
Interior
Appliances
Cooling
Heating
Fireplace
Parking
Patio
Construction
Foundation
Security
Sewer
Water Source
Rooms
- Main
- Main
- Bedroom 1Main
- Bedroom 2Second
- Bedroom 3Second
- Bedroom 4Second
- Master BedroomMain
Schools
- Elementary:
- Lake Carolina
- Middle:
- Muller Road
- High:
- Blythewood
- District:
- Richland Two
Financial Details
HOA
$380 / Quarterly
Directions
From I-77 North, take exit 27, turn right onto Blythewood Rd, then turn left onto Main St. Turn right onto Langford Rd. From I-77 South, take exit 27, turn left onto Blythewood Rd, then turn left onto Main St. Turn right onto Langford Rd. Grand Arbor will be approximately 5 miles on the right.
Affordability Calculator
$99,800
Estimated monthly payment
$2,656/mo
Principal $399,200 · Est. interest $556,920 over 30 yrs
Neighborhood Market Statistics
How this home compares to active listings in Blythewood, SC
- $381,618
- Median Listing Price
- 53
- Median Days on Market
- 2,460
- Median Sq Ft
- $153
- Median Price / Sq Ft
- 247
- Active Listings
- This home’s price is 31% above the area median.
- Its price per sq ft is 3% above the area median.
Market statistics compiled from active EXIT Realty® and MLS listings in Blythewood, SC.
Location

Getting Around
Points of Interest in Blythewood, SC
Showing the Blythewood area map.
Nearby Schools
Lake Carolina Elementary Lower Campus
Elementary · 0.4 mi away
Kelly Mill, Inc. Magnet Program
Elementary · 0.6 mi away
Lake Carolina Upper Campus
Elementary · 0.7 mi away
Blythewood Middle School
Secondary · 2.2 mi away
Round Top Elementary School
Elementary · 2.5 mi away
Ridge View High School
Secondary · 2.7 mi away
Rice Creek Elementary School
Elementary · 3.0 mi away
Bridge Creek Elementary
Elementary · 3.1 mi away
Langford Elementary
Elementary · 3.1 mi away
Sandlapper Elementary
Elementary · 3.3 mi away
Lake Murray Montessori School
Elementary · 3.5 mi away
Summit Parkway Middle
Elementary · 4.0 mi away
Center for Inquiry
School · 4.0 mi away
North Springs Elementary
Elementary · 4.1 mi away
Bookman Road Elementary School
Elementary · 4.2 mi away
Longleaf Middle School
Secondary · 4.5 mi away
Blythewood High School
Secondary · 4.8 mi away
Killian Elementary School
Elementary · 4.9 mi away
Clemson Road Child Development Center Elementary School
Elementary · 4.9 mi away
Bethel-Hanberry Elementary School
Elementary · 4.9 mi away
Commute Calculator
Nearby Homes

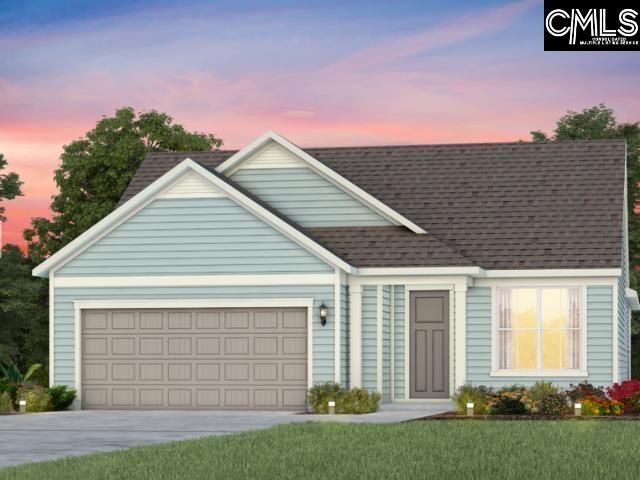
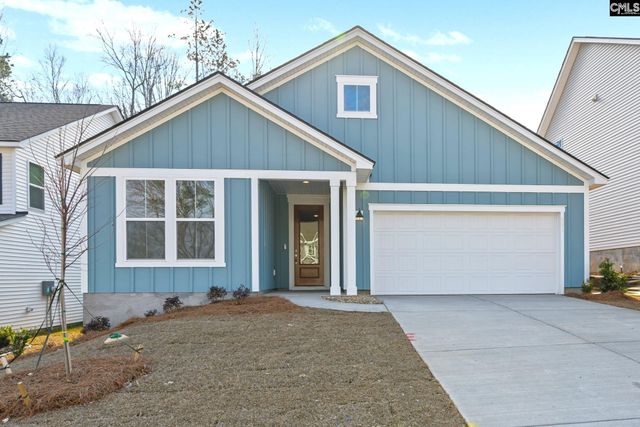
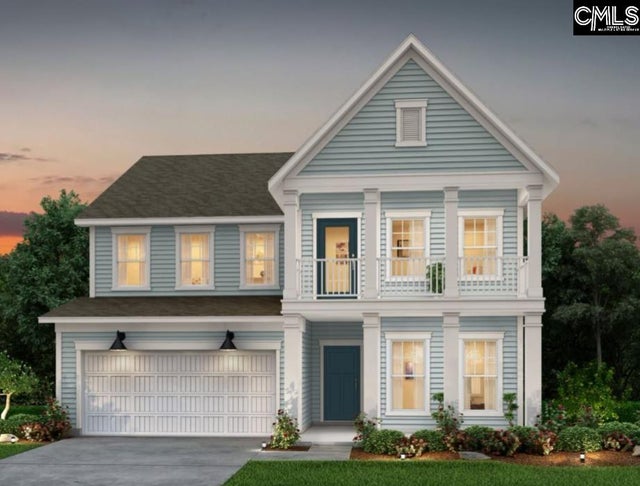
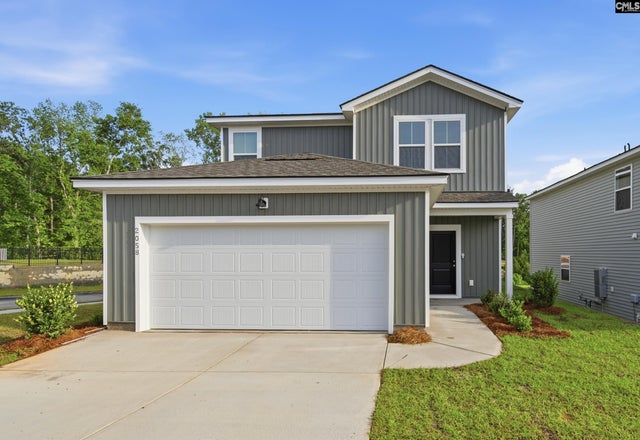
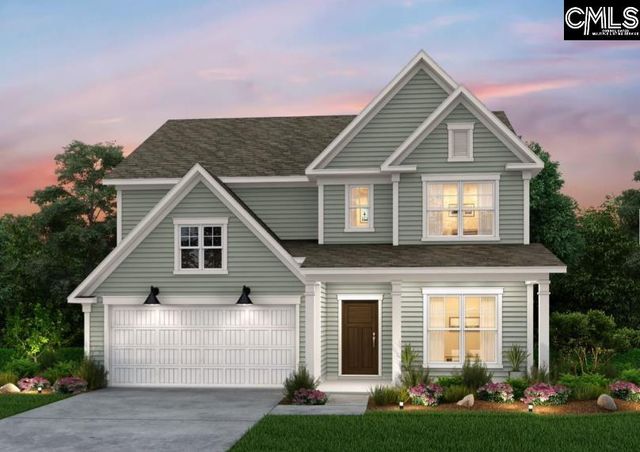
Similar Homes Nearby
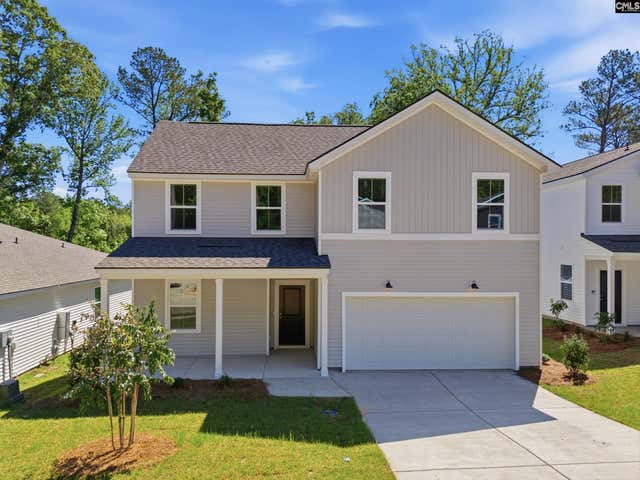
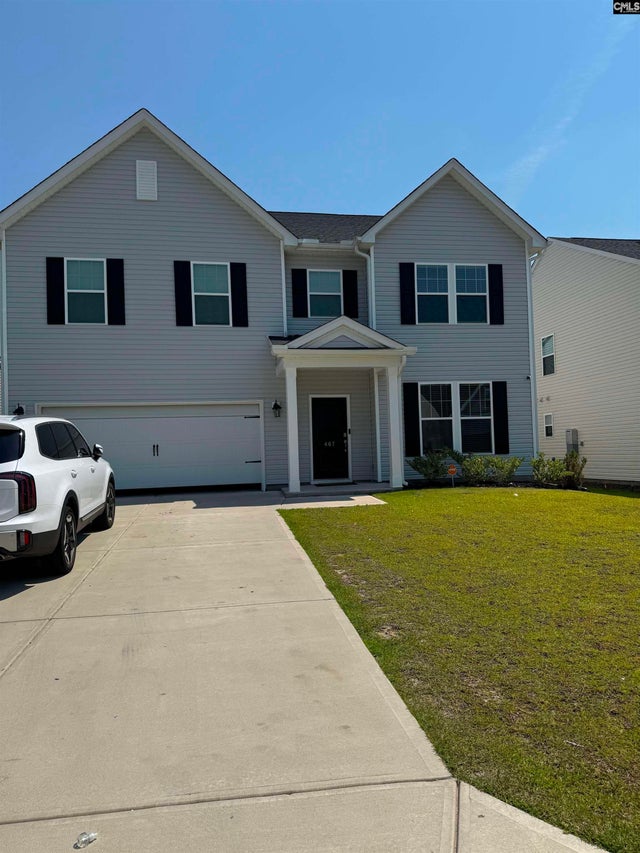
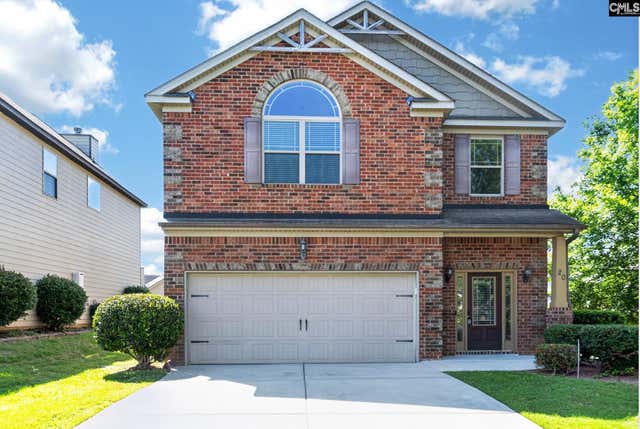
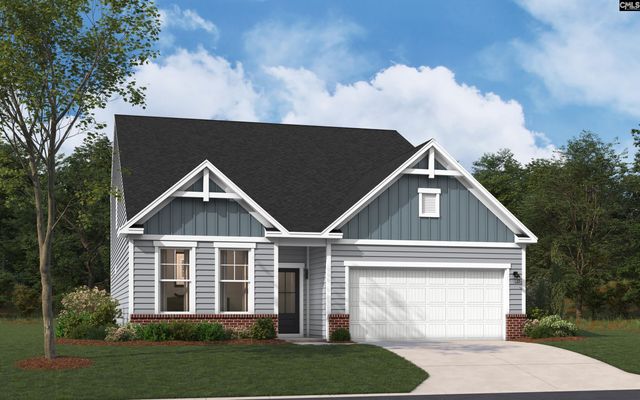
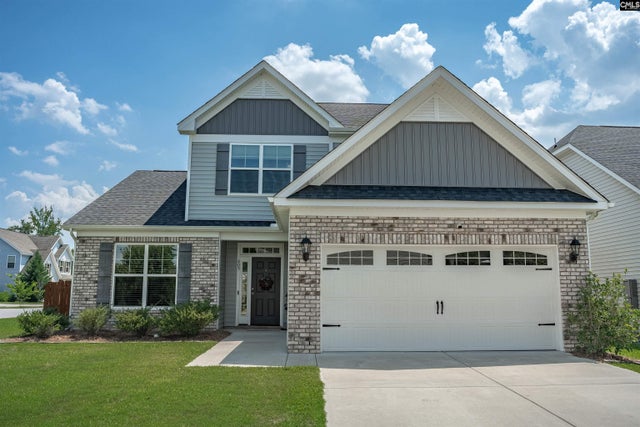
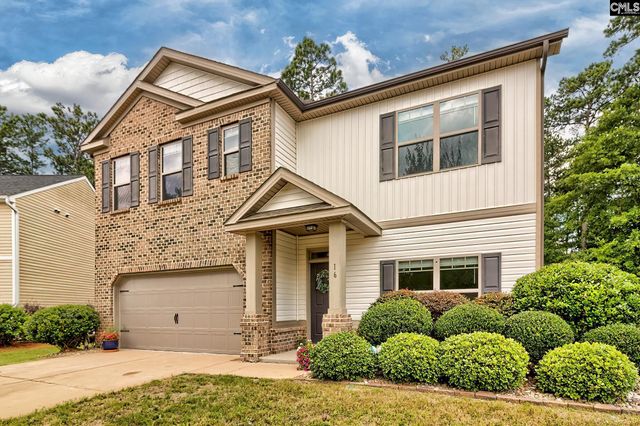
Similar Home Values
Comparable nearby listings and their asking prices.
| Address | Price | Beds | Baths | Sq Ft |
|---|---|---|---|---|
| 446 Edith Court, Blythewood, SC | $349,490 | 5 | 3 | 2,518 |
| 467 Swift Current Loop, Blythewood, SC | $349,500 | 4 | 3 | 3,589 |
| 20 Gorebridge Court, Blythewood, SC | $350,000 | 4 | 3 | 2,384 |
| 3044 Hanging Valley Road, Blythewood, SC | $353,655 | 5 | 3 | 2,797 |
| 605 Roslindale Circle, Blythewood, SC | $355,000 | 4 | 4 | 2,442 |
| 16 Brentsmill Circle, Blythewood, SC | $360,000 | 5 | 3 | 2,614 |
Moving Cost Estimate
EXIT Agents in Blythewood


Listing Courtesy: Home Advantage Realty - Mbl: 803-238-7227