

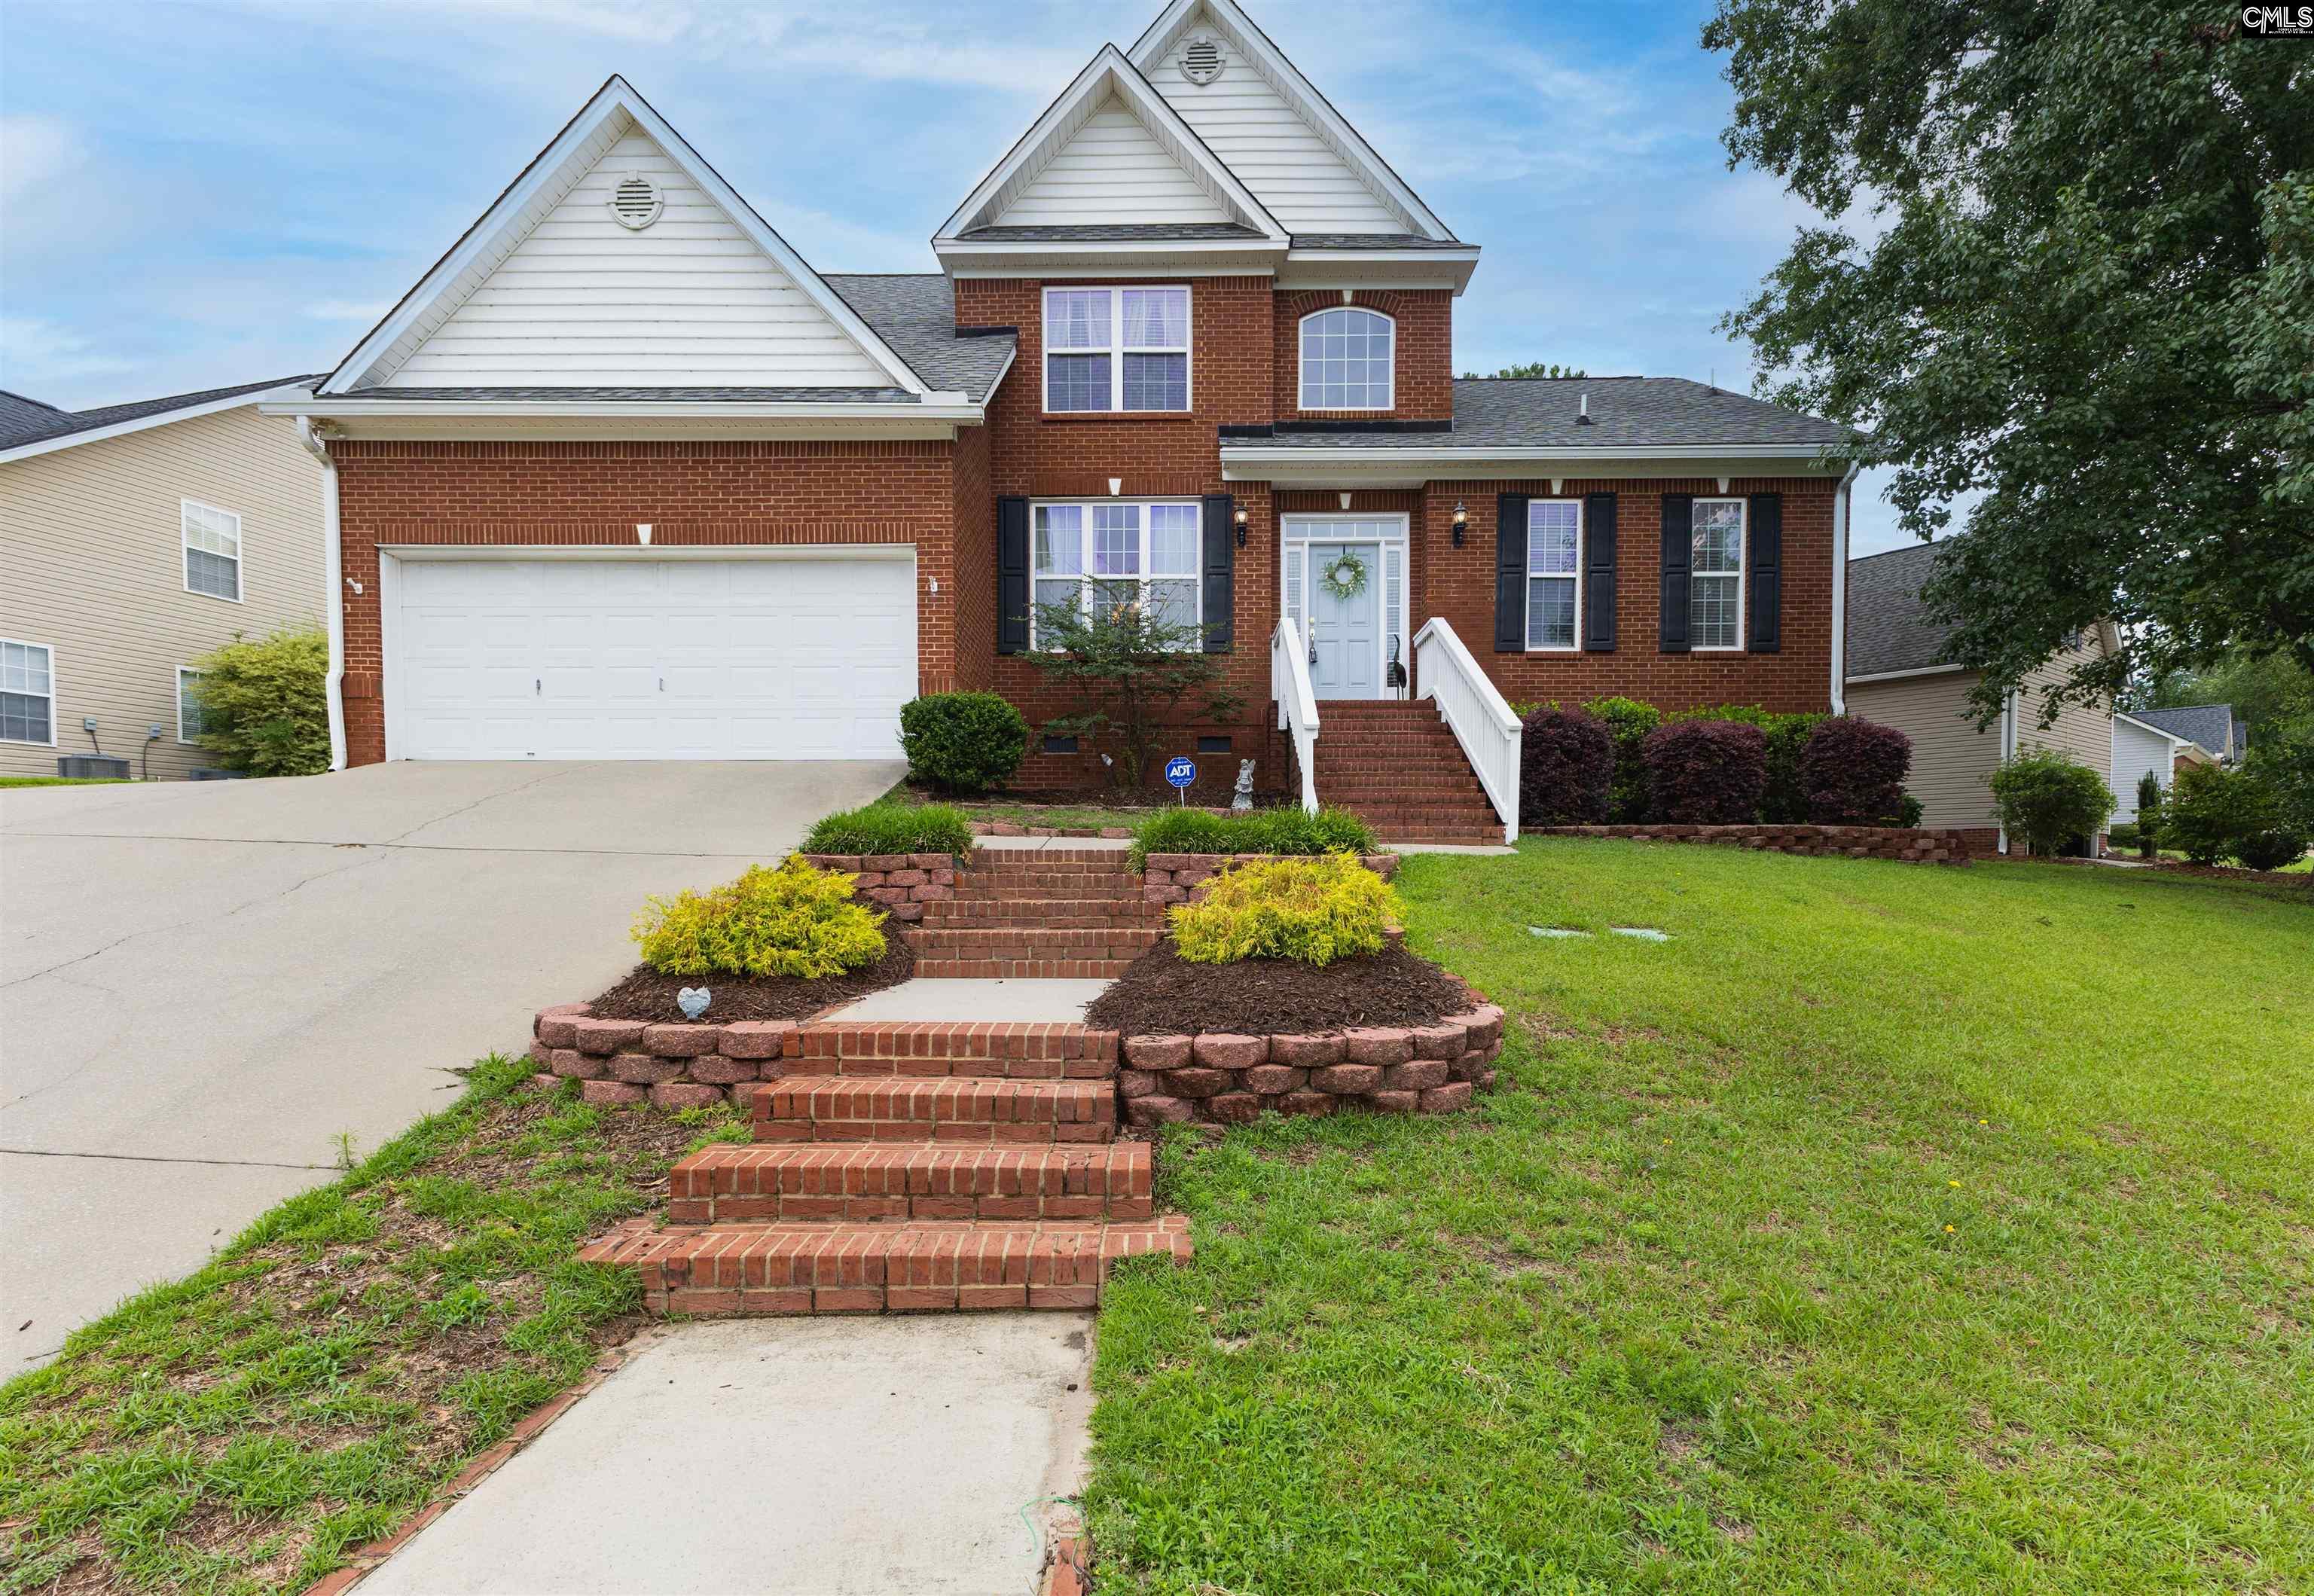
123 Kellers Pond Lane, Lexington, SC 29072
KELLERS POND · Lexington County
Key Facts
Description
Welcome to 123 Kellers Pond Lane in the highly desirable Kellers Pond subdivision of Lexington, SC. This beautifully maintained home offers 2,375 square feet of thoughtfully designed living space with 4 bedrooms and 2.5 bathrooms, along with a 2-car garage.The first level features newly refinished hardwood floors throughout the main living areas and primary bedroom, creating a warm and cohesive feel. A formal dining room showcases crown molding and wainscoting, adding an elegant touch for gatherings and everyday meals. Archways lead seamlessly into the kitchen and great room, enhancing the home’s open and inviting layout.The great room impresses with a cathedral ceiling and gas log fireplace, making it a comfortable centerpiece for relaxing or entertaining. The renovated kitchen is equipped with painted cabinetry, a center island, stainless steel appliances, quartz countertops, and a coordinating backsplash, blending style and functionality.The primary bedroom is located on the main level and features hardwood flooring, a tray ceiling, and a trim accent wall. The primary bathroom includes tile flooring, a garden tub, separate shower, and dual vanity sinks.Upstairs, the additional bedrooms are generously sized and include brand new carpet installed in 2026. The shared upstairs bathroom features dual vanity sinks, tile flooring, and a tub/shower combination.Additional updates include the downstairs HVAC unit, which was replaced in 2024 for added peace of mind.Outdoor living is just as impressive with a screened porch, patio space, and a dedicated fire pit area, all overlooking a fully fenced backyard ideal for privacy and enjoyment.Conveniently located less than 5 minutes from grocery stores, dining, and Lexington High School, this home combines comfort, style, and everyday convenience in one exceptional package. Disclaimer: CMLS has not reviewed and, therefore, does not endorse vendors who may appear in listings.
Property Information
Property Type
Residential
Sub-Type
Single Family Residence
Style
Traditional
Year Built
2002
Stories
2
Living Area
2,375 sq ft
Lot Size
0.21 acres
Garage Spaces
2
Days on Market
35
MLS® Listing#
636304
Property Features
Interior
Appliances
Cooling
Heating
Fireplace
Basement
Parking
Laundry
Patio
Fencing
Construction
Sewer
Water Source
Rooms
- Main
- Bedroom 1Second
- Bedroom 2Second
- Bedroom 3Second
- Dining RoomMain
- LaundryMain
- Master BedroomMain
Schools
- Elementary:
- LakeMurray (Lex 1)
- Middle:
- Beechwood Middle School
- High:
- Lexington
- District:
- Lexington One
Financial Details
HOA
$150 / Annually
Directions
Directions to come.
Affordability Calculator
$75,400
Estimated monthly payment
$2,007/mo
Principal $301,600 · Est. interest $420,759 over 30 yrs
Neighborhood Market Statistics
How this home compares to active listings in Lexington, SC
- $357,440
- Median Listing Price
- 44
- Median Days on Market
- 2,247
- Median Sq Ft
- $162
- Median Price / Sq Ft
- 557
- Active Listings
- This home’s price is 5% above the area median.
- Its price per sq ft is 2% below the area median.
Market statistics compiled from active EXIT Realty® and MLS listings in Lexington, SC.
Location
- 123 Kellers Pond Lane, Lexington, SC 29072
Points of Interest in Lexington, SC
Showing the Lexington area map.
Nearby Schools
Lexington Applied Technology Center
Secondary · 0.5 mi away
Lexington High School
Secondary · 0.6 mi away
Lake Murray Elementary School
Elementary · 0.7 mi away
Pleasant Hill Elementary School
Elementary · 1.9 mi away
Pleasant Hill Middle School
Secondary · 1.9 mi away
Beechwood Middle School
Secondary · 1.9 mi away
Rocky Creek Elementary School
Elementary · 2.0 mi away
Kid City
Elementary · 2.3 mi away
Midlands Home School Resource Center
School · 2.4 mi away
Heritage Christian Academy
School · 2.5 mi away
New Providence Elementary School
Elementary · 2.6 mi away
New Providence Elementary School
Elementary · 2.7 mi away
Lexington Head Start Center
School · 3.1 mi away
Lexington School District One
Elementary · 3.3 mi away
Rosenwald Community Learning Center
School · 3.3 mi away
Lexington Intermediate School
School · 3.3 mi away
Children's Learning Place
School · 3.6 mi away
Midlands Primary Learning Center
Elementary · 3.6 mi away
Palmetto Collegiate Institute
Secondary · 3.7 mi away
Midlands Montessori School
Elementary · 3.9 mi away
Commute Calculator
Nearby Homes
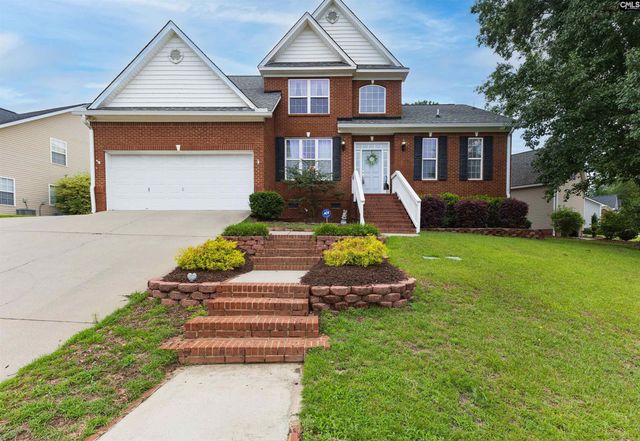
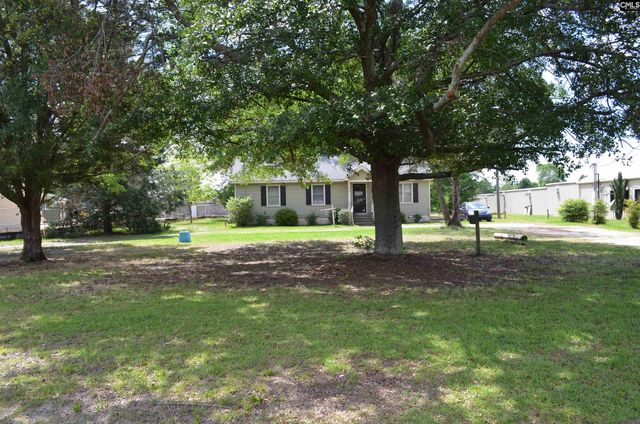
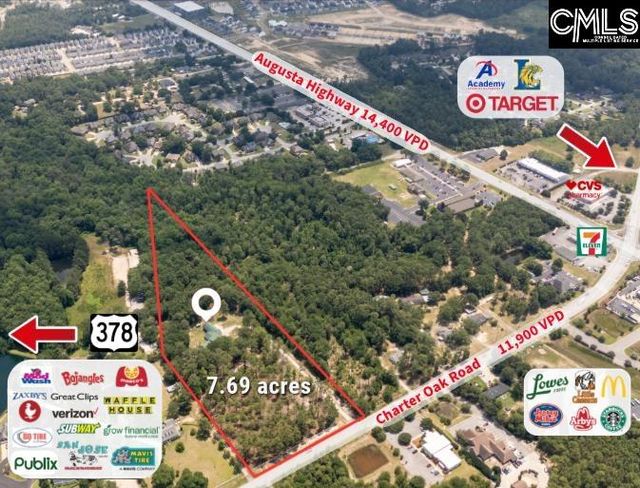
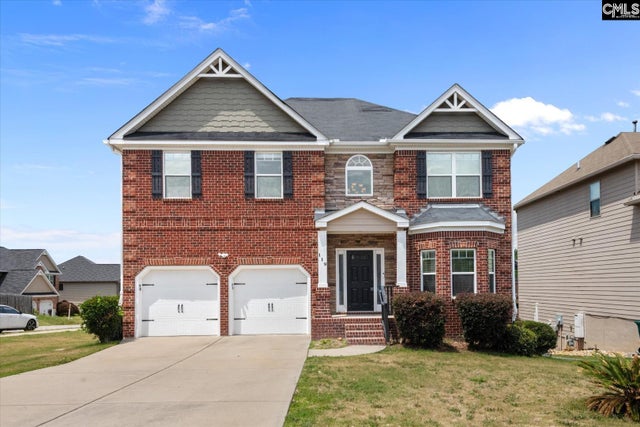
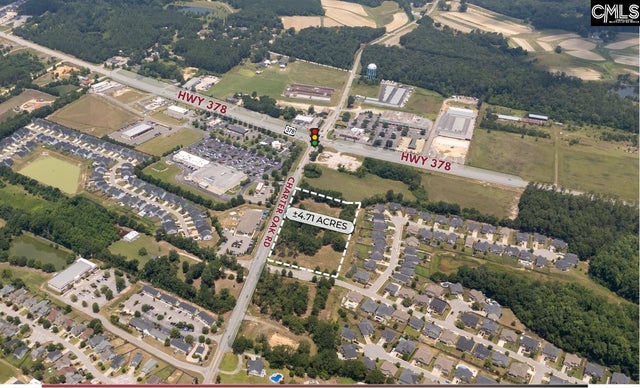
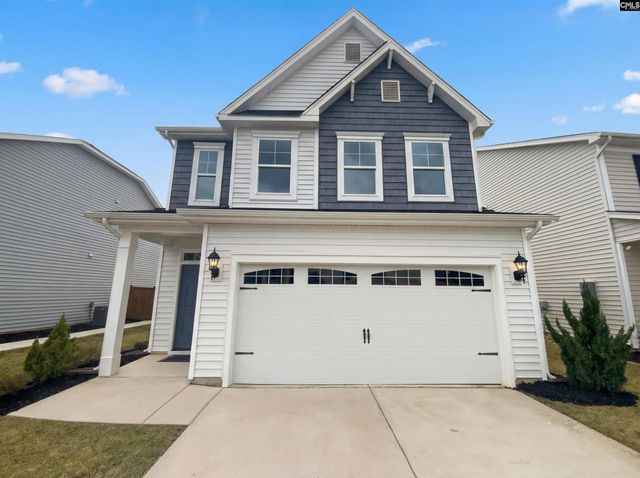
Similar Homes Nearby

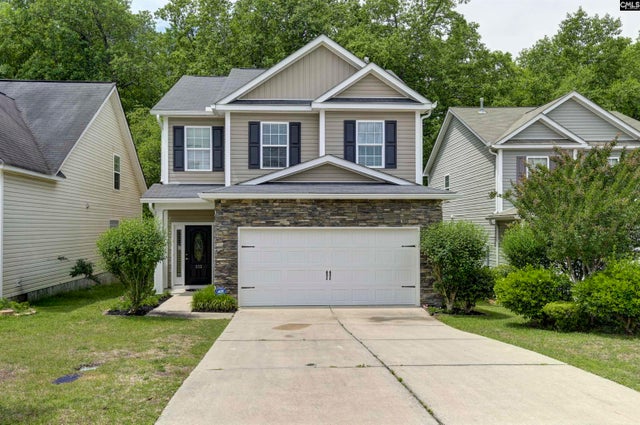
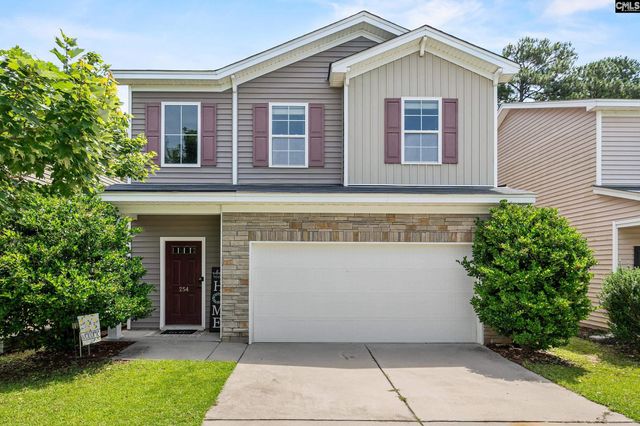


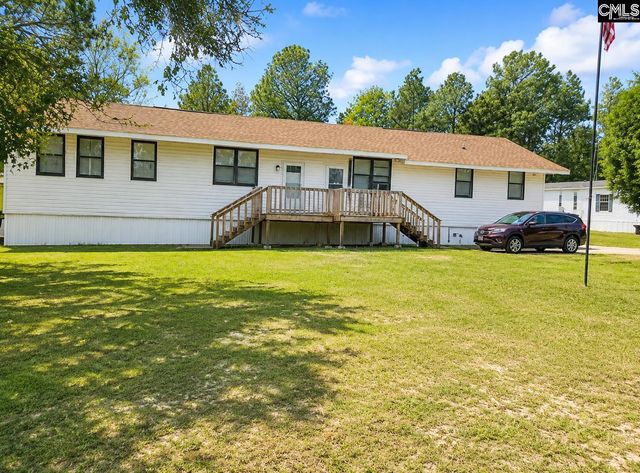
Similar Home Values
Comparable nearby listings and their asking prices.
| Address | Price | Beds | Baths | Sq Ft |
|---|---|---|---|---|
| 1354 Tanreall Drive, Lexington, SC | $264,900 | 4 | 3 | 1,786 |
| 233 Cinnamon Hills Lane, Lexington, SC | $264,900 | 3 | 3 | 1,600 |
| 254 Megan Lane, Lexington, SC | $264,900 | 3 | 3 | 1,858 |
| 336 Dawsons Park Drive, Lexington, SC | $264,900 | 4 | 3 | 1,677 |
| 253 Chesterton Drive, Lexington, SC | $264,900 | 3 | 3 | 1,388 |
| 1113 & 1115 Brown Boulevard, Lexington, SC | $265,000 | 4 | 2 | 1,924 |
Moving Cost Estimate
EXIT Agents in Lexington


Listing Courtesy: EXIT Real Est Consultants - Phone: 803-446-4673