

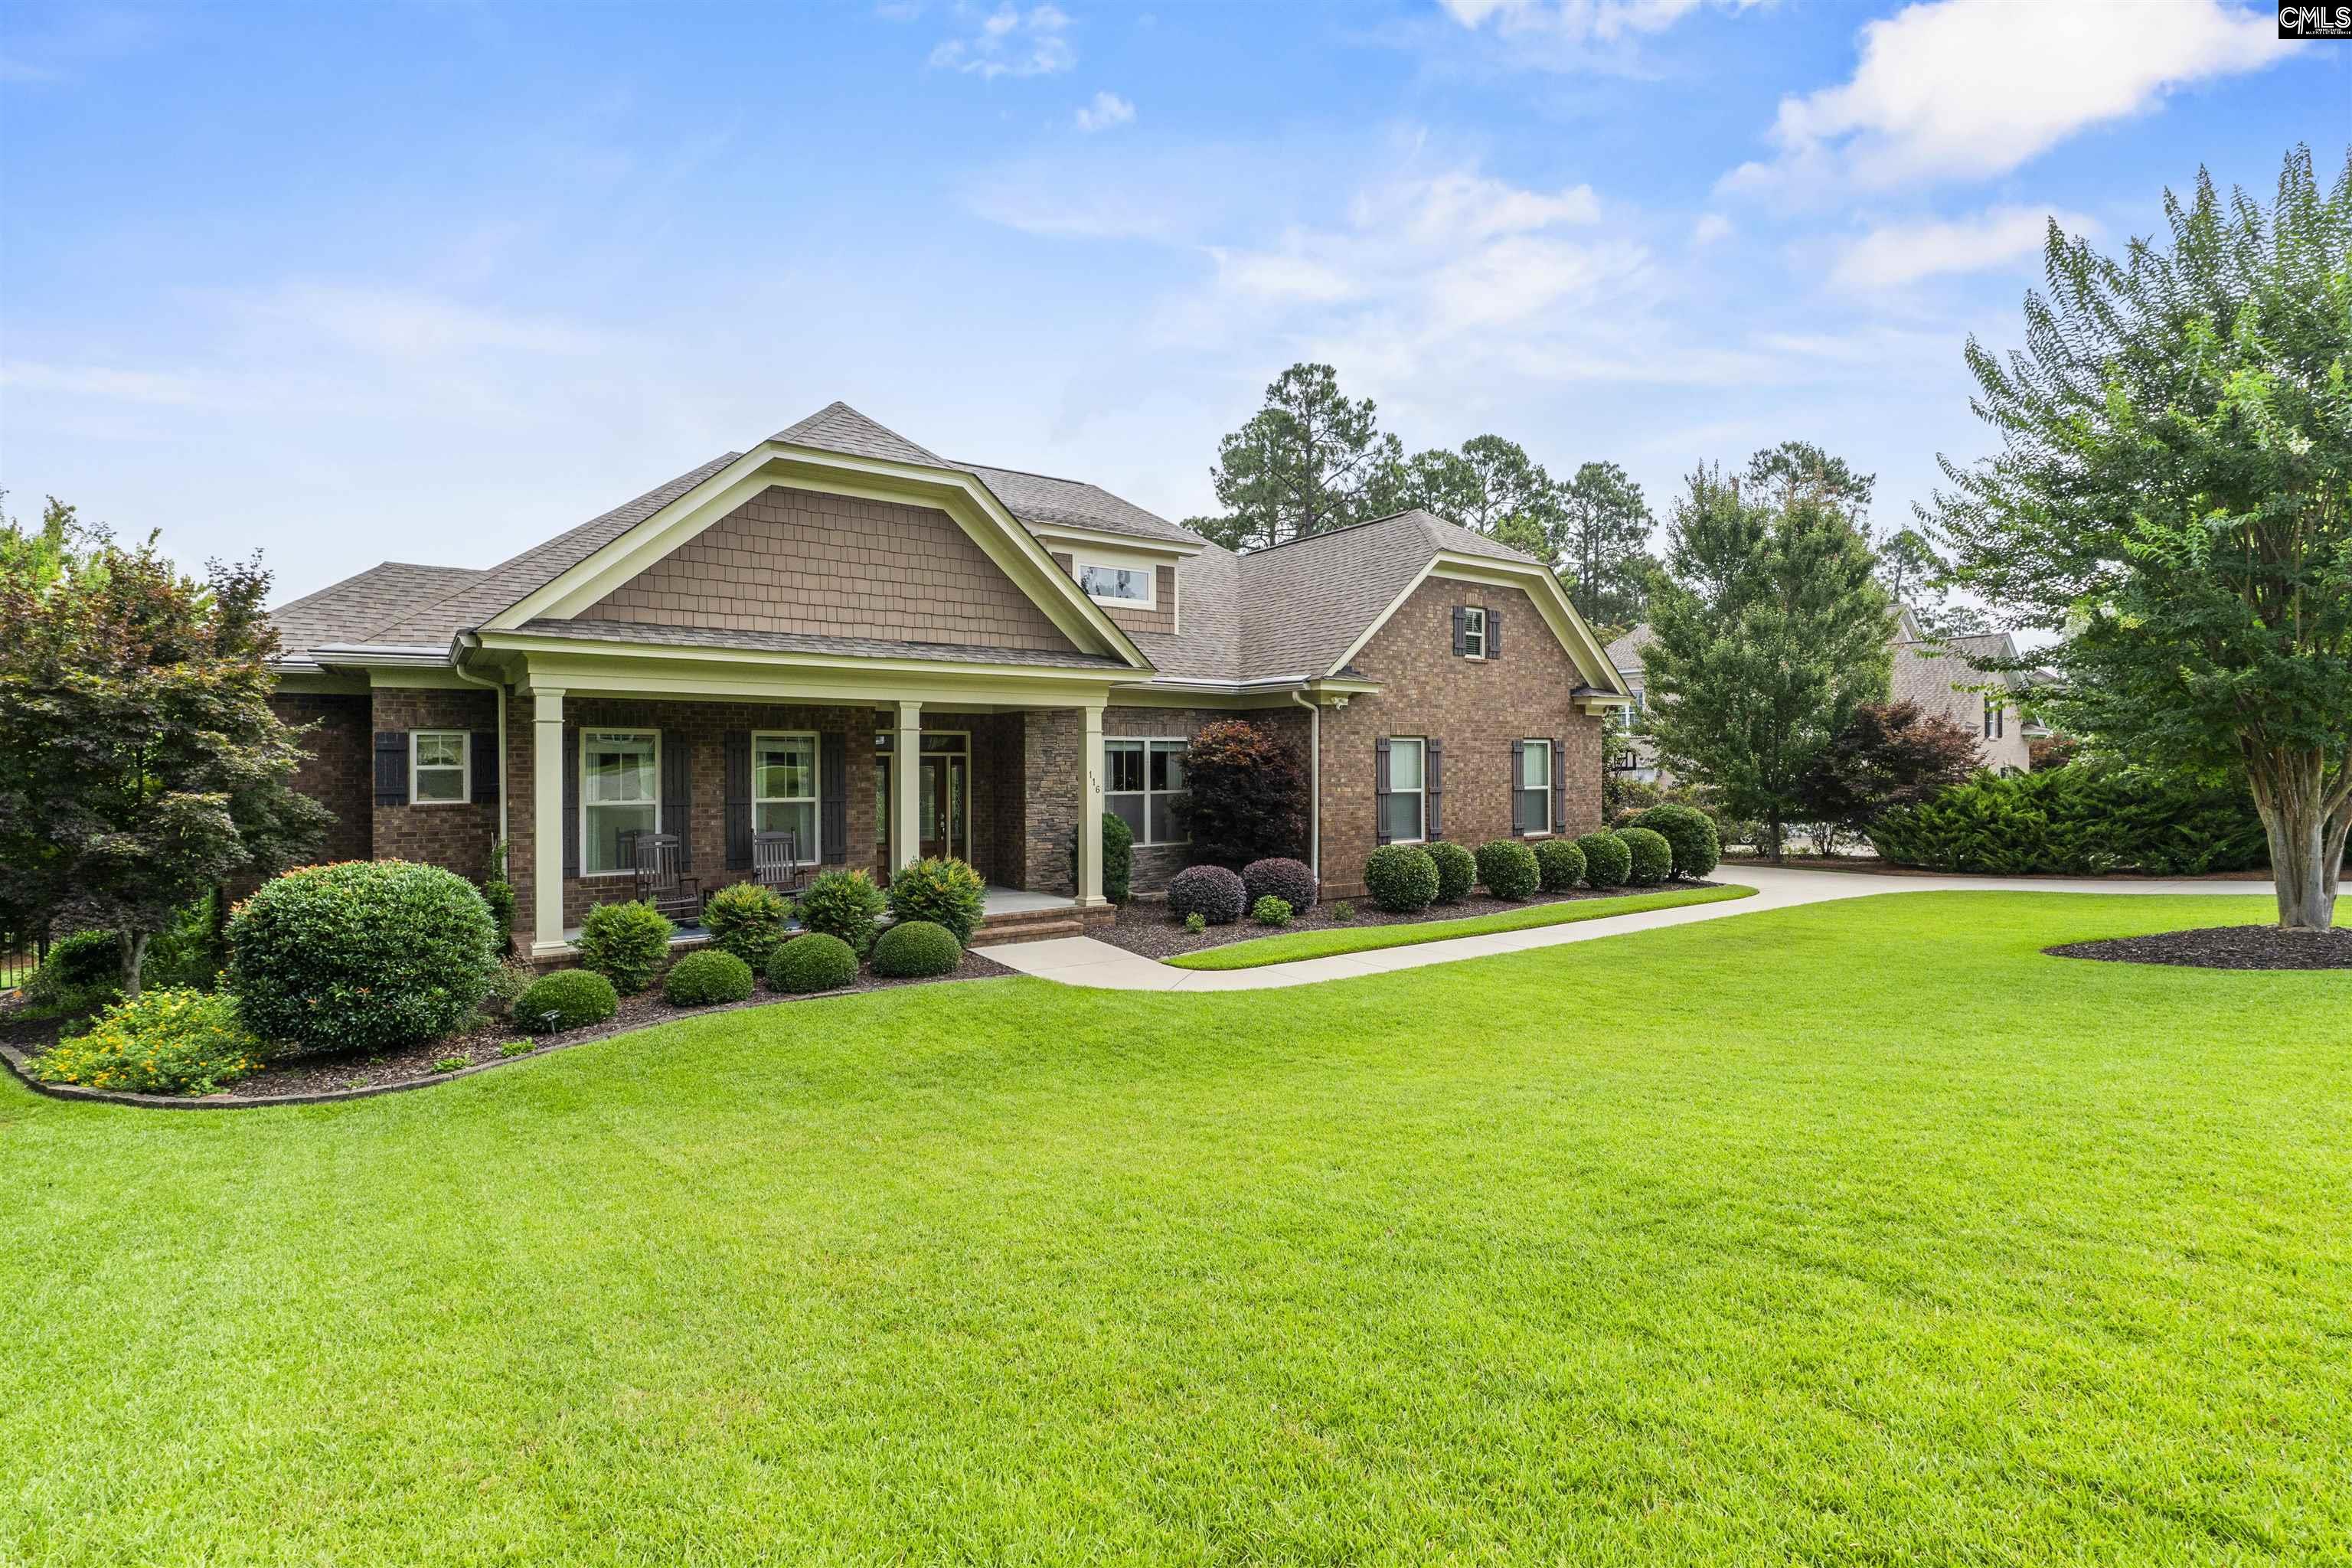
116 Sweetshrub Road, Elgin, SC 29045
WOODCREEK FARMS · Richland County
Key Facts
Description
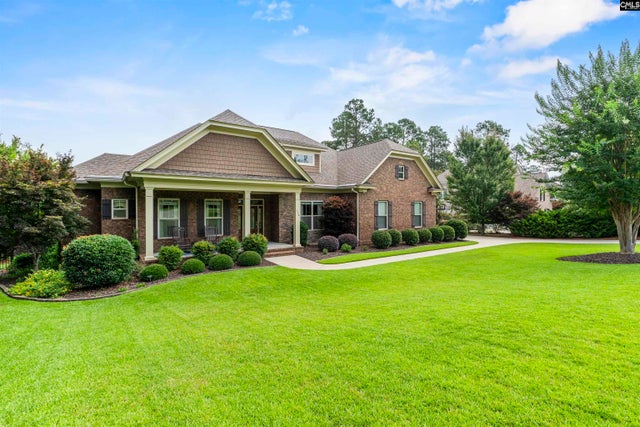
Priced $10,000 below recent market appraisal! Buy with confidence, this Certified Pre-Owned Home has been professionally pre-inspected with repairs completed, offering exceptional peace of mind from day one. Impeccable one-owner Executive Construction custom home in the prestigious gated community of Sweet Bay at Woodcreek Farms. Built in 2015 and meticulously maintained with continual upgrades, this luxury ranch offers timeless craftsmanship and truly feels like new. A welcoming full-length covered front porch invites you inside to beautiful 5-inch hardwood floors throughout the main living areas, with carpet in the bedrooms. The desirable split-bedroom floor plan provides privacy, with each guest bedroom featuring its own private en-suite bath. The chef's kitchen is designed for everyday living and entertaining with premium Bosch built-in wall oven, convection microwave, gas cooktop, custom vent hood, abundant custom cabinetry, oversized island, and an instant hot water dispenser providing near-boiling water for coffee, tea, and added everyday convenience. The spacious primary suite features a spa-inspired bath with a custom tiled walk-in shower, grab bars, and a custom walk-in closet with built-in cabinetry. Relax year-round on the screened porch overlooking the expansive deck, while the oversized walk-in crawlspace offers incredible storage for lawn equipment, seasonal décor, hobbies, or workshop space. A private irrigation well supplies both the irrigation system and exterior hose bibs, providing substantial savings while maintaining the beautifully landscaped yard and making vehicle washing easy. Mature hardwood trees enhance the property's beauty, shade, and privacy. The oversized side-entry garage is a standout feature with epoxy flooring, custom cabinetry, built-in workbench, and abundant storage. Located within one of the Midlands' premier gated golf course communities, residents enjoy convenient access to championship golf, shopping, dining, interstates, and top-rated schools. Lovingly cared for by its original owners, this exceptional home has been thoughtfully upgraded and meticulously maintained throughout its ownership. Disclaimer: CMLS has not
Property Information
Property Type
Residential
Sub-Type
Single Family Residence
Style
Ranch / Craftsman
Year Built
2015
Stories
1
Living Area
3,231 sq ft
Lot Size
0.50 acres
Garage Spaces
2
Days on Market
1
MLS® Listing#
638305
Property Features
Interior
Appliances
Cooling
Heating
Fireplace
Basement
Parking
Laundry
Patio
Construction
Community
Sewer
Water Source
Rooms
- Main
- Main
- Bedroom 1Main
- Bedroom 2Main
- Dining RoomMain
- LaundryMain
- Master BedroomMain
Schools
- Elementary:
- Catawba Trail
- Middle:
- Summit
- High:
- Spring Valley
- District:
- Richland Two
Financial Details
HOA
$1,047 / Annually
Directions
Exit 82 for Spears Creek Church Road. Turn left. Turn R onto Liberty Ridge Dr. At the traffic circle, turn R onto Jacobs Millpond. Turn L onto Woodcreek Rd. Turn L onto Deer Park Dr. Turn L onto Sweetshrub Rd.
Affordability Calculator
$140,000
Estimated monthly payment
$3,726/mo
Principal $560,000 · Est. interest $781,250 over 30 yrs
Neighborhood Market Statistics
How this home compares to active listings in Elgin, SC
- $325,166
- Median Listing Price
- 45
- Median Days on Market
- 2,178
- Median Sq Ft
- $154
- Median Price / Sq Ft
- 205
- Active Listings
- This home’s price is 115% above the area median.
- Its price per sq ft is 41% above the area median.
Market statistics compiled from active EXIT Realty® and MLS listings in Elgin, SC.
Location

Points of Interest in Elgin, SC
Showing the Elgin area map.
Nearby Schools
Southeastern Esthetics Institute
School · 1.2 mi away
PONTIAC Elementary
Elementary · 1.3 mi away
Catawba Trail Elementary
Elementary · 1.5 mi away
W.R. Rogers Center
School · 2.5 mi away
Bookman Road Elementary School
Elementary · 2.9 mi away
Chesterbrook Academy Columbia
School · 2.9 mi away
Spring Education Group
School · 2.9 mi away
Spring Valley High School
Secondary · 3.8 mi away
Bridge Creek Elementary
Elementary · 4.0 mi away
Summit Parkway Middle
Elementary · 4.1 mi away
Center for Inquiry
School · 4.1 mi away
North Springs Elementary
Elementary · 4.2 mi away
Stover Middle School
Secondary · 4.6 mi away
L B Nelson Elementary School
Elementary · 4.7 mi away
St John Neumann Catholic School
Secondary · 4.7 mi away
Blaney Elementary School
Elementary · 4.8 mi away
Pine Grove School
School · 5.2 mi away
Doby's Mill Elementary
Elementary · 5.3 mi away
Lake Murray Montessori School
Elementary · 5.5 mi away
Rice Creek Elementary School
Elementary · 6.0 mi away
Commute Calculator
Nearby Homes
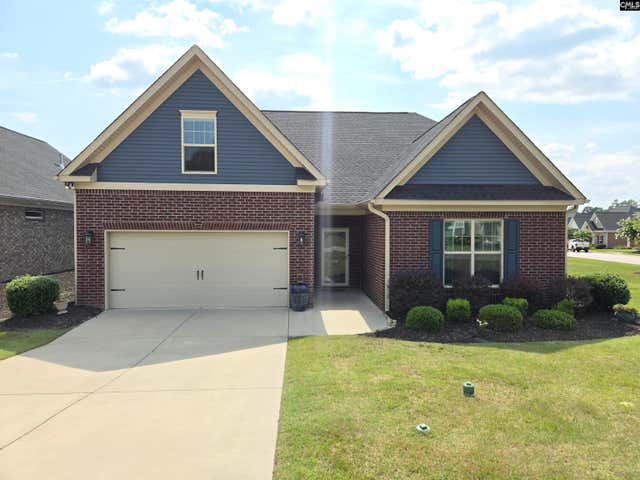
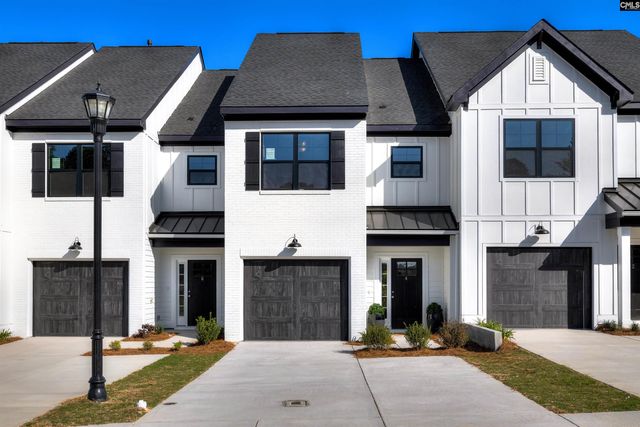
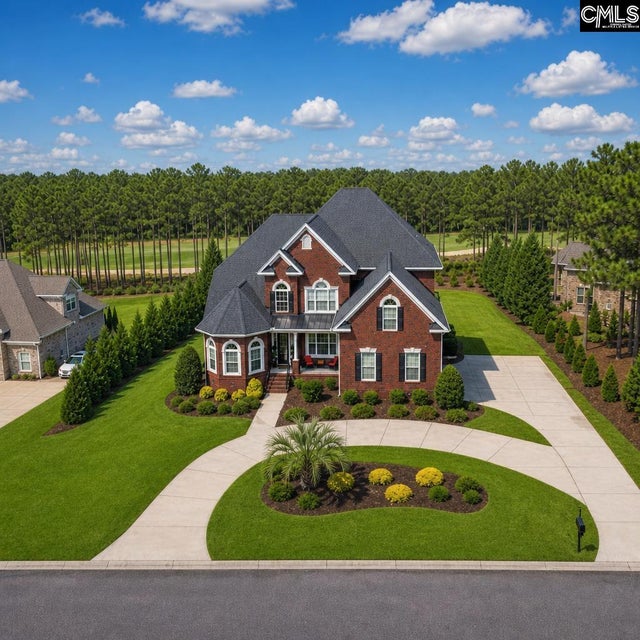
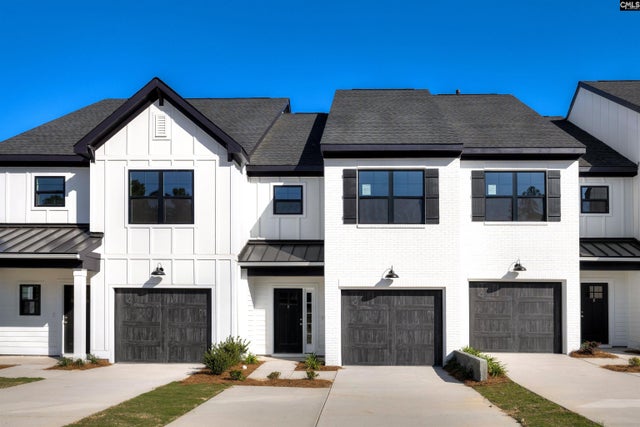
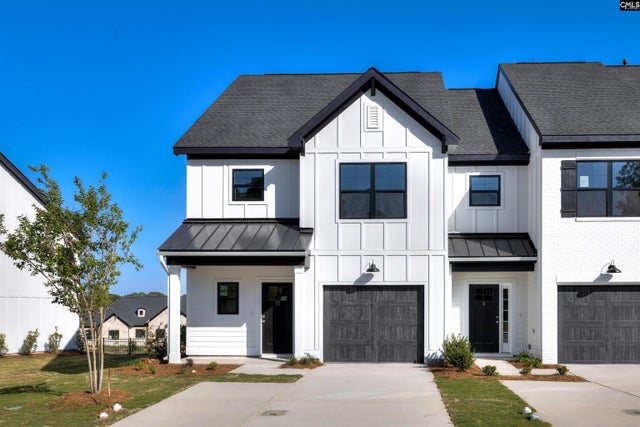
Similar Homes Nearby
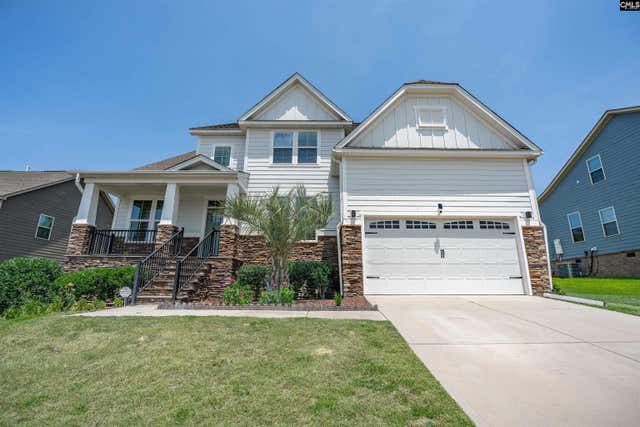
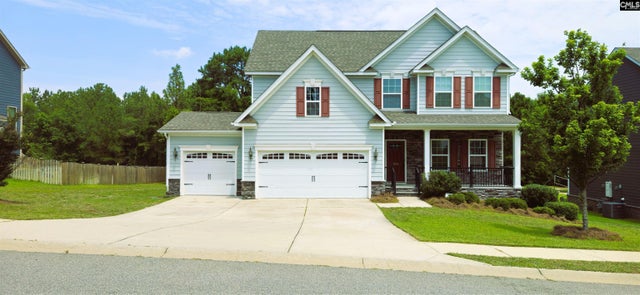

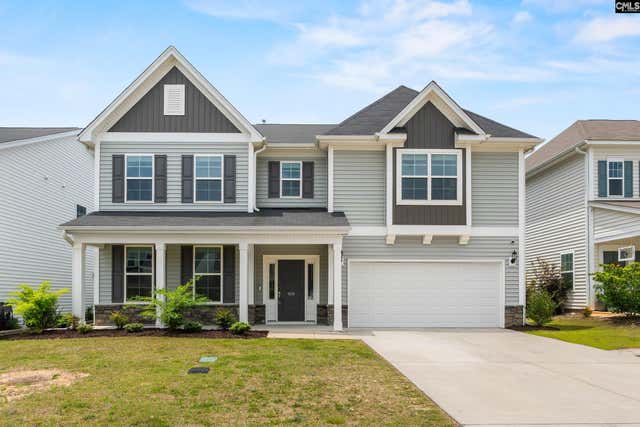

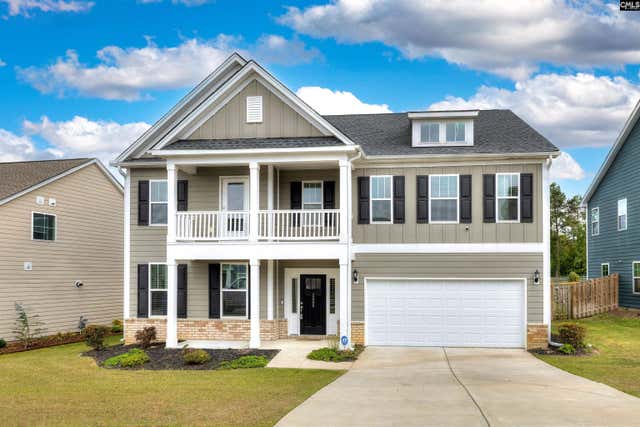
Similar Home Values
Comparable nearby listings and their asking prices.
| Address | Price | Beds | Baths | Sq Ft |
|---|---|---|---|---|
| 1198 Beechfern Circle, Elgin, SC | $495,000 | 5 | 3 | 3,200 |
| 1134 Beechfern Circle, Elgin, SC | $498,000 | 3 | 3 | 4,036 |
| 29 Coltswood Ln, Elgin, SC | $499,000 | 5 | 4 | 4,011 |
| 609 Hiawatha Drive, Elgin, SC | $499,900 | 5 | 4 | 4,045 |
| 125 Magnolia Petal Drive, Elgin, SC | $500,900 | 4 | 3 | 3,023 |
| 2009 Springdale Lane, Elgin, SC | $504,900 | 5 | 4 | 4,175 |
Moving Cost Estimate
EXIT Agents in Elgin


Listing Courtesy: Keller Williams Realty - 8037725858