

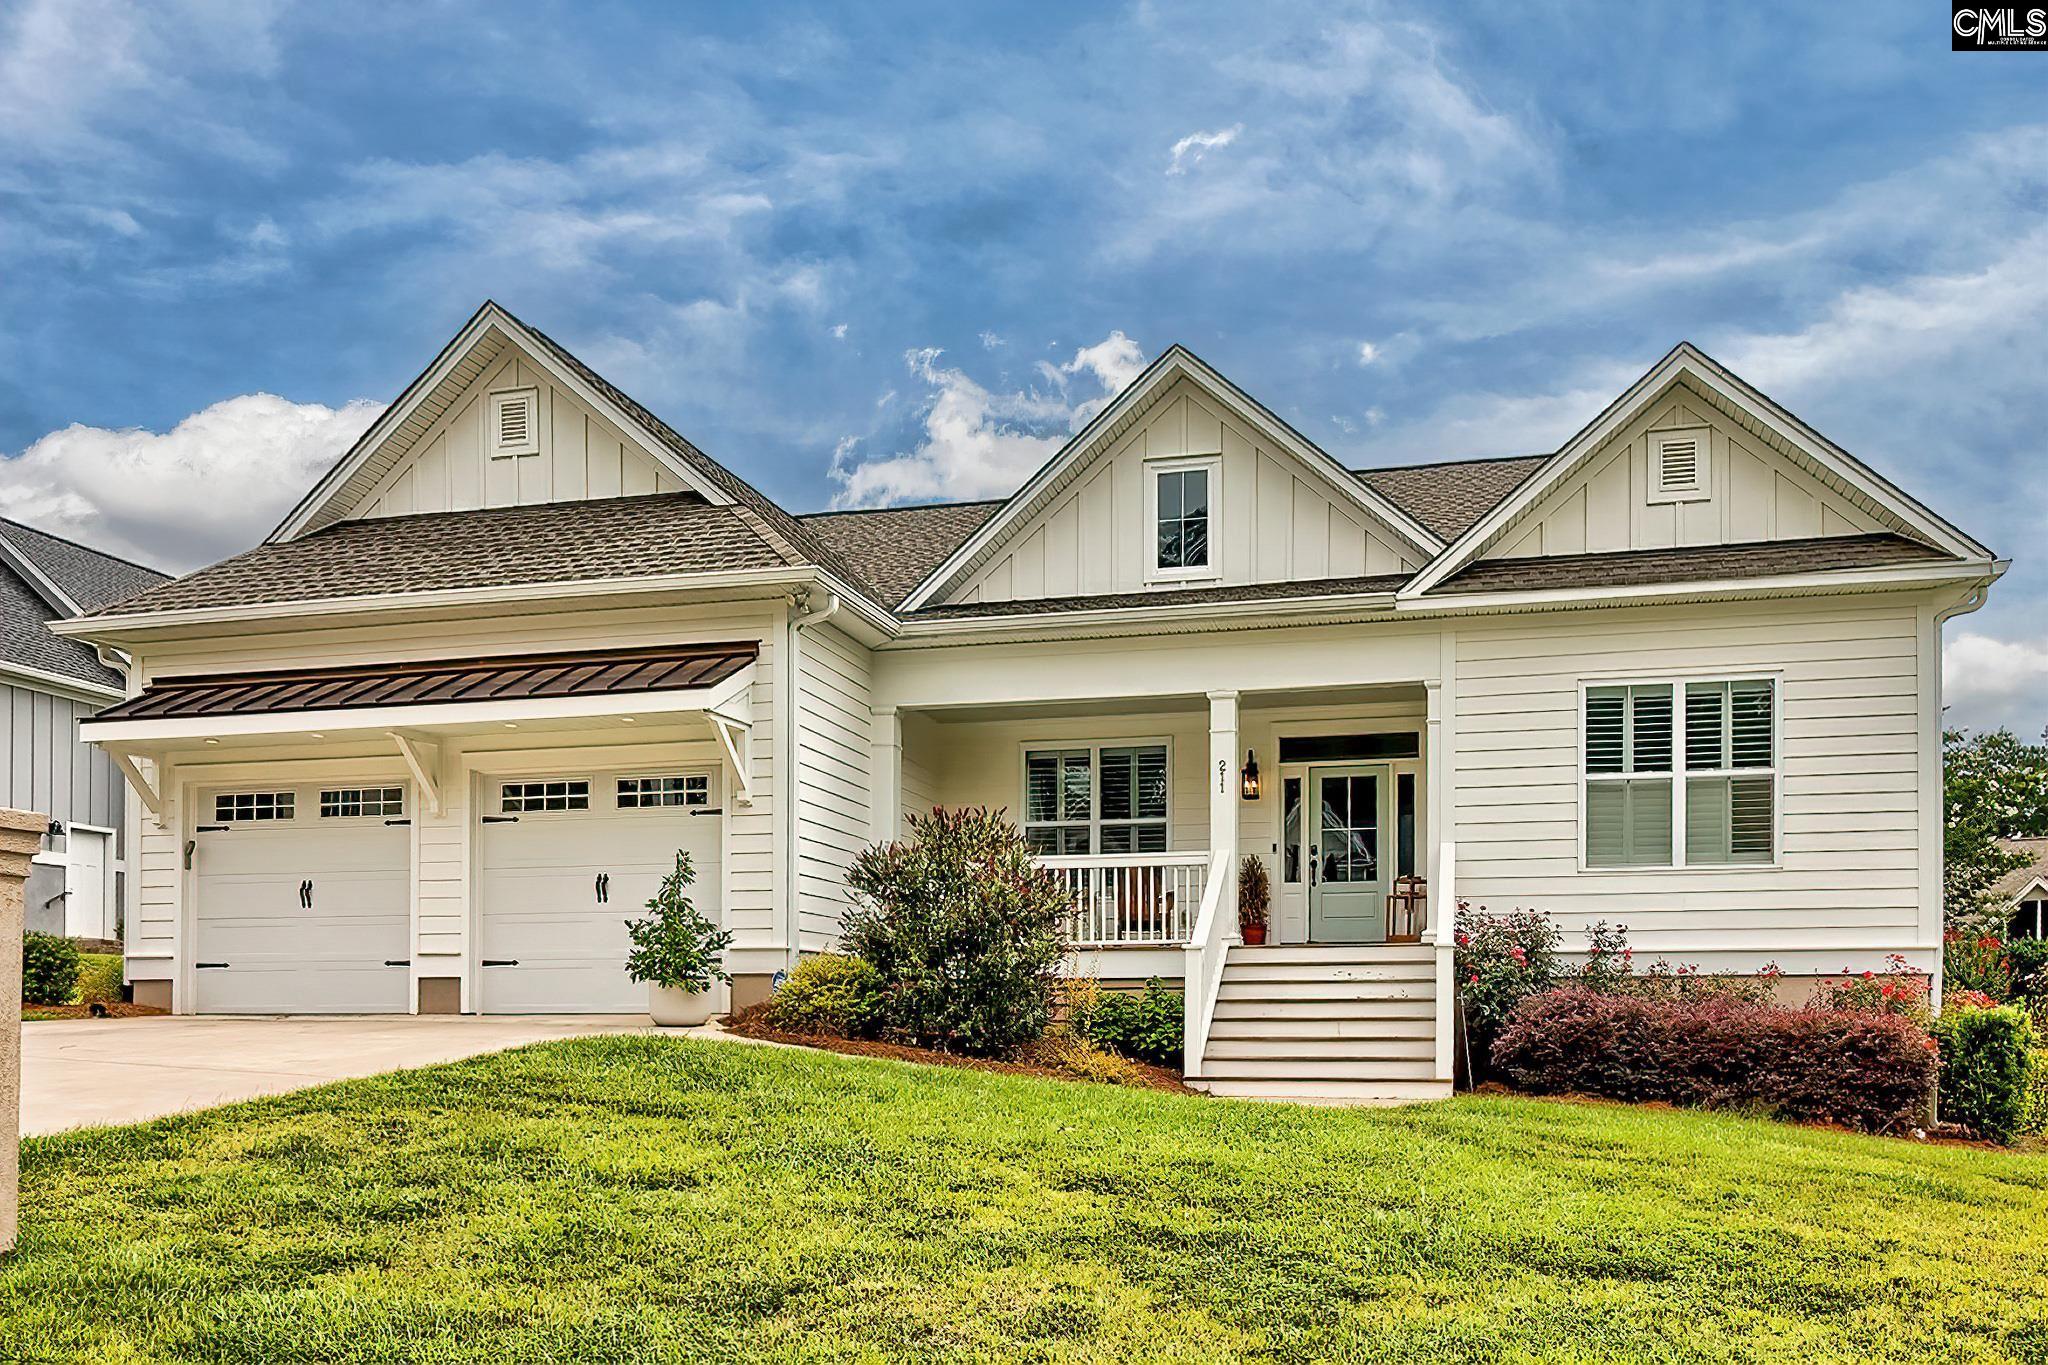
211 Clayborn Drive, Lexington, SC 29072
GOLDEN HILLS · Lexington County
Key Facts
Description
Discover refined living in this exceptional 2023 custom home located in the prestigious Golden Hills community. Offering 4 bedrooms, 4 full baths, and over 3,300 square feet of thoughtfully designed living space, this residence combines timeless elegance with modern comfort.Inside, you'll find rich hardwood floors, plantation shutters, extensive custom millwork, and an open-concept floor plan filled with natural light. The gourmet kitchen is beautifully appointed with quartz countertops, custom cabinetry, an oversized island, premium stainless steel appliances, a beverage station with wine refrigerator, and a walk-in pantry. The spacious great room features a stunning brick fireplace, custom built-ins, and seamless flow for everyday living and entertaining.The luxurious main-level owner's suite offers a spa-inspired bath with a freestanding soaking tub, oversized tiled shower, dual vanities, and a generous walk-in closet. A private office, formal dining room, and additional main-level guest suite provide flexibility and convenience. Upstairs, two spacious bedroom suites with private baths and a large loft create the perfect space for guests, recreation, or a second living area.Enjoy year-round outdoor living from the screened porch with a fireplace and adjoining grilling deck overlooking a beautifully landscaped backyard with mature fruit trees.Located in one of Lexington's premier golf course communities, Golden Hills offers exceptional amenities and is just minutes from Lake Murray, award-winning Lexington One schools, shopping, dining, and downtown Lexington. This meticulously maintained home delivers luxury, comfort, and exceptional craftsmanship in one remarkable package. Disclaimer: CMLS has not reviewed and, therefore, does not endorse vendors who may appear in listings.
Property Information
Property Type
Residential
Sub-Type
Single Family Residence
Style
Craftsman
Year Built
2023
Stories
2
Living Area
3,328 sq ft
Lot Size
0.27 acres
Garage Spaces
2
MLS® Listing#
638825
Property Features
Interior
Appliances
Cooling
Heating
Fireplace
Basement
Parking
Laundry
Patio
Construction
Security
Community
Sewer
Water Source
Rooms
- Main
- Bedroom 1Main
- Bedroom 2Second
- Bedroom 3Second
- Dining RoomMain
- LaundryMain
- Master BedroomMain
Schools
- Elementary:
- Lexington
- Middle:
- LAKESIDE
- High:
- River Bluff
- District:
- Lexington One
Financial Details
HOA
$250 / Annually
Directions
From Sunset Blvd, turn onto Scotland Drive at the Golden Hills entrance. Continue on Scotland Drive until you arrive at Palmer Dr on the Right. Turn right onto Palmer Dr. Your next right will be on Clayborn Dr. The home is 2 miles down the road on your left.
Affordability Calculator
$172,980
Estimated monthly payment
$4,603/mo
Principal $691,920 · Est. interest $965,290 over 30 yrs
Neighborhood Market Statistics
How this home compares to active listings in Lexington, SC
- $358,610
- Median Listing Price
- 45
- Median Days on Market
- 2,260
- Median Sq Ft
- $160
- Median Price / Sq Ft
- 553
- Active Listings
- This home’s price is 141% above the area median.
- Its price per sq ft is 62% above the area median.
Market statistics compiled from active EXIT Realty® and MLS listings in Lexington, SC.
Location

Points of Interest in Lexington, SC
Showing the Lexington area map.
Nearby Schools
Lexington Kiddie Kollege
School · 0.6 mi away
The College Center
Secondary School · 1.3 mi away
Lexington Middle School
School · 1.3 mi away
Lexington One Adult Education Center
School · 1.3 mi away
Carolina Career School
Secondary · 1.4 mi away
Lexington Elementary School
Elementary · 1.5 mi away
Lake Murray Montessori School
Elementary · 1.7 mi away
Aspire Early Learning Academy
School · 1.9 mi away
Midway Elementary School
Elementary · 1.9 mi away
Sunshine House
School · 1.9 mi away
Children's Learning Place
School · 1.9 mi away
Palmetto Collegiate Institute
Secondary · 1.9 mi away
Midlands Primary Learning Center
Elementary · 2.0 mi away
Lexington School District One
Elementary · 2.3 mi away
Rosenwald Community Learning Center
School · 2.3 mi away
Lexington Intermediate School
School · 2.3 mi away
Midlands Montessori School
Elementary · 2.4 mi away
Meadow Glen Elementary School
Elementary · 2.5 mi away
Lexington Head Start Center
School · 2.5 mi away
Meadow Glen Middle School
Secondary · 2.7 mi away
Commute Calculator
Nearby Homes

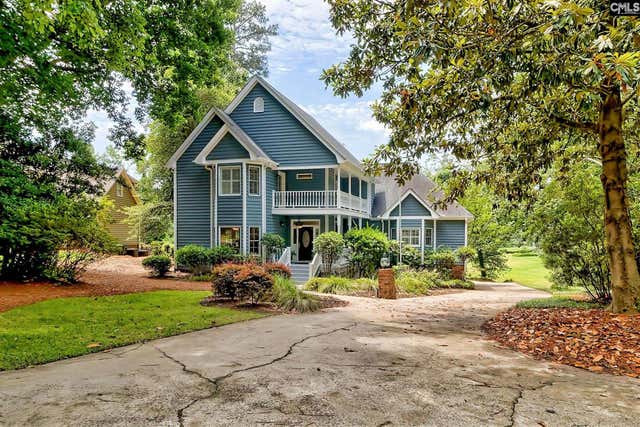
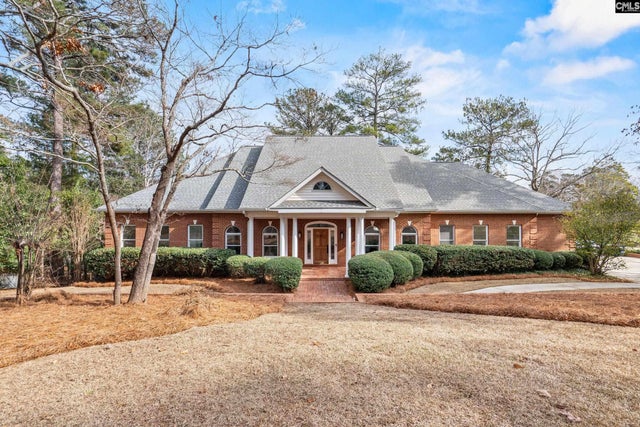
Similar Homes Nearby

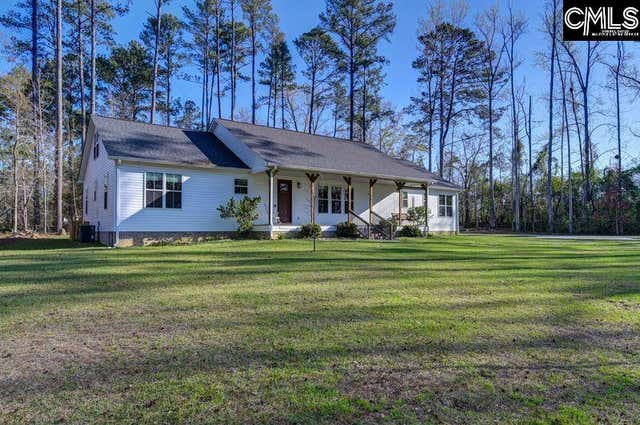

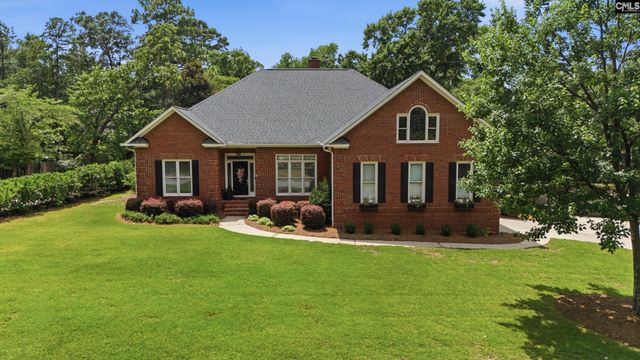
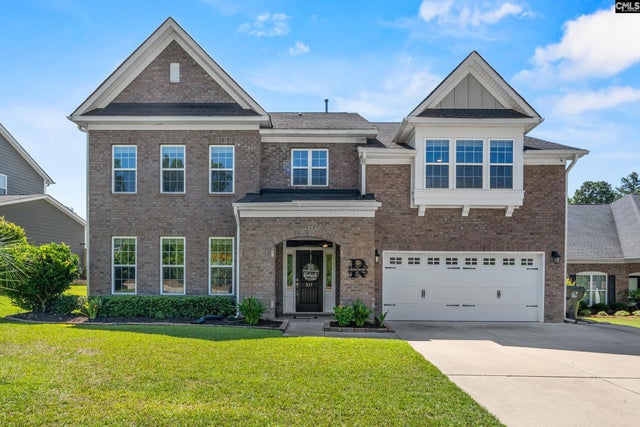
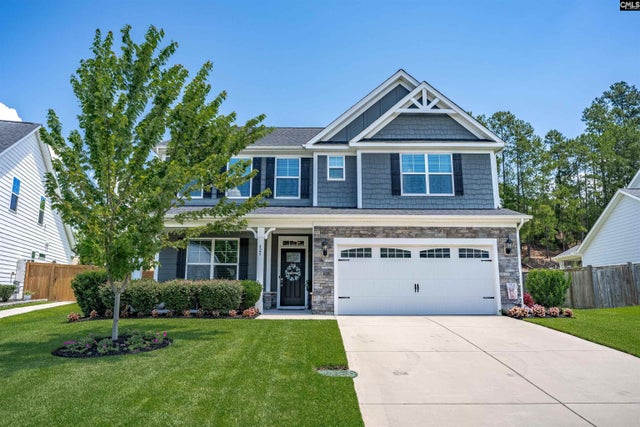
Similar Home Values
Comparable nearby listings and their asking prices.
| Address | Price | Beds | Baths | Sq Ft |
|---|---|---|---|---|
| 611 Sterling Brook Drive, Lexington, SC | $614,900 | 5 | 4 | 3,909 |
| 162 Baskin Hills Road, Lexington, SC | $614,900 | 3 | 3 | 3,225 |
| 172 Royal Creek Drive, Lexington, SC | $625,000 | 5 | 4 | 4,012 |
| 121 Secret Cove, Lexington, SC | $635,000 | 3 | 3 | 2,879 |
| 317 Sterling Brook Rd Road, Lexington, SC | $639,999 | 5 | 4 | 3,742 |
| 425 Outer Banks Drive, Lexington, SC | $640,000 | 5 | 3 | 3,204 |
Moving Cost Estimate
EXIT Agents in Lexington


Listing Courtesy: ERA Wilder Realty - 8033562455