

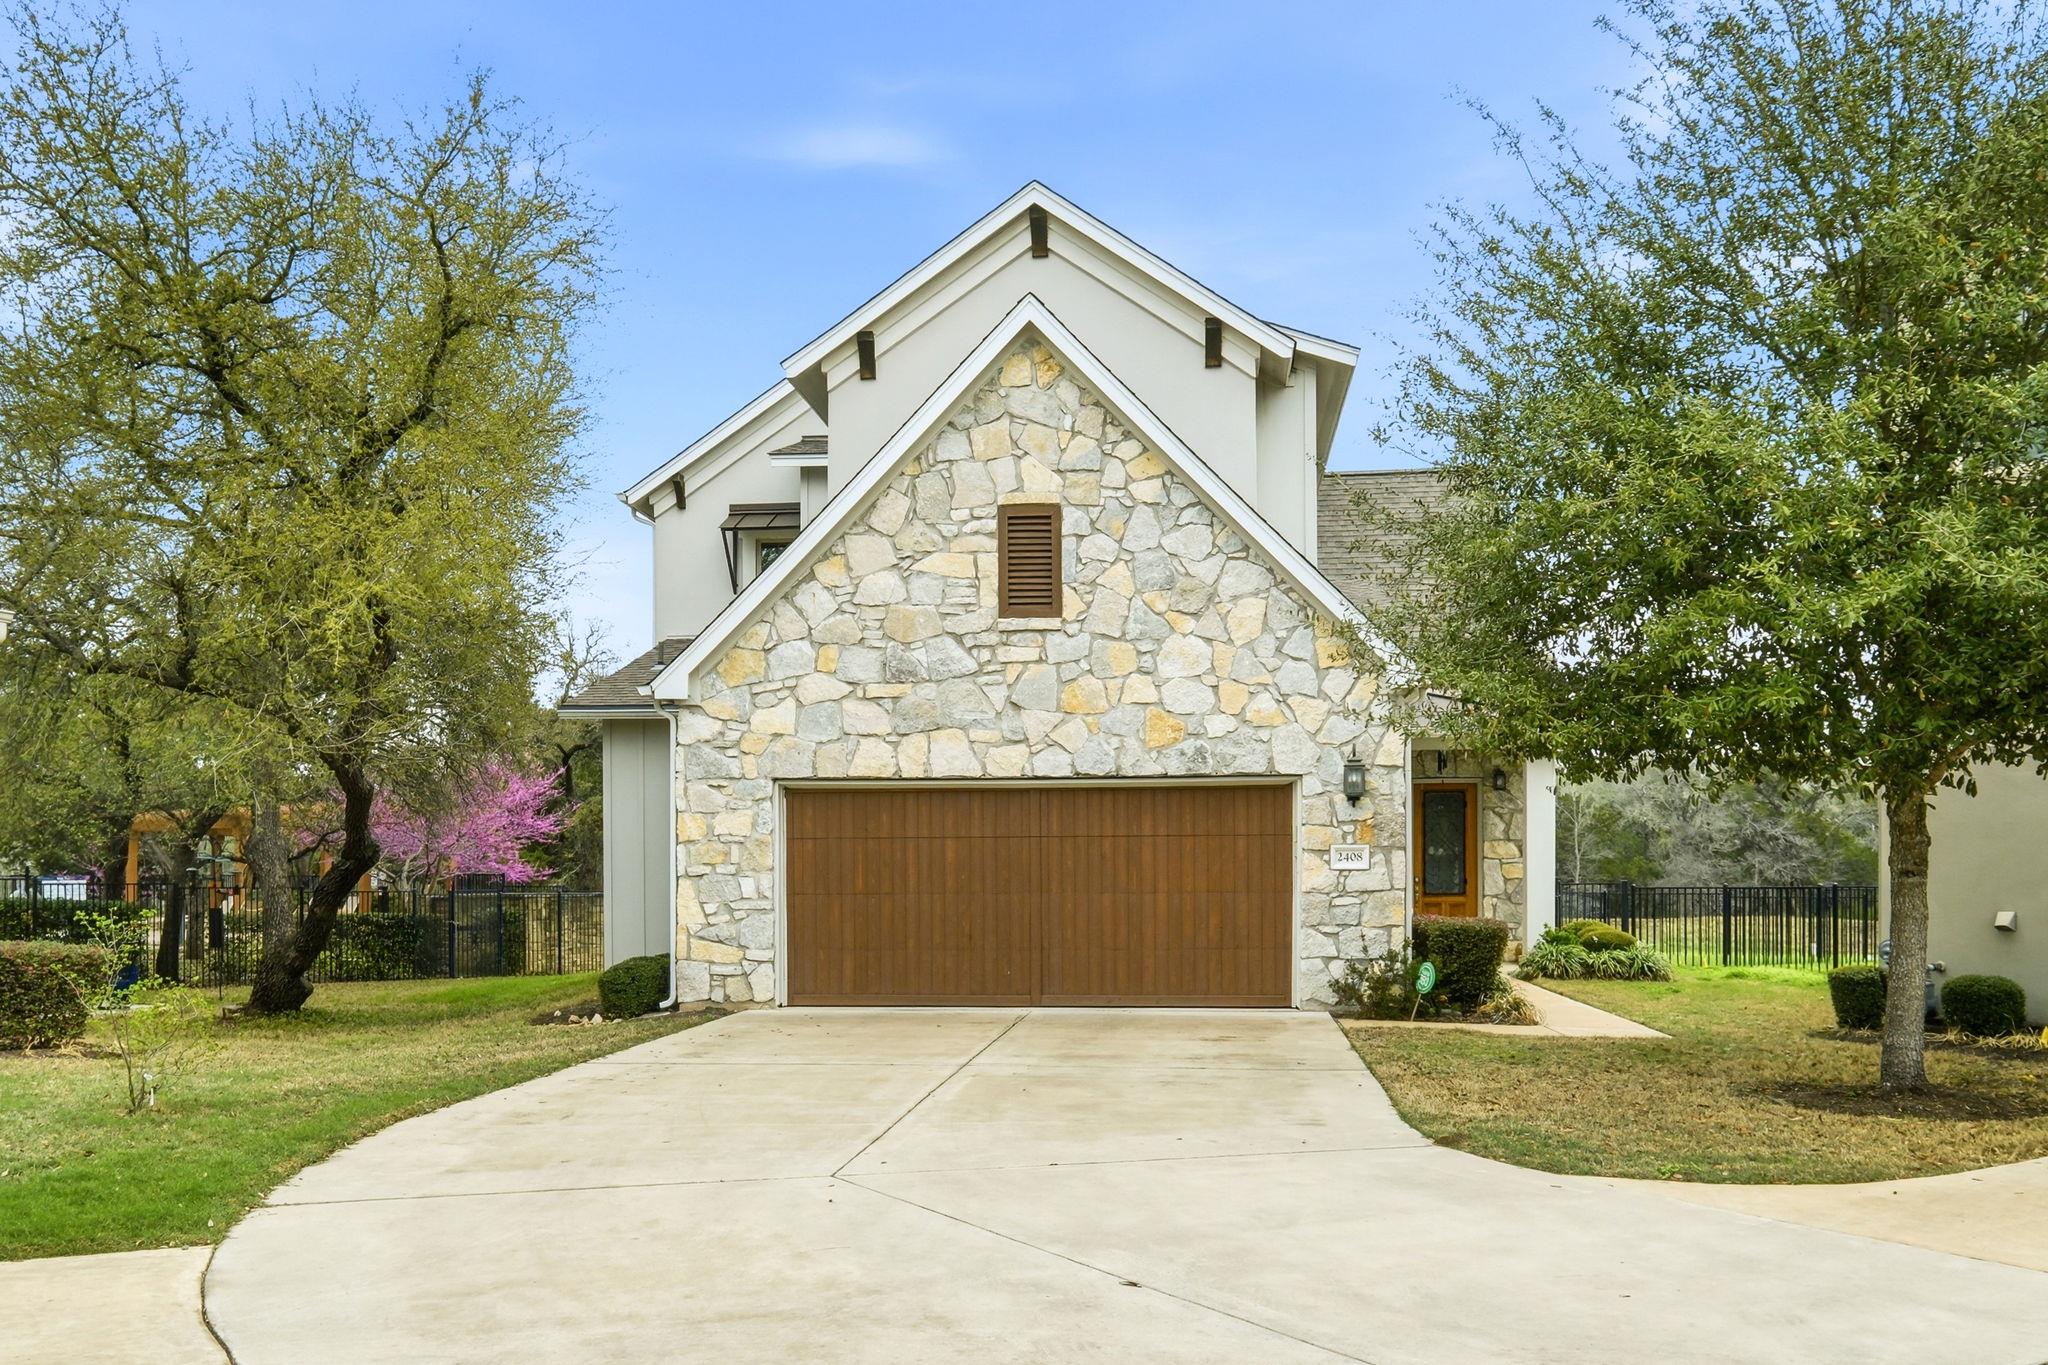
2408 Chambray CT 38, Austin, TX 78748
Gabardine Condominiums · Travis County
Key Facts
Description
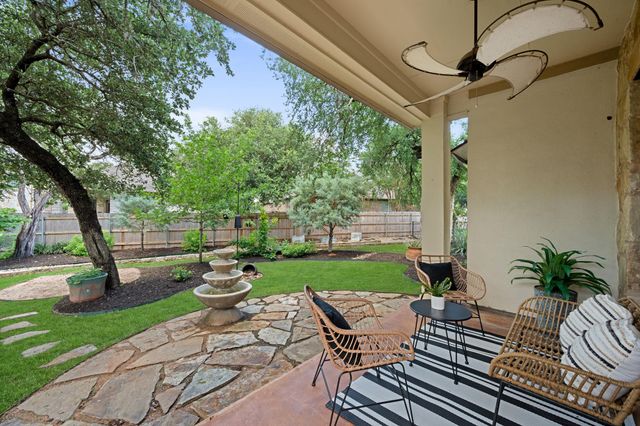
A rare opportunity in the sought-after Gabardine Condo Community—a "4" bedroom unattached condo which is one of the largest floor plans in the community. It offers the privacy of a single family home with the ease of low-maintenance living. The main level features soaring ceilings and a striking floor-to-ceiling tiled fireplace, with a primary suite conveniently located downstairs and boasts 2 closets. The kitchen includes thoughtful upgrades such as pull-out shelving in lower cabinets for added functionality. Kitchen upper cabinets boost under cabinet lighting. Coreguard under cabinet liner in kitchen. Wow!!! Upstairs, a loft living area offers flexibility as a second living space or potential fifth bedroom, while the spacious fourth bedroom could make for a game/pool table room. Fourth bedroom's extra big walk in closet has built-in shelving that could hold a lot of shoes or games. Additional highlights include epoxy flooring in the two-car garage, built-in cabinets and utility sink in the laundry room, and a private back patio with serene tree open area views as well as a gas line for a grill. The community pool is visible from the property, adding to the relaxed setting. It is must see to experience the tranquil setting and all the thoughtful upgrades!! This home is perfect for buyers seeking an upscale lock-and-leave community.
Property Information
Property Type
Residential
Sub-Type
Condominium
Style
1st Floor Entry / No Adjoining Neighbor
Year Built
2017
Living Area
2,556 sq ft
Lot Size
0.27 acres
Garage Spaces
2
Parking Spaces
4
Ownership
Common
Days on Market
120
MLS® Listing#
6502253
Property Features
Interior
Exterior
Appliances
Cooling
Heating
Flooring
Fireplace
Pool
Parking
Laundry
Patio
Fencing
Lot Features
Construction
Foundation
Roof
Windows
Security
Other Structures
Community
Utilities
Sewer
Water Source
Rooms
- Main
- Main
- KitchenMain
Schools
- Elementary:
- Baranoff
- Middle:
- Bailey
- High:
- Bowie
Financial Details
HOA
$535 / Monthly
Gabardine Condominium HOA
Annual Taxes
$11,134
Tax year 2025
Assessed Value
$544,049
Parcel Number
04383018390000
Directions
Mopac S, turn left onto Slaughter, right onto Brodie, Left onto Frate Barker, turn right onto Reserve Creek Dr., turn right onto Chambray Ct., Destination is on left. I 35 S to 1626, turn North onto Brodie, turn right onto Frate Barker, turn right onto Reserve Creek Dr, right onto Chambray Ct., destination is on left.
Affordability Calculator
$110,000
Estimated monthly payment
$2,927/mo
Principal $440,000 · Est. interest $613,839 over 30 yrs
Neighborhood Market Statistics
How this home compares to active listings in Austin, TX
- $551,156
- Median Listing Price
- 72
- Median Days on Market
- 1,783
- Median Sq Ft
- $324
- Median Price / Sq Ft
- 5,389
- Active Listings
- This home’s price is right around the area median.
- Its price per sq ft is 34% below the area median.
Market statistics compiled from active EXIT Realty® and MLS listings in Austin, TX.
Location

Points of Interest in Austin, TX
Showing the Austin area map.
Nearby Schools
Primrose Schools
Elementary · 0.3 mi away
Baranoff Pta
Elementary · 0.5 mi away
Goddard School
School · 0.5 mi away
Menchaca Elementary School
Elementary · 0.9 mi away
Extend A Care for Kids
School · 0.9 mi away
Austin Christian Academy
School · 1.2 mi away
Ashlie's Imagination Station Preschool
School · 1.5 mi away
Bailey Middle School
Secondary · 1.8 mi away
Parkside Community School
Elementary · 2.3 mi away
Kocurek Elementary School
Elementary · 2.3 mi away
Next Gen Hapkido
School · 2.4 mi away
Kukumi Montessori
Elementary · 2.4 mi away
Pint-Size Playhouse
School · 2.5 mi away
Rising Stars Bilingual Learning Center
School · 2.6 mi away
Bethany Lutheran Church
School · 2.6 mi away
Austin Stone South Campus
Elementary · 2.7 mi away
Paredes Middle School
Secondary · 2.7 mi away
Bowie High School
Secondary · 2.9 mi away
Headwaters School
School · 2.9 mi away
Akins Early College High School
Secondary School · 2.9 mi away
Commute Calculator
Nearby Homes




Similar Homes Nearby




Similar Home Values
Comparable nearby listings and their asking prices.
| Address | Price | Beds | Baths | Sq Ft |
|---|---|---|---|---|
| 7813 Peccary DR, Austin, TX | $385,000 | 3 | 2 | 1,983 |
| 12903 Steeple Chase DR, Austin, TX | $385,000 | 4 | 3 | 1,740 |
| 907 Totis RD, Austin, TX | $385,000 | 3 | 3 | 1,898 |
| 2401 Leon ST 307, Austin, TX | $385,000 | 4 | 2 | 1,543 |
| 8801 Redfield LN, Austin, TX | $385,000 | 3 | 1 | 1,170 |
| 6413 Baythorne DR, Austin, TX | $385,000 | 4 | 3 | 1,993 |
Moving Cost Estimate
EXIT Agents in Austin


Listing Courtesy: Realty Texas LLC - (800) 660-1022
Last Updated: 2026-03-20