

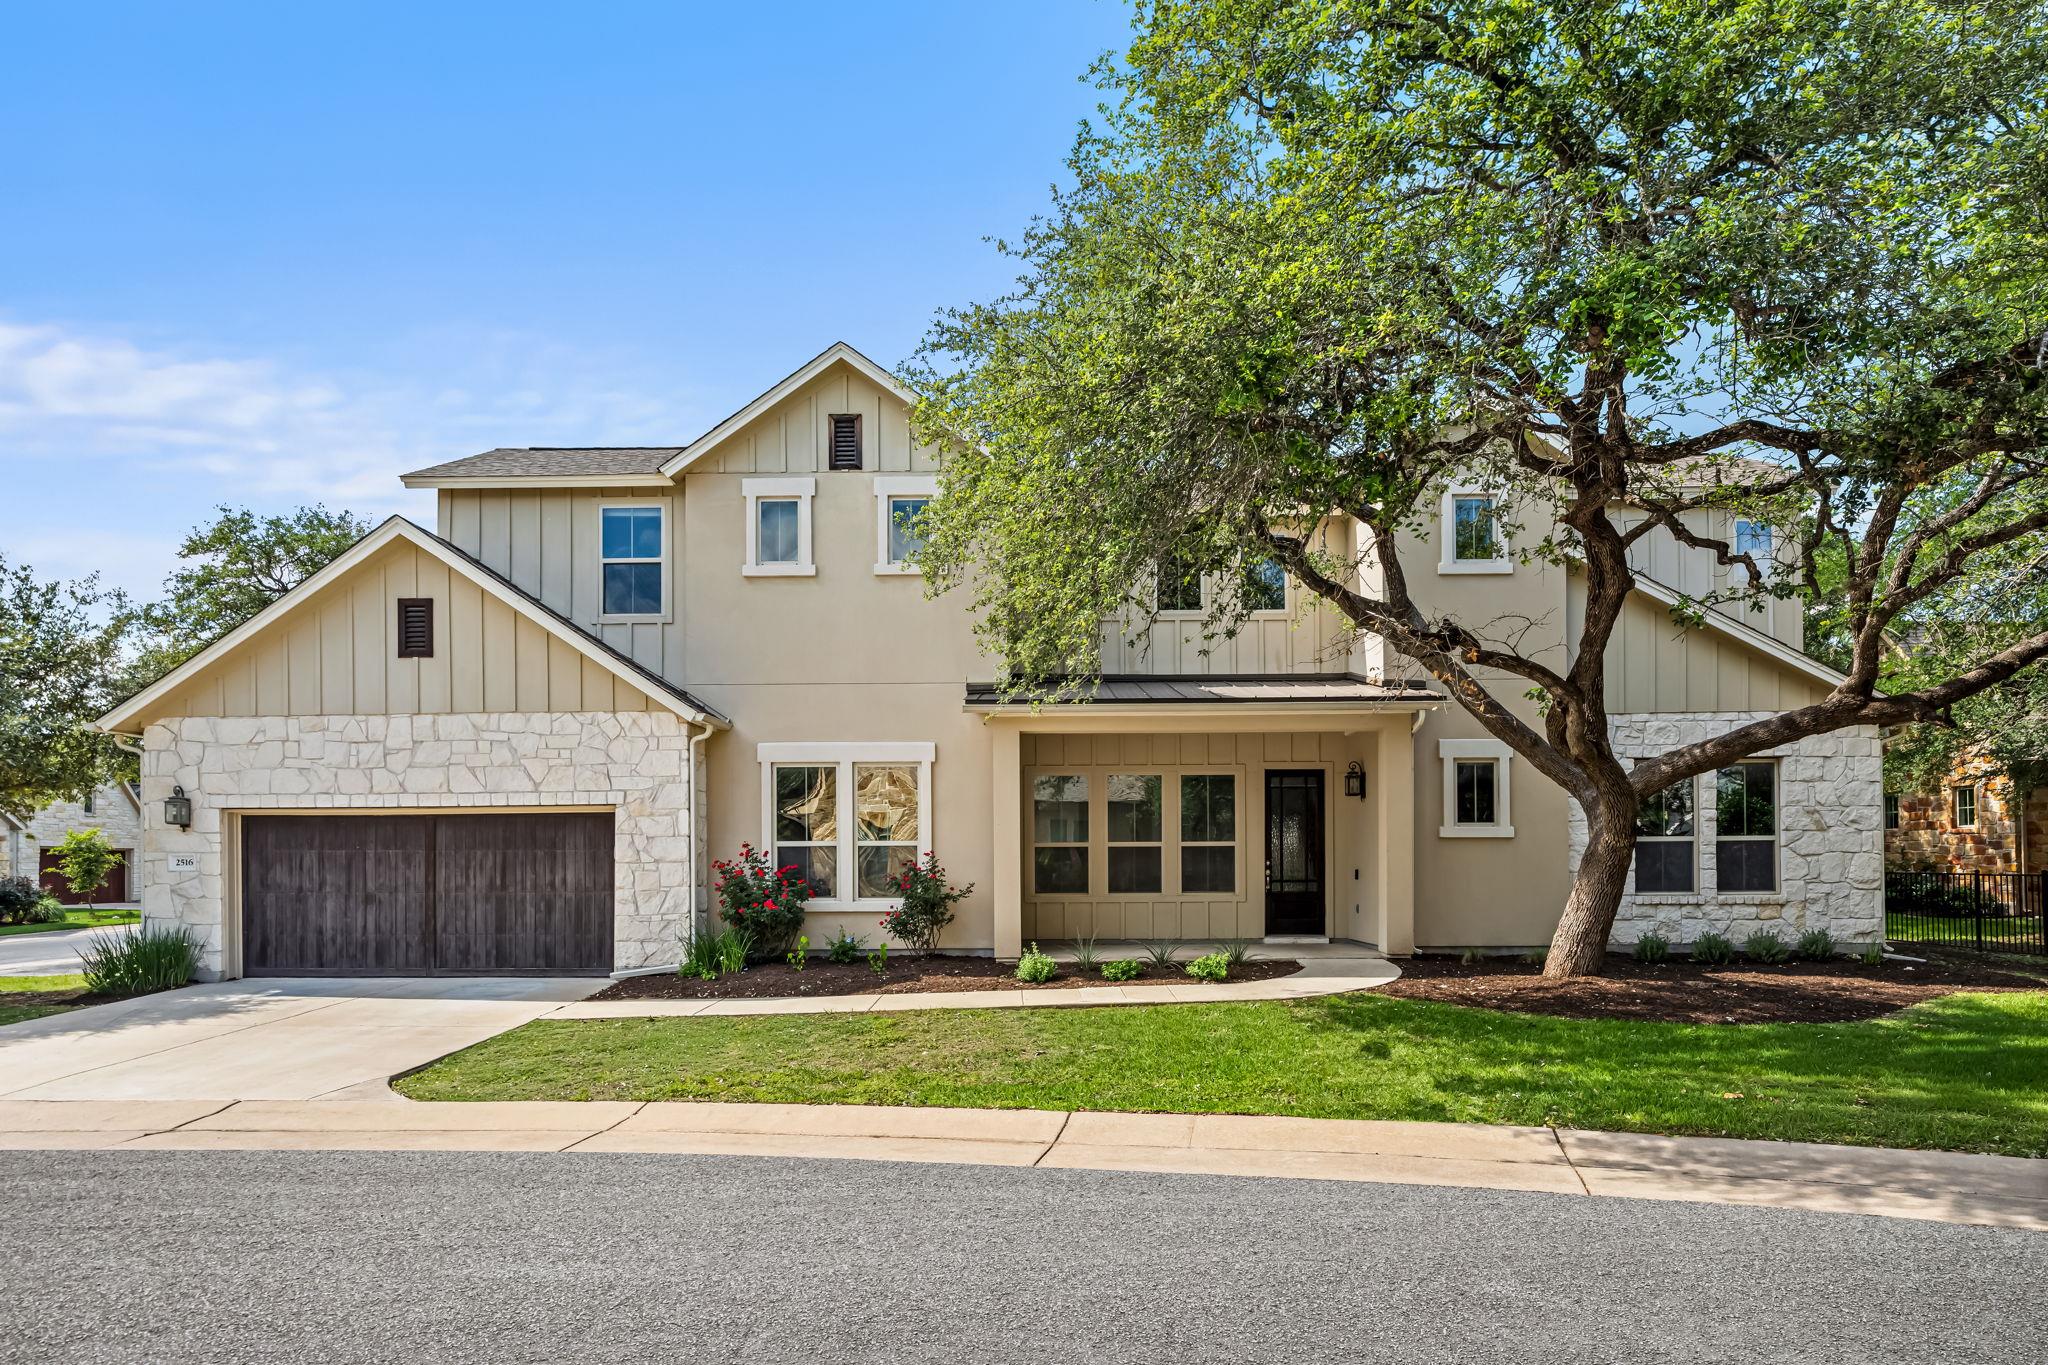
2516 Hopsack Mills RD, Austin, TX 78748
Gabardine Condo · Travis County
Key Facts
Description
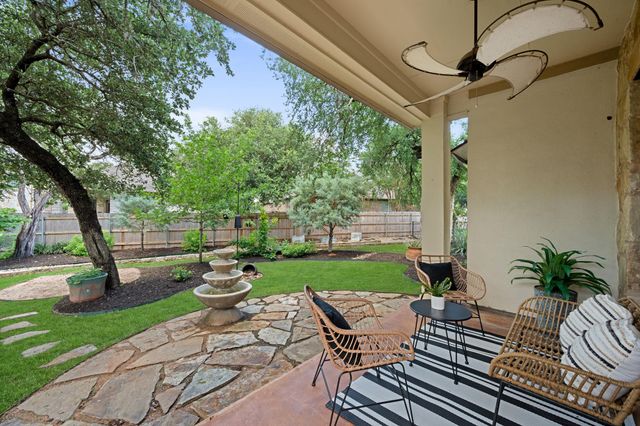
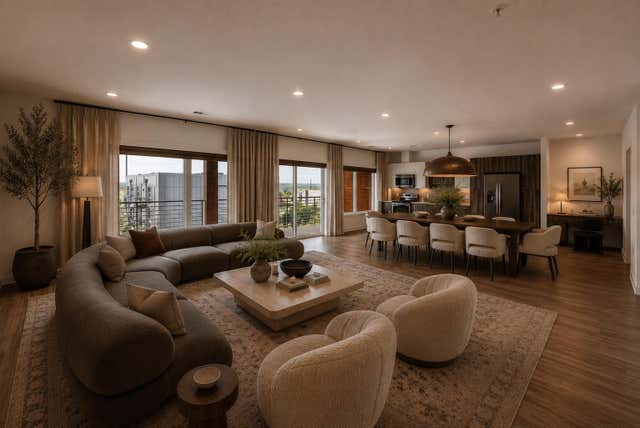
**Buyer terminated due to financing only** Welcome to 2516 Hopsack Mills Rd, a beautifully designed light-filled modern home in the sought-after Gabardine condo community of South Austin. Offering just over 2,400 square feet of thoughtfully designed living space, this stylish residence blends contemporary comfort with an open, airy layout perfect for both entertaining and everyday living. Step inside to soaring ceilings, oversized windows, and abundant natural light that fills the spacious main living area. The open floorplan creates seamless flow between the living room, dining area, and kitchen, while rich wood flooring and clean modern finishes add warmth and sophistication throughout. The spacious primary suite is conveniently located on the main floor, offering privacy and ease of living. Filled with natural light, the retreat-like bedroom features generous proportions and a calming modern aesthetic. Upstairs, two additional bedrooms provide flexible space for family, guests, a home office, or creative studio setup. Designed for effortless living, this home combines contemporary style with functional spaces in one of South Austin’s most convenient locations. Residents of the Gabardine community enjoy a low-maintenance lifestyle with beautifully maintained surroundings and easy access to nearby parks, trails, shopping, and dining. Located just minutes from South Menchaca entertainment districts, local breweries, coffee shops, and major commuter routes, this home offers the perfect balance of peaceful community living and vibrant Austin convenience.
Property Information
Property Type
Residential
Sub-Type
Single Family Residence
Style
1st Floor Entry
Year Built
2016
Living Area
2,407 sq ft
Lot Size
0.27 acres
Garage Spaces
2
Parking Spaces
4
Ownership
Common
Days on Market
40
MLS® Listing#
9894141
Property Features
Interior
Exterior
Appliances
Cooling
Heating
Flooring
Fireplace
Pool
Parking
Laundry
Patio
Fencing
Lot Features
Construction
Foundation
Roof
Windows
Security
Other Structures
Community
Utilities
Sewer
Water Source
Schools
- Elementary:
- Baranoff
- Middle:
- Bailey
- High:
- Bowie
Financial Details
HOA
$535 / Monthly
Gabardine HOA
Annual Taxes
$10,542
Tax year 2025
Assessed Value
$515,141
Parcel Number
04383018570000
Directions
Heading south on Brodie, turn left on Frate Barker, right on Reserve Creek- 1st gate for Gabardine Condos. Through gate, go straight and turn left on Hopsack Mills. Guest parking is available on Reserve Creek near home.
Affordability Calculator
$95,800
Estimated monthly payment
$2,549/mo
Principal $383,200 · Est. interest $534,598 over 30 yrs
Neighborhood Market Statistics
How this home compares to active listings in Austin, TX
- $550,927
- Median Listing Price
- 75
- Median Days on Market
- 1,740
- Median Sq Ft
- $327
- Median Price / Sq Ft
- 5,353
- Active Listings
- This home’s price is 13% below the area median.
- Its price per sq ft is 39% below the area median.
Market statistics compiled from active EXIT Realty® and MLS listings in Austin, TX.
Location

Points of Interest in Austin, TX
Showing the Austin area map.
Nearby Schools
Primrose Schools
Elementary · 0.2 mi away
Baranoff Pta
Elementary · 0.4 mi away
Goddard School
School · 0.6 mi away
Menchaca Elementary School
Elementary · 1.0 mi away
Extend A Care for Kids
School · 1.0 mi away
Austin Christian Academy
School · 1.3 mi away
Ashlie's Imagination Station Preschool
School · 1.6 mi away
Bailey Middle School
Secondary · 1.7 mi away
Parkside Community School
Elementary · 2.3 mi away
Kocurek Elementary School
Elementary · 2.3 mi away
Kukumi Montessori
Elementary · 2.4 mi away
Next Gen Hapkido
School · 2.4 mi away
Pint-Size Playhouse
School · 2.5 mi away
Bethany Lutheran Church
School · 2.6 mi away
Rising Stars Bilingual Learning Center
School · 2.7 mi away
Austin Stone South Campus
Elementary · 2.7 mi away
Bowie High School
Secondary · 2.8 mi away
Paredes Middle School
Secondary · 2.8 mi away
Headwaters School
School · 2.8 mi away
Stepping Stone School
School · 3.0 mi away
Commute Calculator
Nearby Homes




Similar Homes Nearby


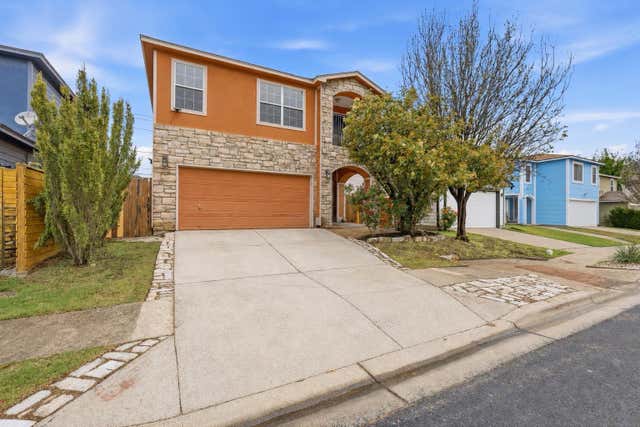

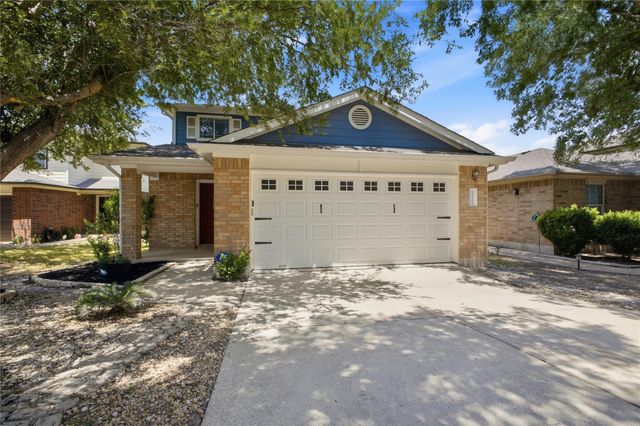
Similar Home Values
Comparable nearby listings and their asking prices.
| Address | Price | Beds | Baths | Sq Ft |
|---|---|---|---|---|
| 2918 N 620 Ranch RD V267, Austin, TX | $337,500 | 2 | 2 | 1,160 |
| 3810 Southway DR 102, Austin, TX | $337,500 | 2 | 2 | 1,028 |
| 2522 Magin Meadow DR, Austin, TX | $337,500 | 3 | 3 | 2,097 |
| 6000 Shepherd Mountain CV 1312, Austin, TX | $338,500 | 2 | 2 | 999 |
| 12312 Granton Cove, Austin, TX | $339,000 | 4 | 3 | 2,160 |
| 4361 S Congress Ave 514, Austin, TX | $339,000 | 2 | 2 | 1,581 |
Moving Cost Estimate
EXIT Agents in Austin


Listing Courtesy: Compass RE Texas, LLC - (512) 712-2128
Last Updated: 2026-05-13