

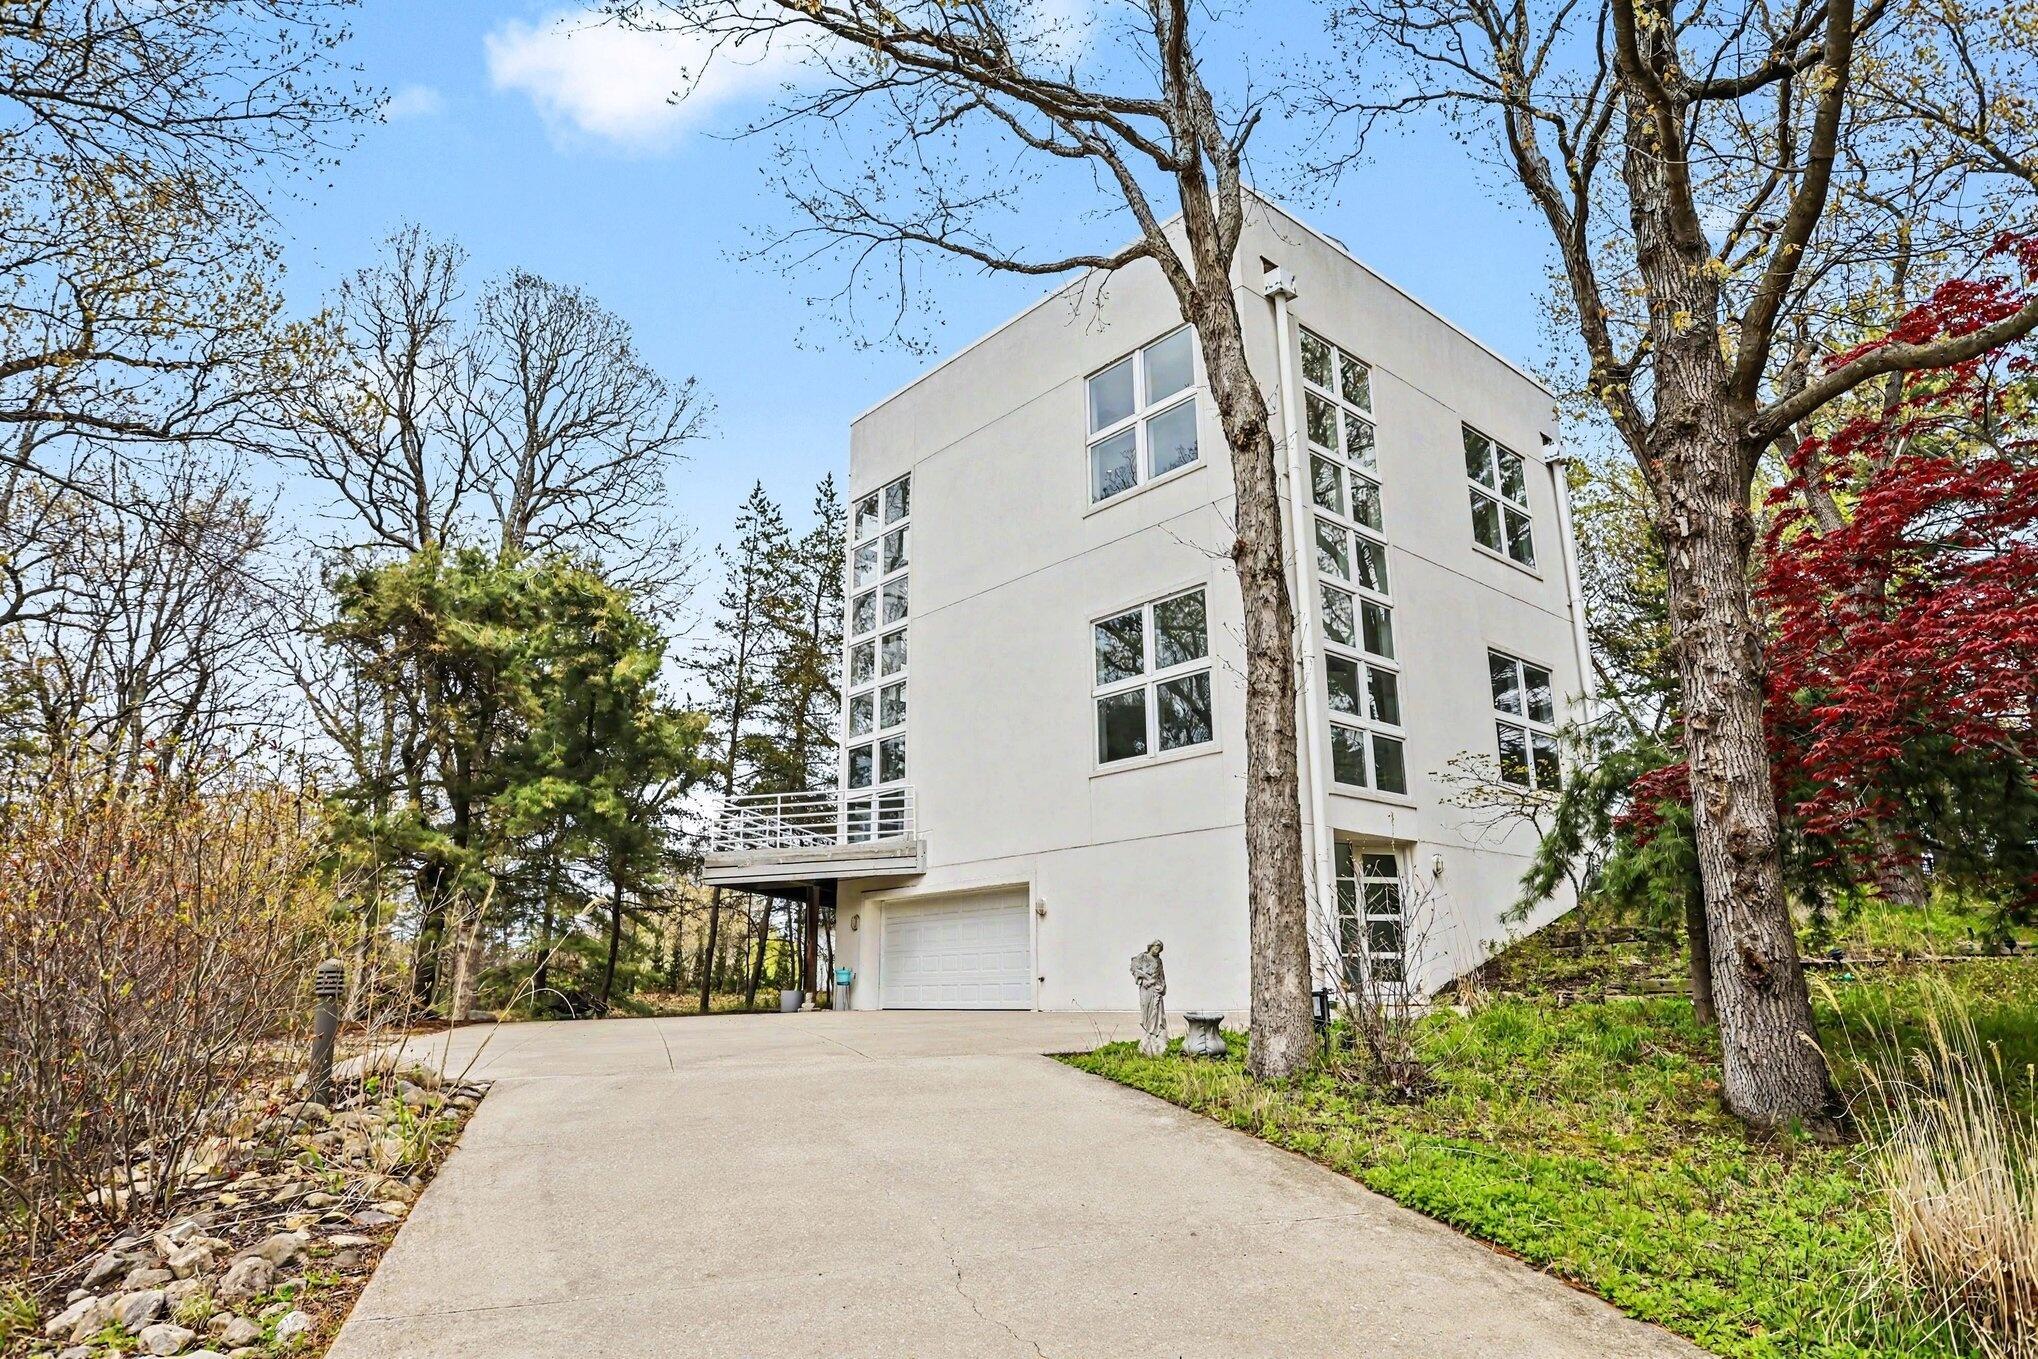
51212 Deer Park Drive, Grand Beach Village, MI 49117
Berrien County
Key Facts
Description
Designed by Pappageorge Haymes Partners, this Luxury home offers a rare blend of design, comfort, and natural beauty. The property is a hidden lakeside paradise, featuring private beaches, a golf course, a nature preserve, and a clubhouse. The home was built to entertain multiple guests, with indoor and outdoor spaces, and is designed for everyday living. This four-story, one-of-a-kind home includes a private sauna, a temperature-controlled wine cellar, a heated garage, and expansive raised decks (over 900 SF). Enjoy a glass of wine from your cellar while soaking in your rooftop hot tub, taking in the sunsets and Lake Michigan views. This is a unique opportunity for a year-round home or a short-term rental investment property with plenty of room to add a pool and elevator. Less than 90 minutes from Chicago.
Property Information
Property Type
Residential
Sub-Type
Single Family Residence
Style
Contemporary
Year Built
1991
Stories
3
Living Area
4,400 sq ft
Lot Size
0.98 acres
Lot Dimensions
191x237
Garage Spaces
3
Days on Market
52
MLS® Listing#
65026019896
Property Features
Interior
Appliances
Cooling
Heating
Flooring
Fireplace
Parking
Laundry
Patio
Construction
Foundation
Roof
Windows
Security
Utilities
Sewer
Water Source
Rooms
- Main
- 24 x 13Main
- Upper
- Upper
- Bedroom 217 x 10Upper
- Bedroom 312 x 12Upper
- Family Room24 x 22Upper
- Kitchen20 x 12Main
- Laundry9 x 7Lower
- Living Room34 x 17Main
- Master Bathroom14 x 14Upper
- Master Bedroom12 x 10Upper
Financial Details
Annual Taxes
$13,459
Tax year 2024
Assessed Value
$532,609
Parcel Number
113920000020018
Directions
Grand Beach Road to Deer Park Drive. Home is on the corner of Deer Park Drive and Main Street.
Affordability Calculator
$319,980
Estimated monthly payment
$8,515/mo
Principal $1,279,920 · Est. interest $1,785,602 over 30 yrs
Neighborhood Market Statistics
How this home compares to active listings in Grand Beach Village, MI
- $356,754
- Median Listing Price
- 43
- Median Days on Market
- 1,748
- Median Sq Ft
- $204
- Median Price / Sq Ft
- 1,895
- Active Listings
- This home’s price is 348% above the area median.
- Its price per sq ft is 78% above the area median.
Market statistics compiled from active EXIT Realty® and MLS listings in Grand Beach Village, MI.
Location

Points of Interest in Grand Beach Village, MI
Showing the Grand Beach Village area map.
Nearby Schools
New Buffalo Elementary School
Elementary · 1.2 mi away
St Mary of the Lake School
School · 1.7 mi away
New Buffalo High School
Secondary · 2.2 mi away
New Buffalo Area Schools
School · 2.9 mi away
New Buffalo Middle School
Secondary · 2.9 mi away
Notre Dame School
School · 3.7 mi away
Springfield Elementary School
Elementary · 4.1 mi away
Krueger Middle School
Secondary · 5.7 mi away
La Lumiere School
Elementary · 6.1 mi away
Renaissance Academy
Elementary · 6.1 mi away
Michigan City Area Schools
School · 6.4 mi away
Lake Hills Elementary School
Elementary · 6.4 mi away
Michigan City Area Schools
School · 6.7 mi away
Queen of All Saints School
School · 7.0 mi away
Joy Elementary School
Elementary · 7.4 mi away
Marsh Elementary School
Elementary · 7.5 mi away
Elston Middle School
Elementary · 7.5 mi away
Akscissory
Secondary · 7.5 mi away
Boys & Girls Clubs of La Porte County
School · 7.5 mi away
A K Smith Area Career Center
Secondary · 7.5 mi away
Commute Calculator
Nearby Homes


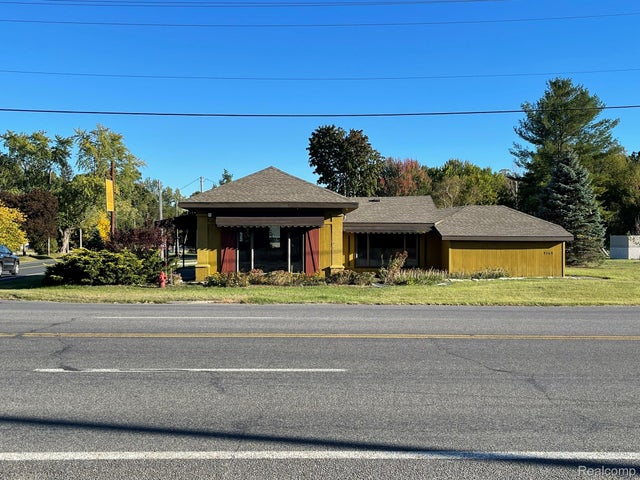
Similar Homes Nearby
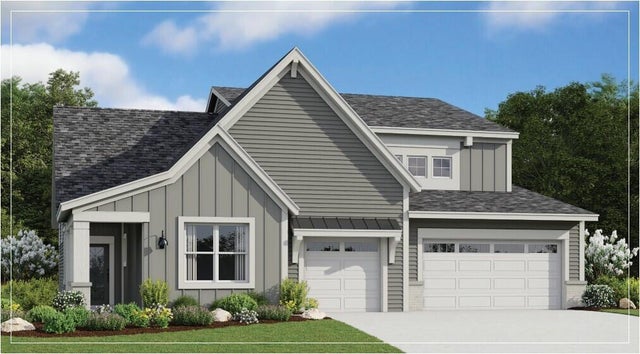
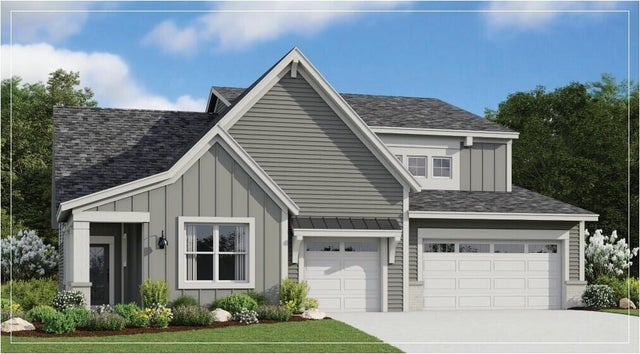
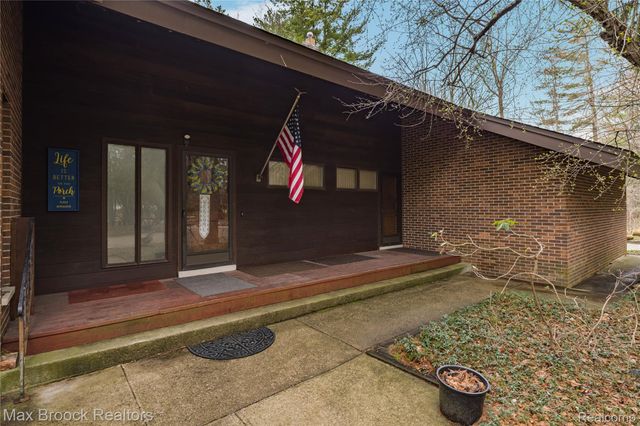
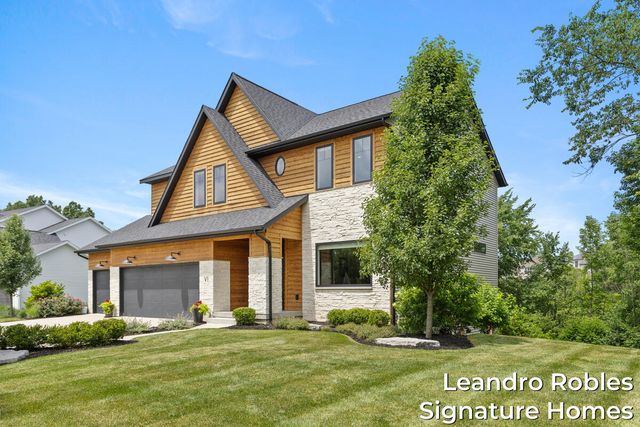


Similar Home Values
Comparable nearby listings and their asking prices.
| Address | Price | Beds | Baths | Sq Ft |
|---|---|---|---|---|
| 2291 Knapp Bluff Court NE, Grand Rapids, MI | $1,136,600 | 2 | 3 | 3,210 |
| 2291 Knapp Bluff Court NE, Grand Rapids Charter Township, MI | $1,136,600 | 2 | 3 | 3,210 |
| 32674 Bingham Lane, Bingham Farms Village, MI | $1,149,000 | 5 | 6 | 3,952 |
| 6 Fox Point Court NE, Grand Rapids Charter Township, MI | $1,149,000 | 5 | 5 | 3,270 |
| 218 S Harbor 201, Grand Haven City, MI | $1,150,000 | 3 | 2 | 1,641 |
| 218 S Harbor, Grand Haven, MI | $1,150,000 | 3 | 2 | 1,641 |
Moving Cost Estimate
EXIT Agents in Grand Beach Village


Listing Courtesy: Redfin Corporation - 6164213381
The accuracy of all information, regardless of source, is not guaranteed or warranted. All information should be independently verified. Any use of search facilities of data on the site, other than by a consumer looking to purchase real estate, is prohibited.