

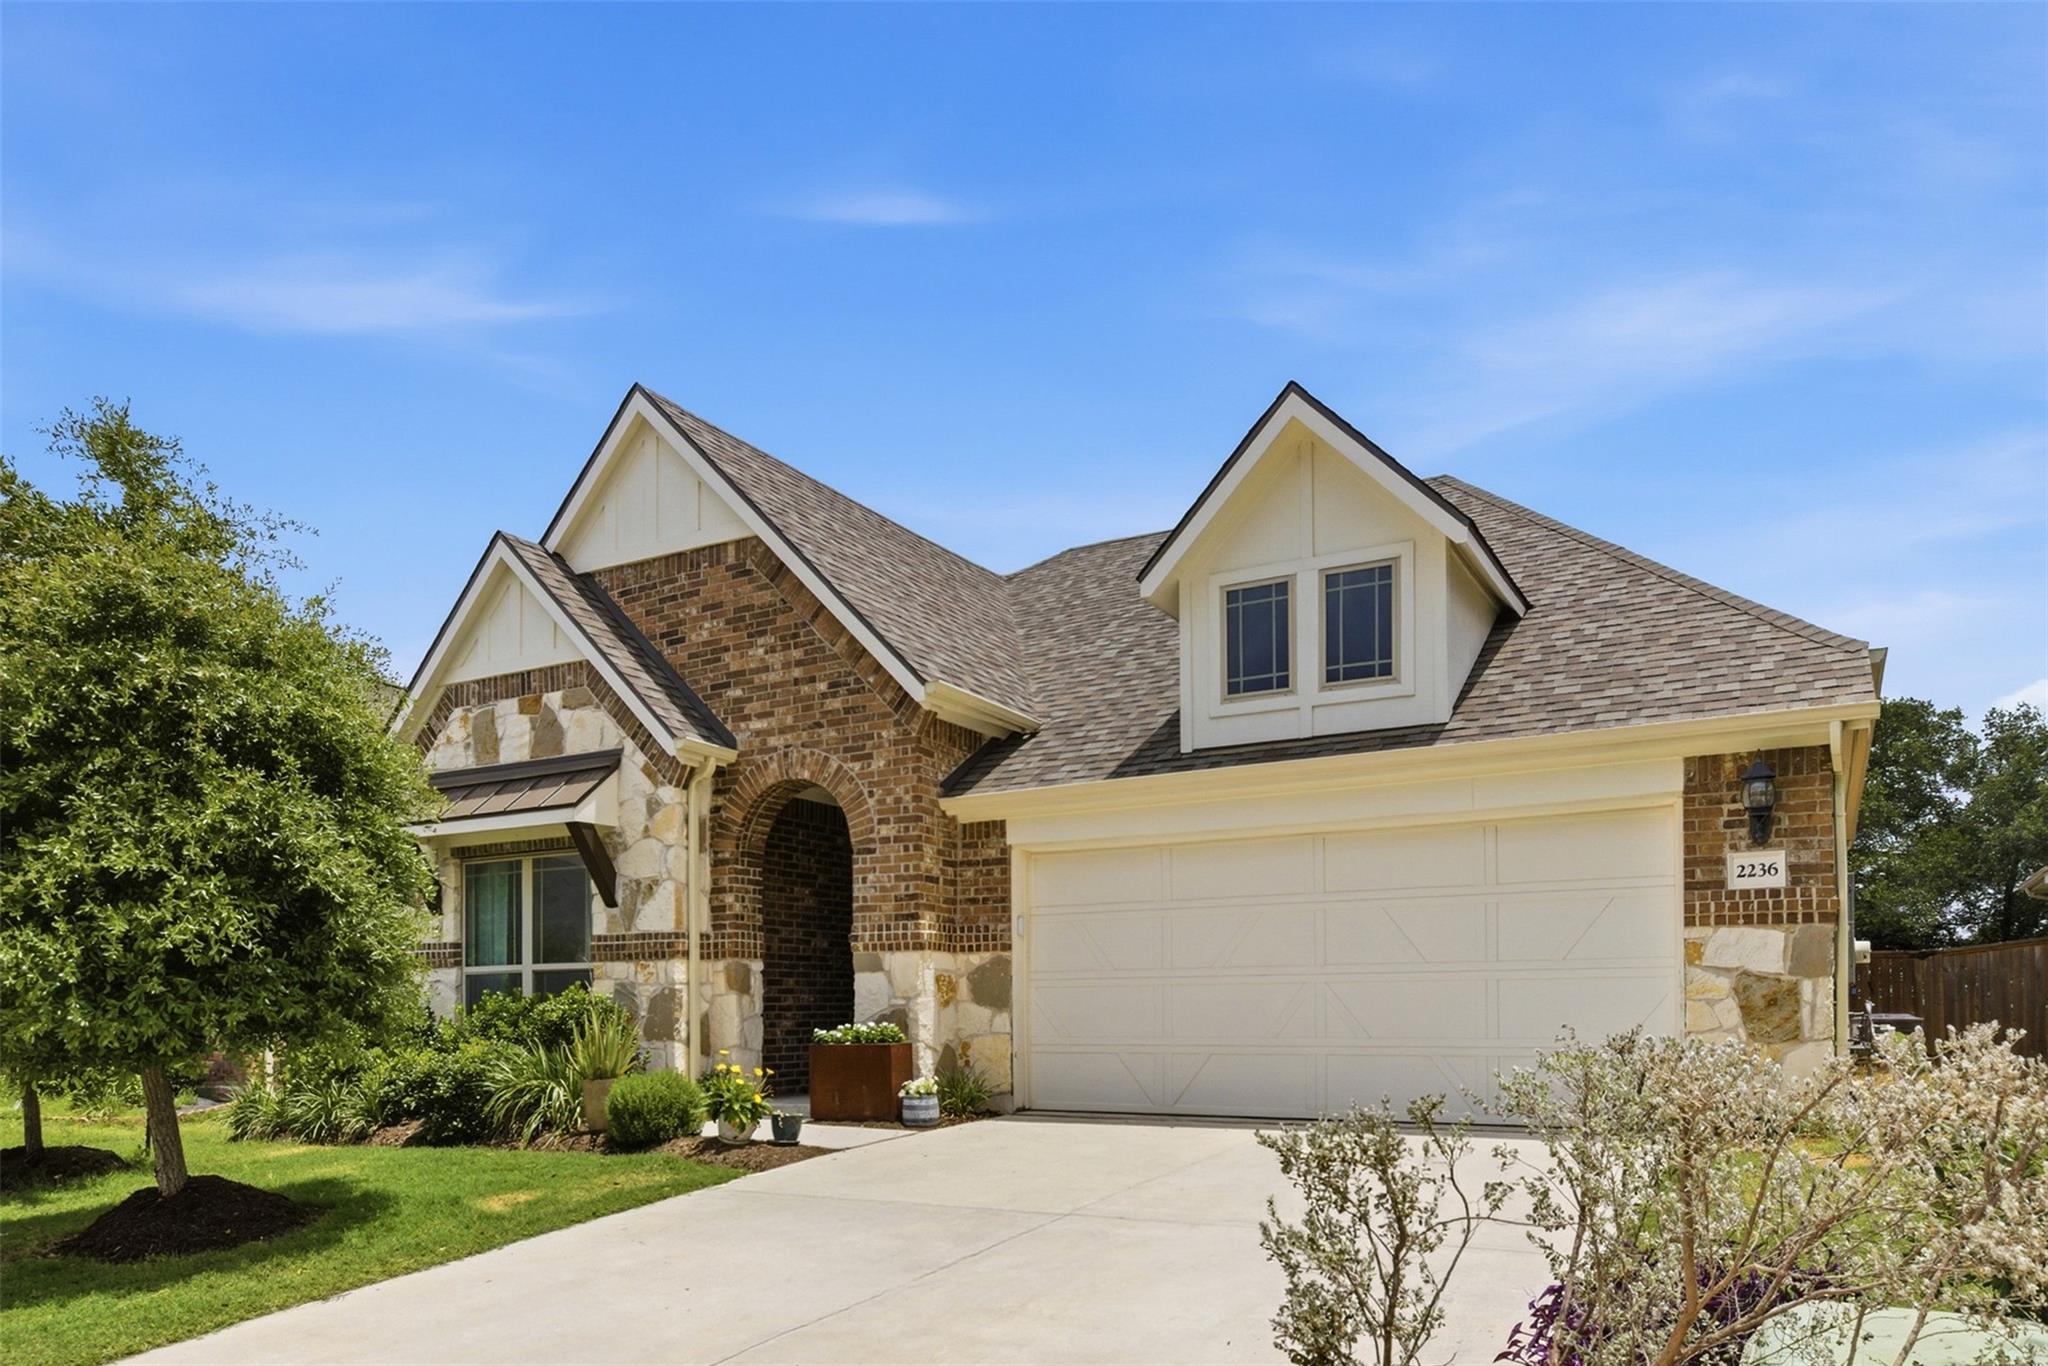
2236 McClendon TRL, Leander, TX 78641
Homestead Ph 1 Final · Williamson County
Key Facts
Description
Better than new and loaded with thoughtful upgrades, this beautifully maintained 2021 home offers style, functionality, and move-in-ready convenience in Leander's desirable Homestead community. The popular Oleander floorplan is designed for today's lifestyle, featuring open-concept living, a dedicated pocket office, and a versatile bonus room with custom built-in shelving that can easily serve as a media room, playroom, library, home gym, or second living area. At the heart of the home, the kitchen offers granite countertops, an oversized island with seating, gas cooking, stainless steel appliances, a walk-in pantry, abundant cabinetry, and a striking herringbone tile backsplash. The adjoining living and dining areas are filled with natural light, creating comfortable spaces for everyday living and entertaining. The spacious primary suite provides a relaxing retreat with dual vanities, a soaking tub, separate shower, and an impressive custom walk-in closet designed with exceptional organization in mind. Step outside and enjoy one of the home's standout features. The expanded wood deck creates an inviting, low-maintenance outdoor living space that's perfect for morning coffee, weekend grilling, entertaining friends, or relaxing under the cafe lights. Rather than spending weekends maintaining a large yard, you'll have more time to simply enjoy your outdoor space. Additional improvements include a new roof installed in 2026, full gutters, designer lighting, custom wall treatments, and built-in storage throughout. Residents of Homestead enjoy walking trails, parks, green space, and neighborhood amenities. If you've been searching for a home that offers modern finishes, flexible living spaces, and thoughtful upgrades already completed, this one is ready to welcome you home.
Property Information
Property Type
Residential
Sub-Type
Single Family Residence
Style
1st Floor Entry / Entry Steps / Single level Floor Plan
Year Built
2021
Living Area
2,229 sq ft
Lot Size
0.13 acres
Lot Dimensions
50x113
Garage Spaces
2
Parking Spaces
4
Ownership
Fee-Simple
Days on Market
51
MLS® Listing#
6520853
Property Features
Interior
Exterior
Appliances
Cooling
Heating
Flooring
Fireplace
Pool
Parking
Laundry
Patio
Fencing
Lot Features
Construction
Foundation
Roof
Windows
Security
Other Structures
Community
Utilities
Sewer
Water Source
Rooms
- Main
- Main
- KitchenMain
Schools
- Elementary:
- Jim Plain
- Middle:
- Knox Wiley
- High:
- Glenn
Financial Details
HOA
$825 / Annually
Homestead HOA
Annual Taxes
$8,585
Tax year 2025
Assessed Value
$424,691
Parcel Number
17W406010A0015
Directions
Head north on US-183, One of Austin's most convenient north-south corridors — a straight shot into one of the fastest-growing communities in the Texas Hill Country. Turn left onto W New Hope Drive — you're entering a vibrant, master-planned community with top-rated Leander ISD schools nearby. Turn right onto S Bagdad Road. Turn right onto Collaborative Way, then left onto Stultus Way. Turn right onto McKinney Drive. Follow McKinney Drive as it curves left and becomes McClendon Trail. Your new home is on the right — you'll know it when you see it. Welcome to 2236 McClendon Trail. We can't wait to show you around.
Affordability Calculator
$85,800
Estimated monthly payment
$2,283/mo
Principal $343,200 · Est. interest $478,795 over 30 yrs
Neighborhood Market Statistics
How this home compares to active listings in Leander, TX
- $548,594
- Median Listing Price
- 65
- Median Days on Market
- 2,723
- Median Sq Ft
- $210
- Median Price / Sq Ft
- 759
- Active Listings
- This home’s price is 22% below the area median.
- Its price per sq ft is 8% below the area median.
Market statistics compiled from active EXIT Realty® and MLS listings in Leander, TX.
Location

Points of Interest in Leander, TX
Showing the Leander area map.
Nearby Schools
Glenn High School
Secondary · 0.3 mi away
Stacy Kaye Danielson Middle
Secondary · 0.4 mi away
Bagdad Elementary School
Elementary · 1.6 mi away
North Elementary School
Elementary · 2.2 mi away
Leander Kindercare
School · 2.3 mi away
Leander Isd Community Relations
School · 2.6 mi away
Christine Camacho Elementary Pta
Elementary · 2.6 mi away
Leander Extended Opportunity
Secondary · 2.6 mi away
Parents AS Teachers Leander Isd
School · 2.6 mi away
Kepler Stem School
School · 2.7 mi away
Leander Isd
School · 2.7 mi away
Leander Independent School District
Elementary · 2.7 mi away
New Hope High School
Secondary · 2.7 mi away
Larkspur Elementary
Elementary · 2.8 mi away
Leander Middle School
Secondary · 2.8 mi away
Larkspur Elementary School Pta
Elementary · 2.9 mi away
Tarvin Elementary School
Elementary · 3.5 mi away
Founders Classical Academy of Leander
School · 3.8 mi away
Abacus School of Austin - Crystal Falls
Elementary · 3.8 mi away
Apple Blossom Center for Discovery
Elementary · 3.8 mi away
Commute Calculator
Nearby Homes

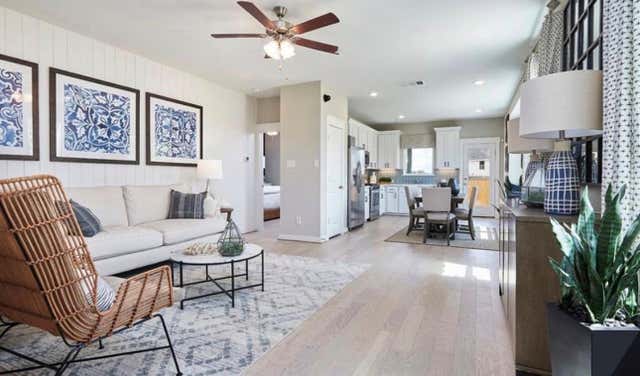
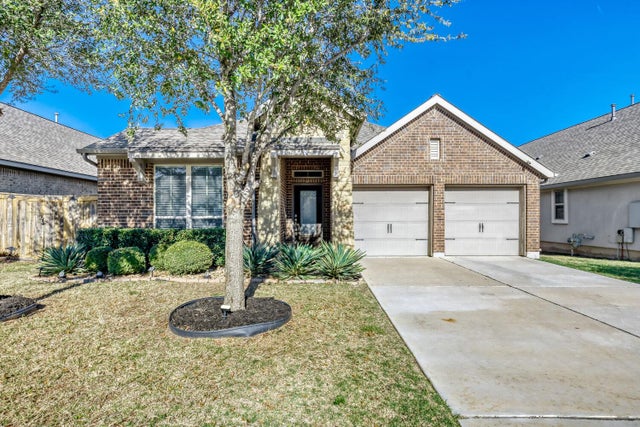
Similar Homes Nearby

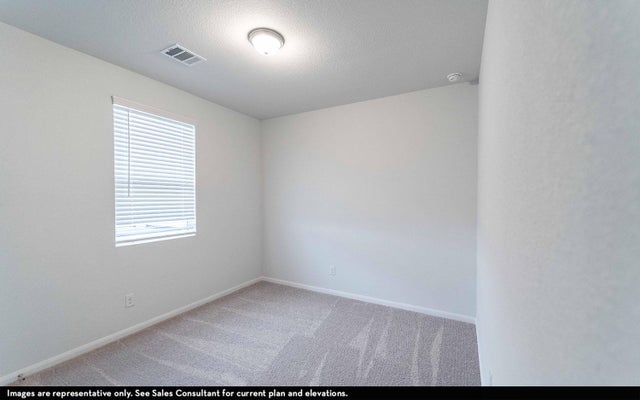

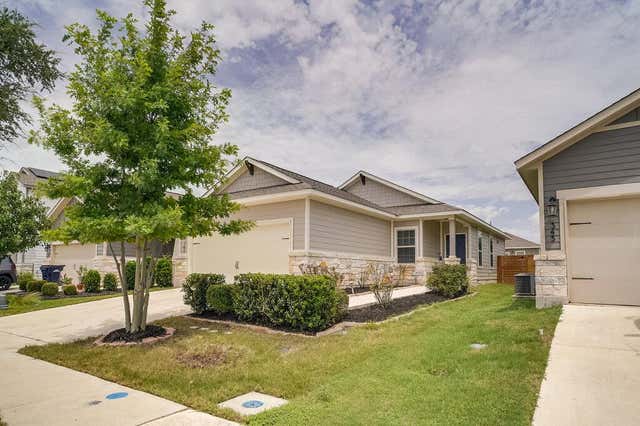


Similar Home Values
Comparable nearby listings and their asking prices.
| Address | Price | Beds | Baths | Sq Ft |
|---|---|---|---|---|
| 500 Municipal DR 302, Leander, TX | $301,342 | 3 | 3 | 1,548 |
| 500 Municipal DR 403, Leander, TX | $301,342 | 3 | 3 | 1,548 |
| 201 Yoakum ST, Leander, TX | $305,000 | 3 | 2 | 1,539 |
| 341 Ancellotta WAY, Leander, TX | $305,000 | 3 | 2 | 1,243 |
| 500 Municipal DR 401, Leander, TX | $305,342 | 3 | 3 | 1,454 |
| 500 Municipal DR 303, Leander, TX | $305,342 | 3 | 3 | 1,454 |
Moving Cost Estimate
EXIT Agents in Leander


Listing Courtesy: Christies Intl Real Estate Lone Star - (512) 270-8586
Last Updated: 2026-05-29