

2233 Calvert DR, Leander, TX 78641
Homestead Twnhm Condos · Williamson County
Key Facts
Description
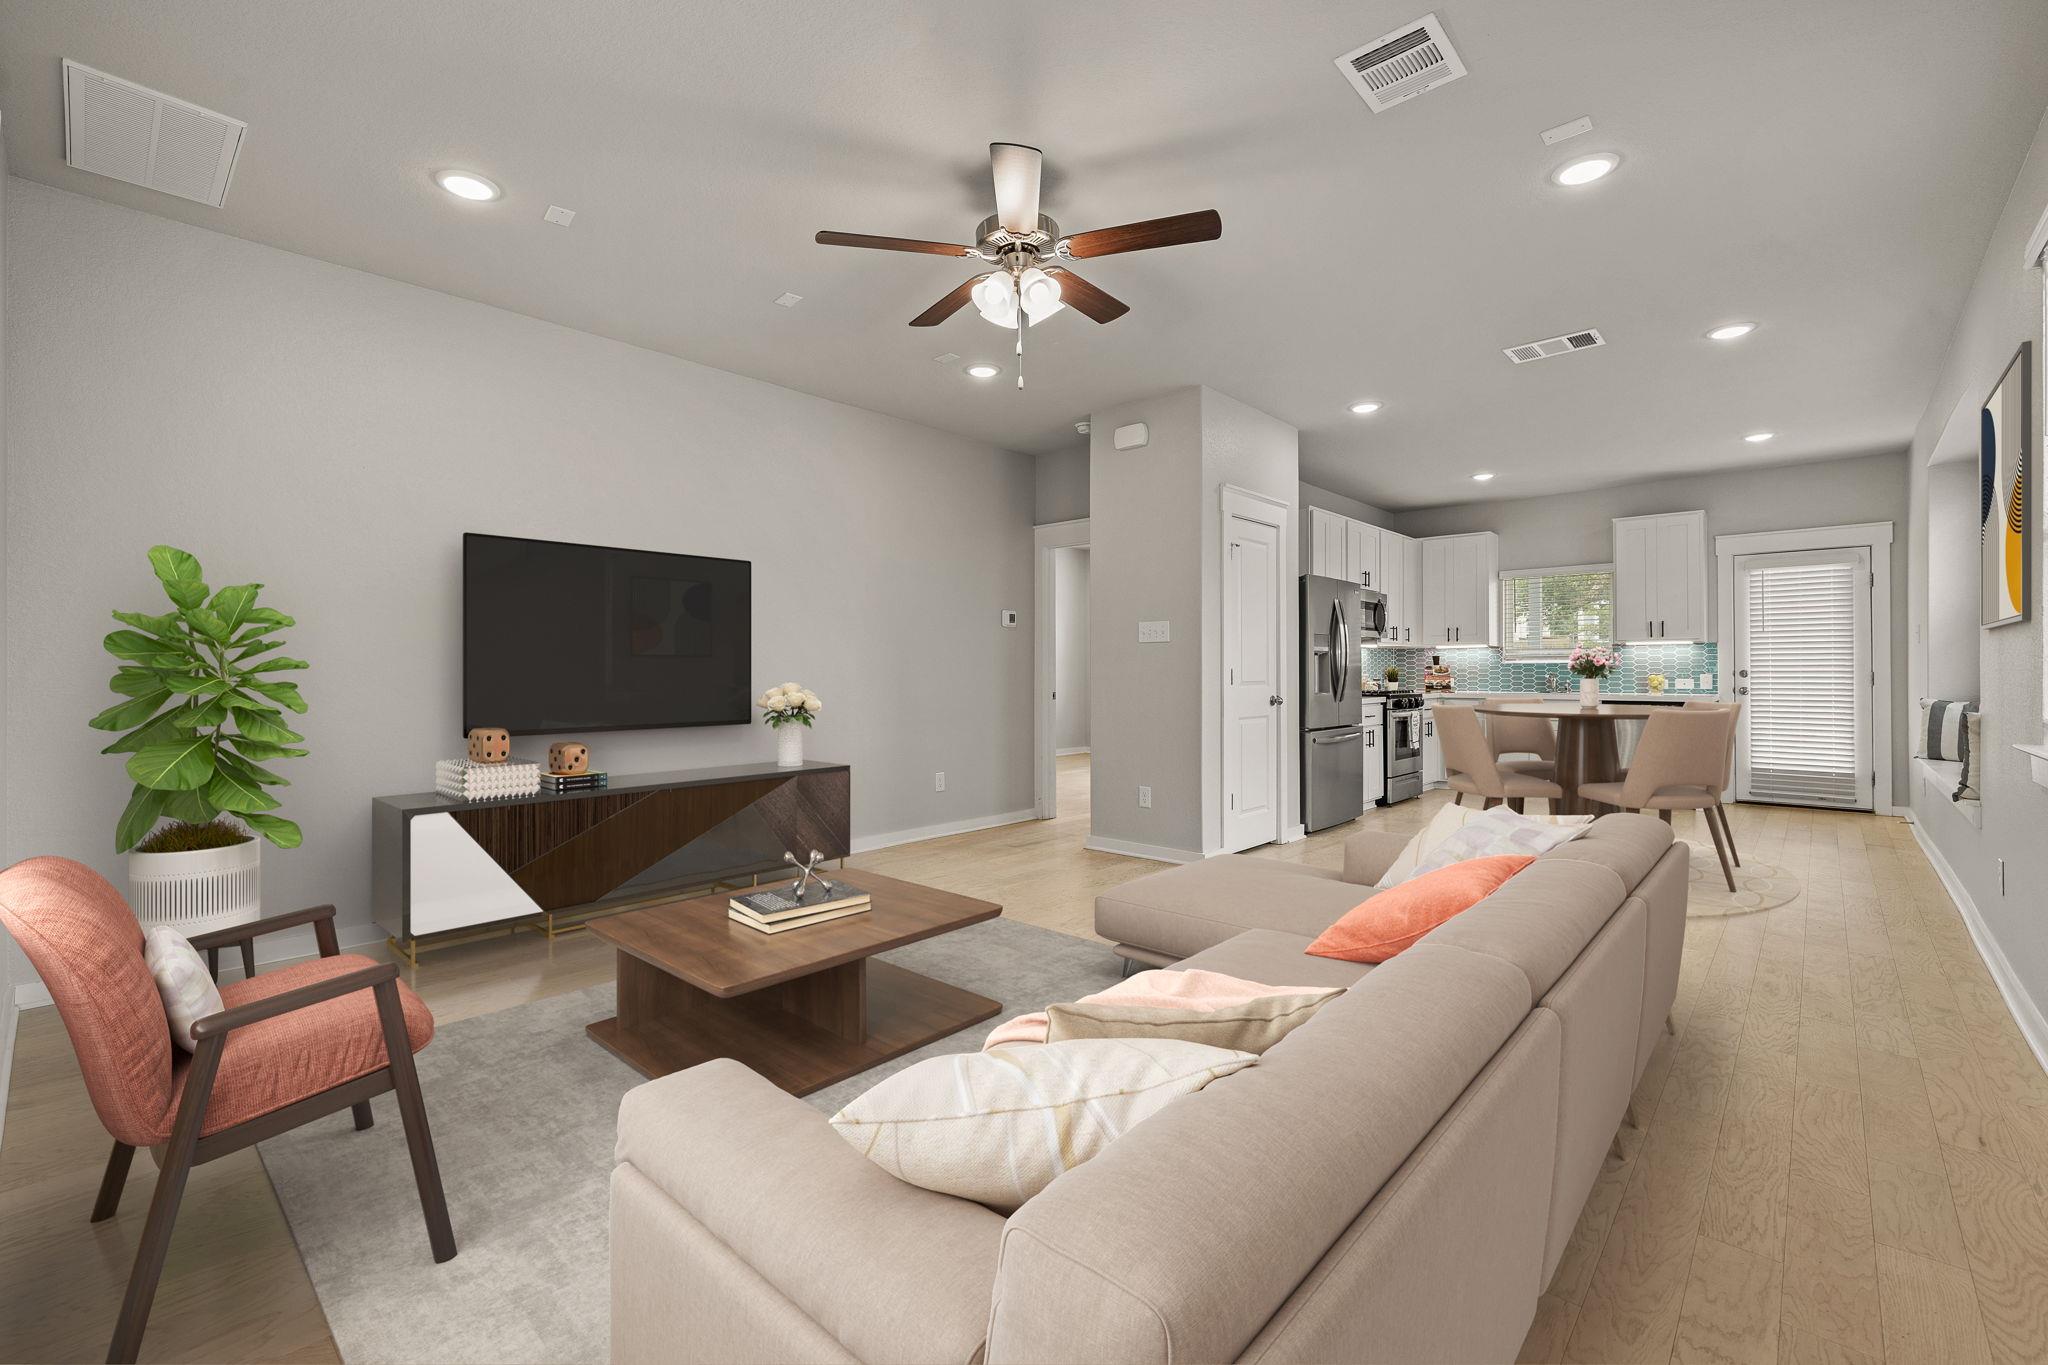
Welcome to this beautiful, bright, and airy two-story townhome, designed with a spacious and inviting layout that encourages entertainment and connection. The open-concept main level seamlessly connects the living space to the eat-in kitchen, where you’ll find pristine white cabinetry, a stylish backsplash, and sleek quartz countertops. You’ll enjoy stainless steel appliances, including a gas range, and the direct access to the backyard for seamless grilling. Throughout the main level, recessed lighting and light wood-look flooring pair together beautifully, enhanced by abundant natural light streaming in through the expansive windows. The primary suite on the main level provides the fortunate new owners with a serene and private space, offering separation from the secondary bedrooms located upstairs. It includes an ensuite bathroom with an oversized walk-in shower, dual vanity, and a spacious walk-in closet. The second level offers a perfect retreat with three additional bedrooms, a full bathroom featuring a dual vanity, and a second living area. This versatile space can be utilized for relaxation, a game room, or a playroom, providing comfort and flexibility for everyone upstairs. This townhome is positioned with only one connected neighbor, ensuring privacy. Each backyard is enclosed with wood fencing, adding to the sense of seclusion. An additional feature is the pre-plumbing for a water softener loop, offering the option to enhance the home further if desired. Situated in a prime location within a friendly, tight-knit Homestead Townhome community, this home is within walking distance of Glenn High School and Danielson Middle School, and just 1.5 miles from Hisle Elementary. If you're looking for a home with a functional, versatile layout and a stunning, move-in ready aesthetic, this is the one for you!
Property Information
Property Type
Residential
Sub-Type
Condominium
Style
1st Floor Entry / End Unit / Multi-level Floor Plan
Year Built
2022
Living Area
2,152 sq ft
Lot Size
0.13 acres
Garage Spaces
2
Parking Spaces
4
Ownership
Common
Days on Market
241
MLS® Listing#
7423622
Property Features
Interior
Exterior
Appliances
Cooling
Heating
Flooring
Pool
Parking
Laundry
Patio
Fencing
Lot Features
Construction
Foundation
Roof
Windows
Security
Other Structures
Community
Utilities
Sewer
Water Source
Rooms
- Main
- Main
- BathroomMain
- BathroomSecond
- BedroomSecond
- BedroomSecond
- BedroomSecond
- Dining RoomMain
- KitchenMain
- LaundryMain
- Living RoomMain
- LoftSecond
Schools
- Elementary:
- Hisle
- Middle:
- Danielson
- High:
- Glenn
Financial Details
HOA
$800 / Annually
Homestead Master Community Inc.
Annual Taxes
$7,326
Tax year 2025
Assessed Value
$365,279
Parcel Number
17W42400000052
Directions
From US Hwy 183, turn left to head west on San Gabriel Pkwy. Turn right onto N Bagdad Rd. Turn right onto Harrongton Wy. Turn right onto Calvert Dr. The home is on the right.
Affordability Calculator
$64,000
Estimated monthly payment
$1,703/mo
Principal $256,000 · Est. interest $357,143 over 30 yrs
Neighborhood Market Statistics
How this home compares to active listings in Leander, TX
- $548,594
- Median Listing Price
- 65
- Median Days on Market
- 2,723
- Median Sq Ft
- $210
- Median Price / Sq Ft
- 759
- Active Listings
- This home’s price is 42% below the area median.
- Its price per sq ft is 29% below the area median.
Market statistics compiled from active EXIT Realty® and MLS listings in Leander, TX.
Location

Points of Interest in Leander, TX
Showing the Leander area map.
Nearby Schools
Glenn High School
Secondary · 0.4 mi away
Stacy Kaye Danielson Middle
Secondary · 0.5 mi away
Bagdad Elementary School
Elementary · 1.6 mi away
North Elementary School
Elementary · 2.3 mi away
Leander Kindercare
School · 2.3 mi away
Leander Isd Community Relations
School · 2.6 mi away
Christine Camacho Elementary Pta
Elementary · 2.6 mi away
Leander Extended Opportunity
Secondary · 2.7 mi away
Parents AS Teachers Leander Isd
School · 2.7 mi away
Kepler Stem School
School · 2.7 mi away
Leander Isd
School · 2.8 mi away
Leander Independent School District
Elementary · 2.8 mi away
New Hope High School
Secondary · 2.8 mi away
Larkspur Elementary
Elementary · 2.9 mi away
Leander Middle School
Secondary · 2.9 mi away
Larkspur Elementary School Pta
Elementary · 3.0 mi away
Tarvin Elementary School
Elementary · 3.6 mi away
Founders Classical Academy of Leander
School · 3.8 mi away
Abacus School of Austin - Crystal Falls
Elementary · 3.8 mi away
Apple Blossom Center for Discovery
Elementary · 3.9 mi away
Commute Calculator
Nearby Homes
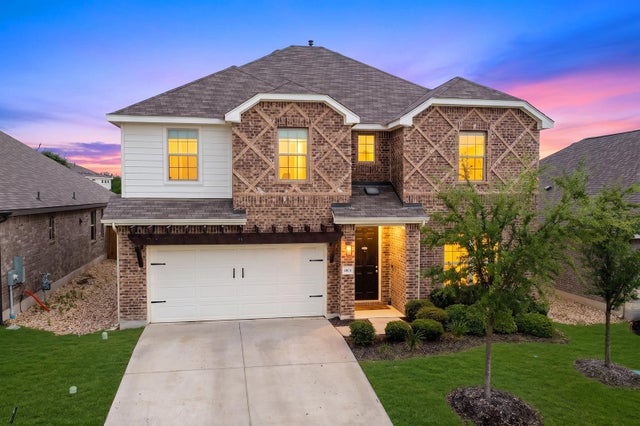
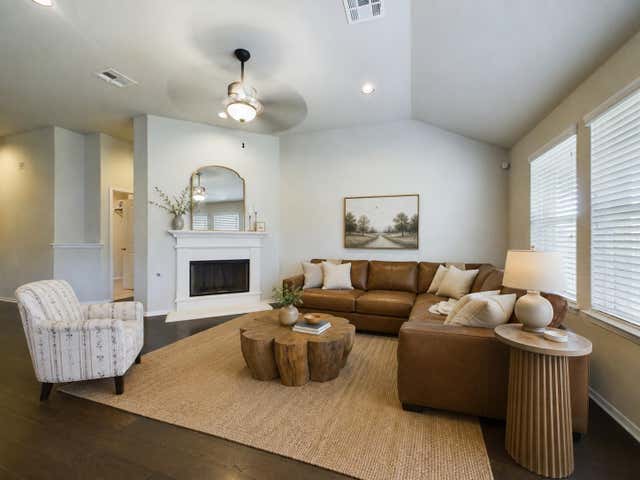

Similar Homes Nearby

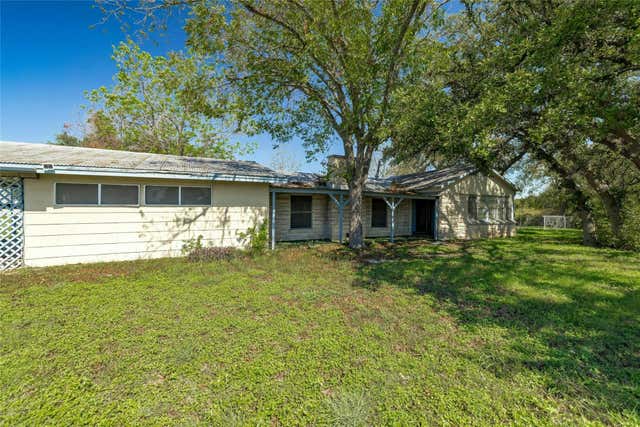
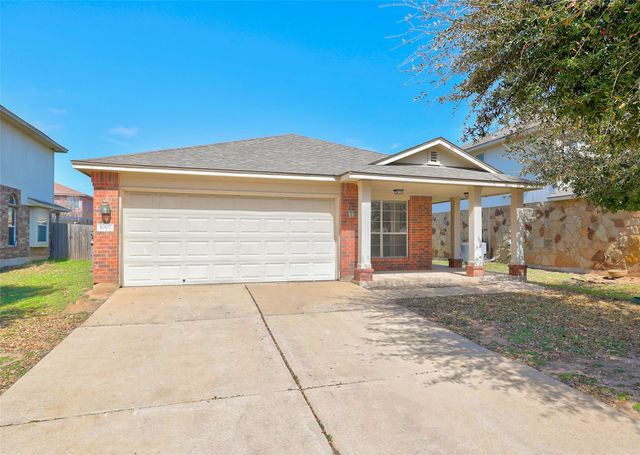


Similar Home Values
Comparable nearby listings and their asking prices.
| Address | Price | Beds | Baths | Sq Ft |
|---|---|---|---|---|
| 618 Bent Wood DR, Leander, TX | $249,000 | 4 | 2 | 1,569 |
| 14380 W Hero Way, Leander, TX | $265,000 | 3 | 2 | 2,388 |
| 1007 Aiken DR, Leander, TX | $265,000 | 3 | 2 | 1,389 |
| 610 Sherry Drive, Leander, TX | $269,000 | 3 | 2 | 1,260 |
| 610 Sherry DR, Leander, TX | $269,000 | 3 | 2 | 1,260 |
| 407 MCCARTHUR DR, Leander, TX | $270,000 | 3 | 2 | 1,405 |
Moving Cost Estimate
EXIT Agents in Leander


Listing Courtesy: Compass RE Texas, LLC - (210) 416-5533
Last Updated: 2025-10-29