

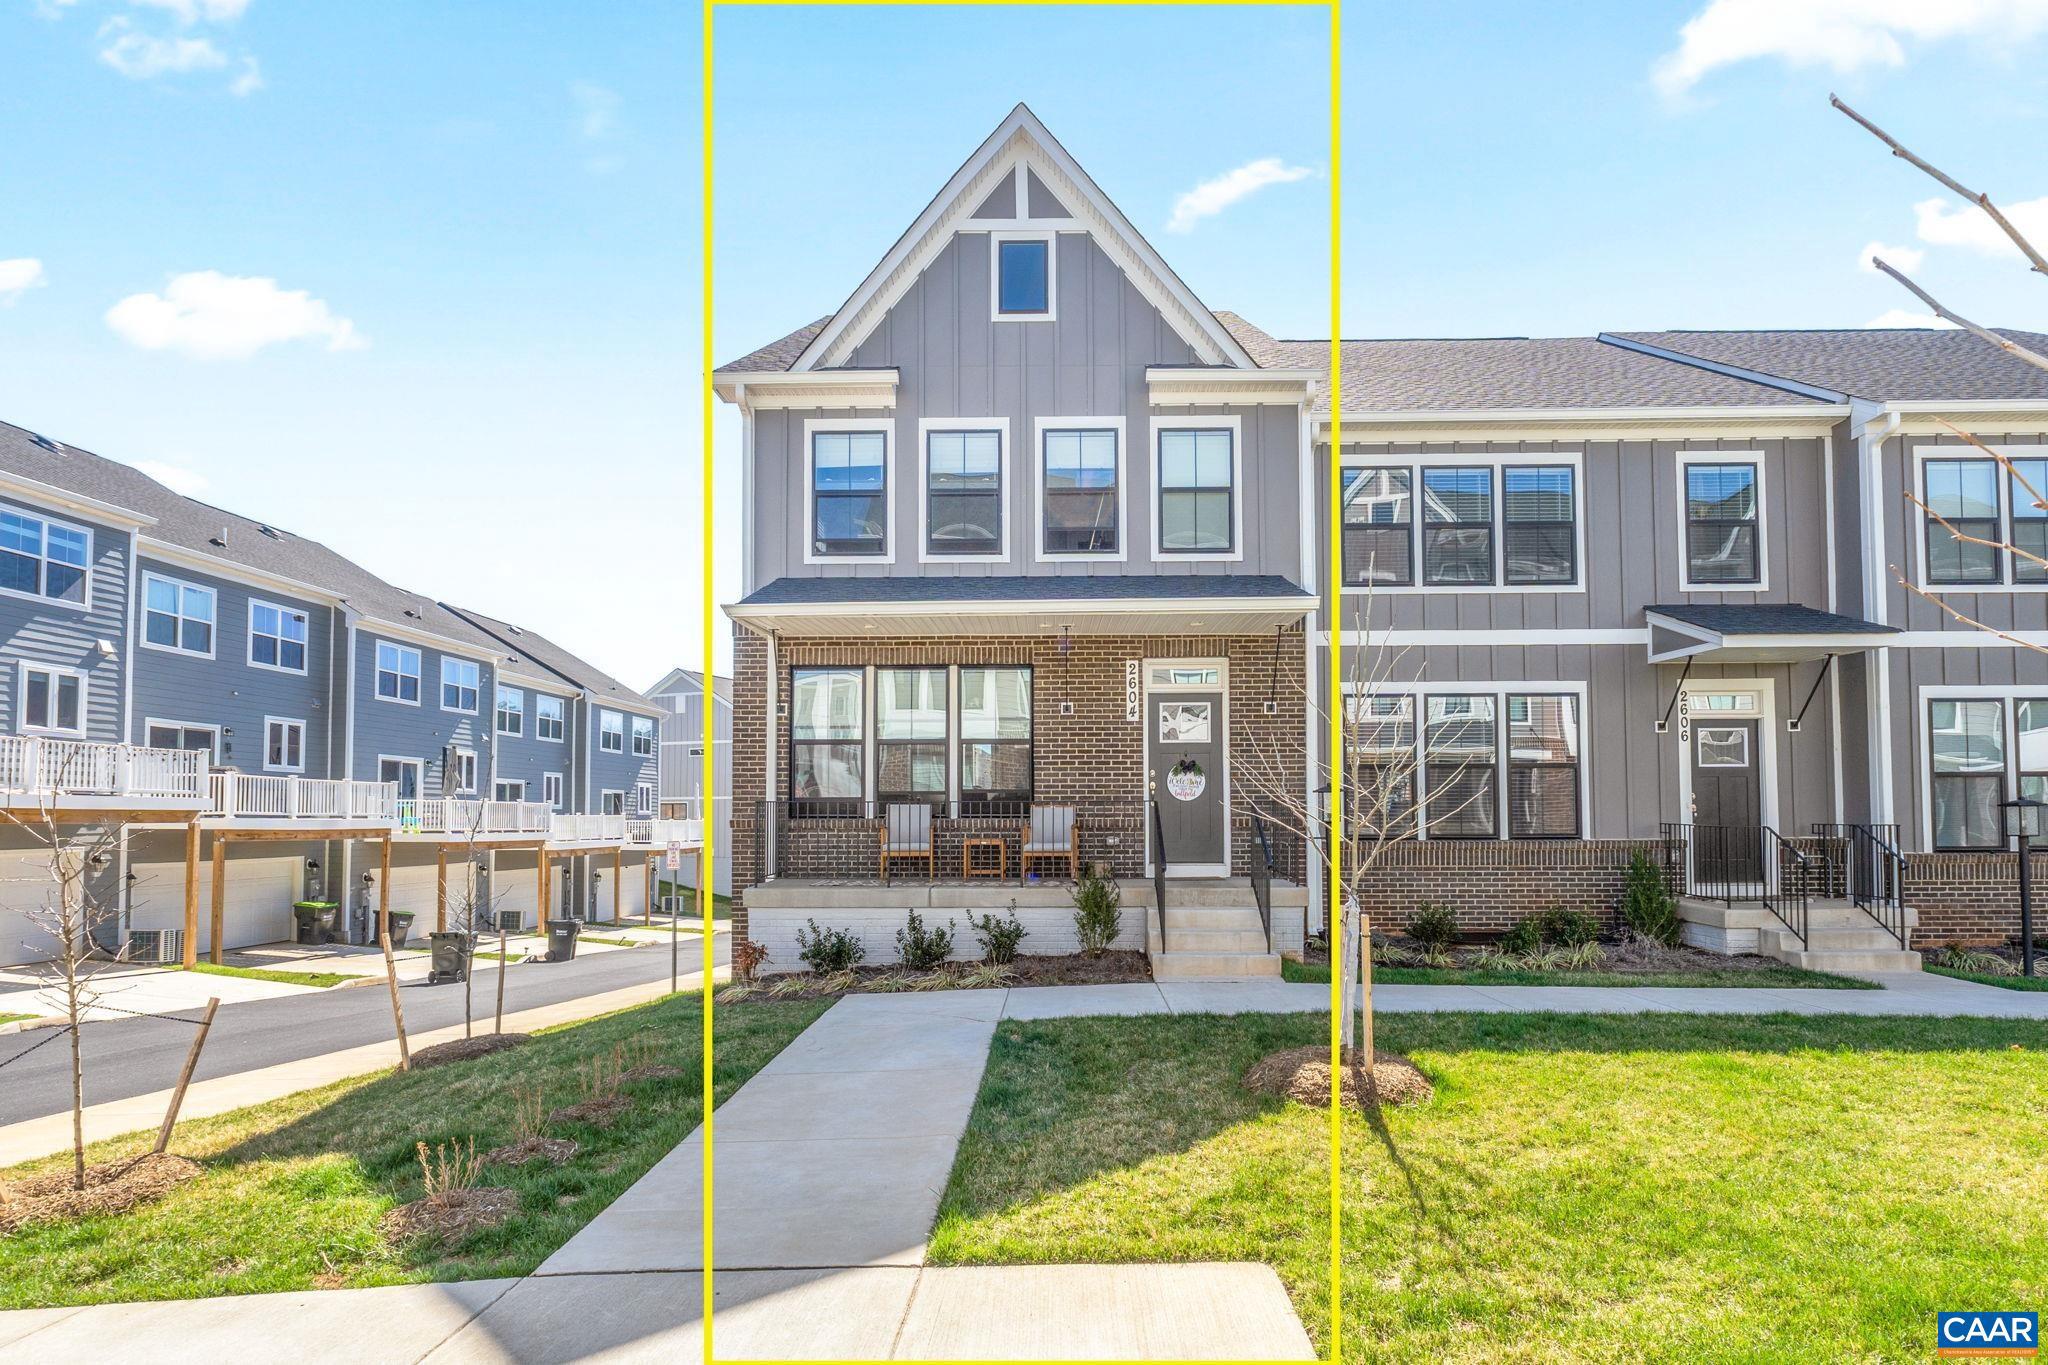
2604 FLORA VIEW DR, CHARLOTTESVILLE, VA 22902
UNKNOWN · ALBEMARLE County
Key Facts
Description
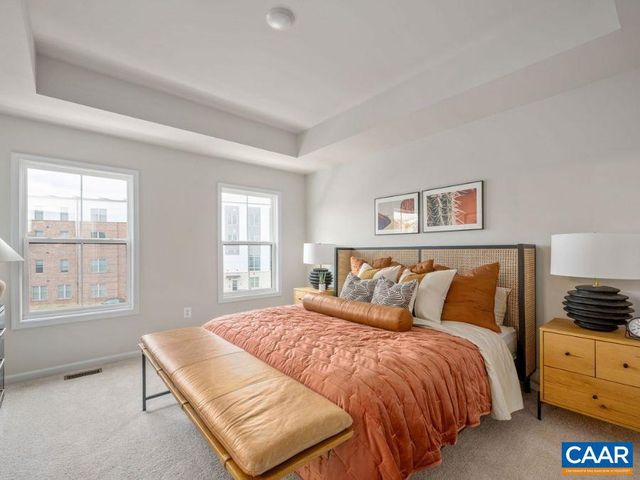
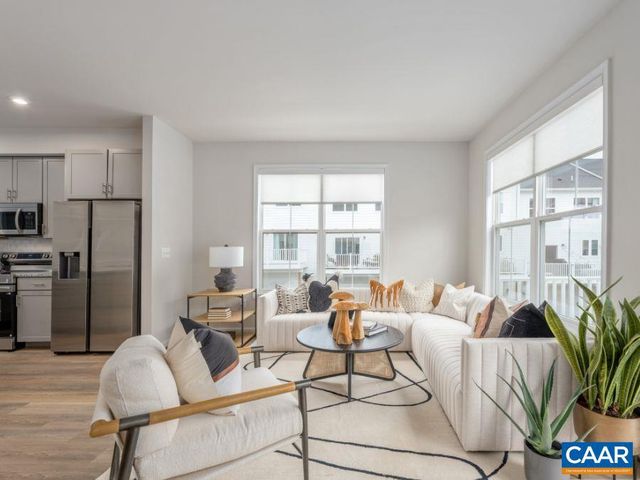
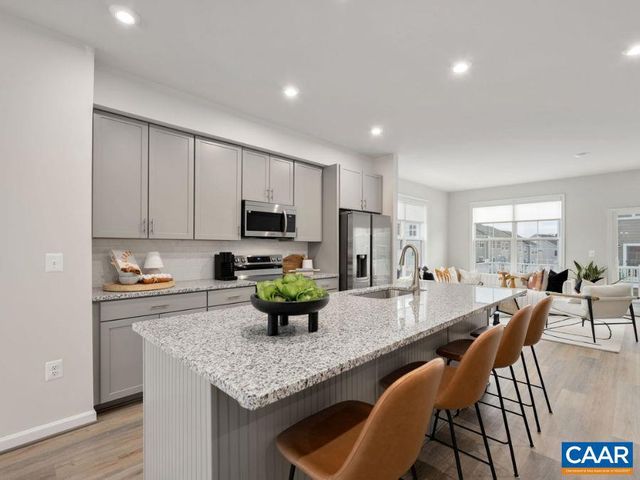
Skip the long wait to build and check out this MOVE-IN READY beautifully appointed 3-bedroom, 2.5 bath townhome. This END-UNIT home offers an abundance of natural light. Walk into an expansive living room that flows easily to the kitchen and dining area making it a great space for entertaining. The modern kitchen has been upgraded with gourmet style SS appliances, tall white cabinetry, quartz countertops with ceramic backsplash, custom colored island with extra storage and an ample pantry. Enjoy the outdoors from the large, trex deck just off the dining area or the wide covered front porch that overlooks the common area. The primary bedroom includes a walk-in closet, oversized windows, recessed lighting with a ceiling fan. The attached primary bathroom is equipped with a tile shower and flooring and a double sink vanity. Other features include LVP flooring, rec room located on the terrace level with high ceilings. The neighborhood has miles of walking/hiking trails, playgrounds and is less than a mile to 5th Street station (Wegmans, restaurants, shopping and more). 4 miles to UVA Hospital and Grounds.,Quartz Counter,White Cabinets
Property Information
Property Type
Residential
Sub-Type
Townhouse
Structure Type
Townhouse
Year Built
2024
Living Area
2,640 sq ft
Lot Size
0.05 acres
Zoning
NMD
Days on Market
105
MLS® Listing#
674964
Property Features
Interior
Appliances
Cooling
Heating
Flooring
Basement
Laundry
Construction
Foundation
Roof
Windows
Sewer
Water Source
Rooms
- Main
- Main
- Dining RoomMain
- KitchenMain
- Laundry
- Living RoomMain
Schools
- Middle:
- BURLEY
- High:
- MONTICELLO
- District:
- ALBEMARLE COUNTY PUBLIC SCHOOLS
Financial Details
HOA
$65 / Monthly
Annual Taxes
$4,200
Tax year 2026
Directions
Southwood
Affordability Calculator
$104,600
Estimated monthly payment
$2,784/mo
Principal $418,400 · Est. interest $583,705 over 30 yrs
Neighborhood Market Statistics
How this home compares to active listings in CHARLOTTESVILLE, VA
- $564,583
- Median Listing Price
- 54
- Median Days on Market
- 2,184
- Median Sq Ft
- $272
- Median Price / Sq Ft
- 471
- Active Listings
- This home’s price is 7% below the area median.
- Its price per sq ft is 27% below the area median.
Market statistics compiled from active EXIT Realty® and MLS listings in CHARLOTTESVILLE, VA.
Location

Points of Interest in CHARLOTTESVILLE, VA
Showing the CHARLOTTESVILLE area map.
Nearby Schools
The Covenant School
School · 0.5 mi away
Peabody School
Secondary · 1.5 mi away
Jackson Via Elementary School
Elementary · 1.6 mi away
Blue Ridge Juvenile Detention
School · 1.7 mi away
University of Virginia Neu
Secondary School · 1.7 mi away
University Montessori School
School · 1.9 mi away
Johnson Elementary School
Elementary · 2.0 mi away
Tandem Friends School
Secondary · 2.0 mi away
Monticello High School
Secondary · 2.1 mi away
Buford Middle School
Secondary · 2.6 mi away
Molly Michie Preschool
School · 2.8 mi away
St Anne's-Belfield School
School · 3.1 mi away
Orion Academy School
School · 3.1 mi away
Montessori School of Charlottesville
Elementary · 3.2 mi away
Venable Elementary School
Elementary · 3.2 mi away
International School of Charlottesville
Elementary · 3.3 mi away
Clark Elementary School
Elementary · 3.3 mi away
Park Street Academy
School · 3.4 mi away
Renaissance School
Secondary · 3.5 mi away
Village School
School · 3.5 mi away
Commute Calculator
Nearby Homes


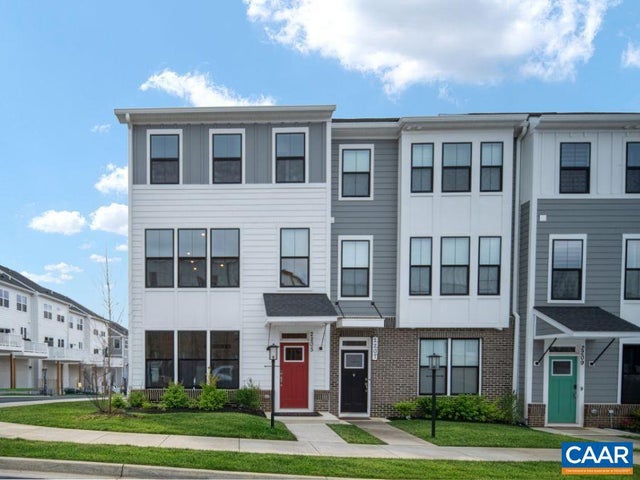
Similar Homes Nearby

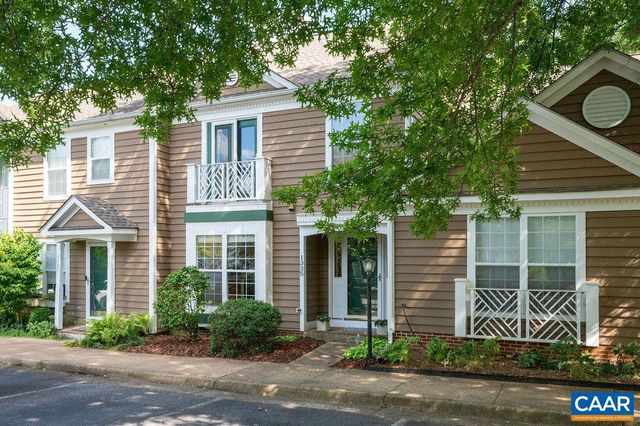

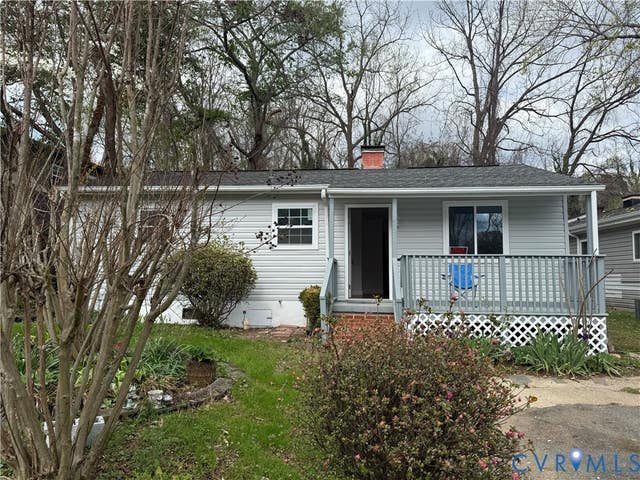

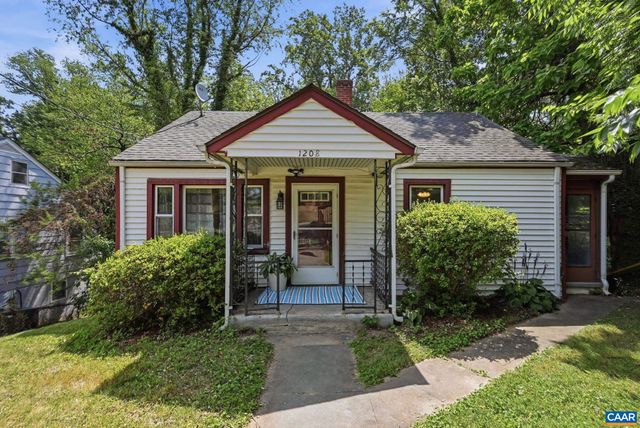
Similar Home Values
Comparable nearby listings and their asking prices.
| Address | Price | Beds | Baths | Sq Ft |
|---|---|---|---|---|
| 2089 ELM TREE CT, CHARLOTTESVILLE, VA | $369,000 | 3 | 3 | 1,681 |
| 1335 WIMBLEDON WAY, CHARLOTTESVILLE, VA | $369,000 | 2 | 3 | 1,315 |
| 35 DIANA CT LOT 186, CHARLOTTESVILLE, VA | $369,000 | 4 | 3 | 1,760 |
| 517 SW 7 1/2 Street, Charlottesville, VA | $370,000 | 3 | 1 | 1,009 |
| 1408 GLENSIDE GREEN, CHARLOTTESVILLE, VA | $375,000 | 3 | 3 | 1,486 |
| 1208 CHERRY AVE, CHARLOTTESVILLE, VA | $375,000 | 2 | 2 | 1,237 |
Moving Cost Estimate
EXIT Agents in CHARLOTTESVILLE


Listing Courtesy: NEST REALTY GROUP - 4345660121