

3067 HORIZON DR, CHARLOTTESVILLE, VA 22902
UNKNOWN · ALBEMARLE County
Key Facts
Description
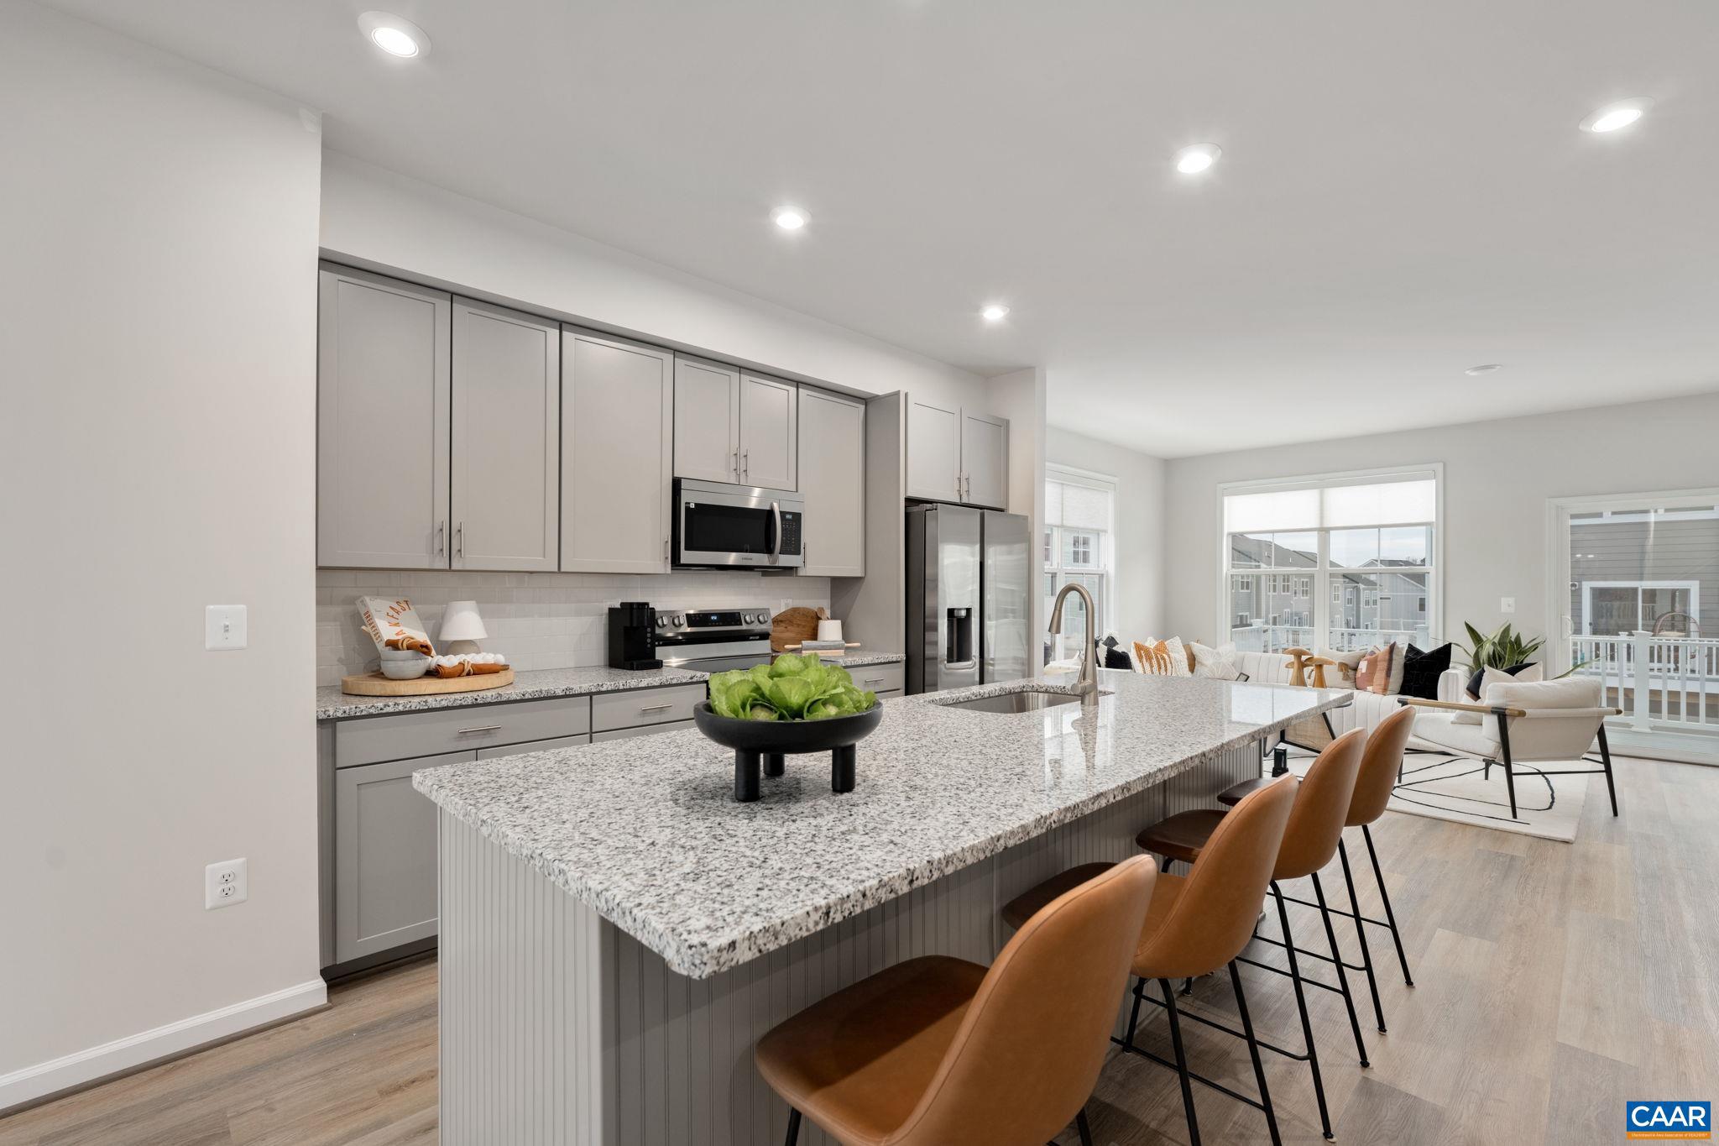
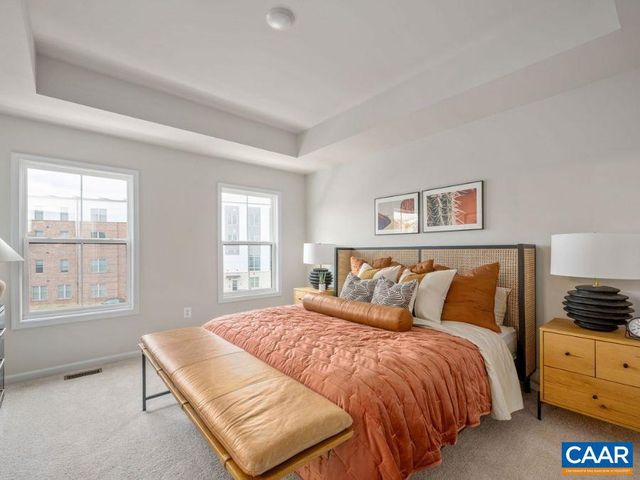
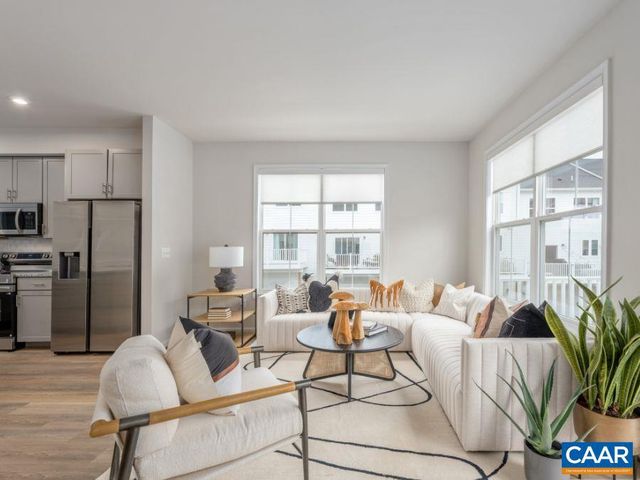
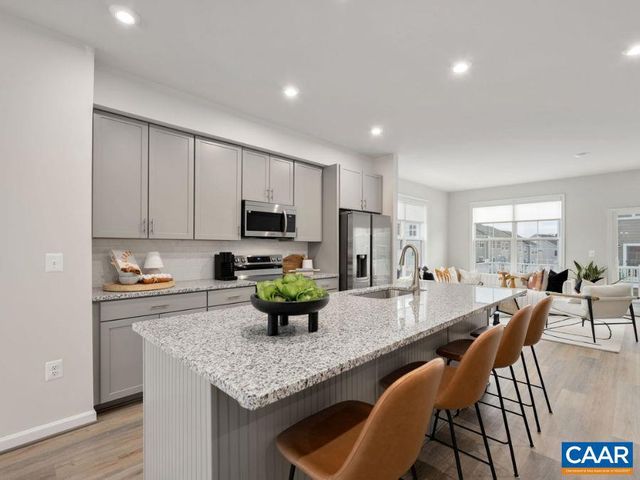
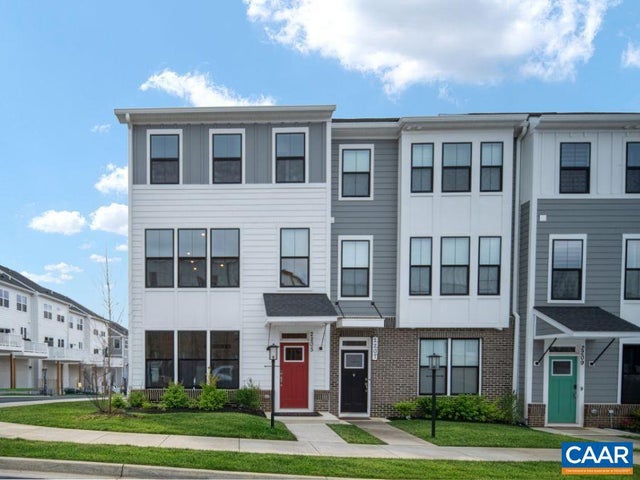
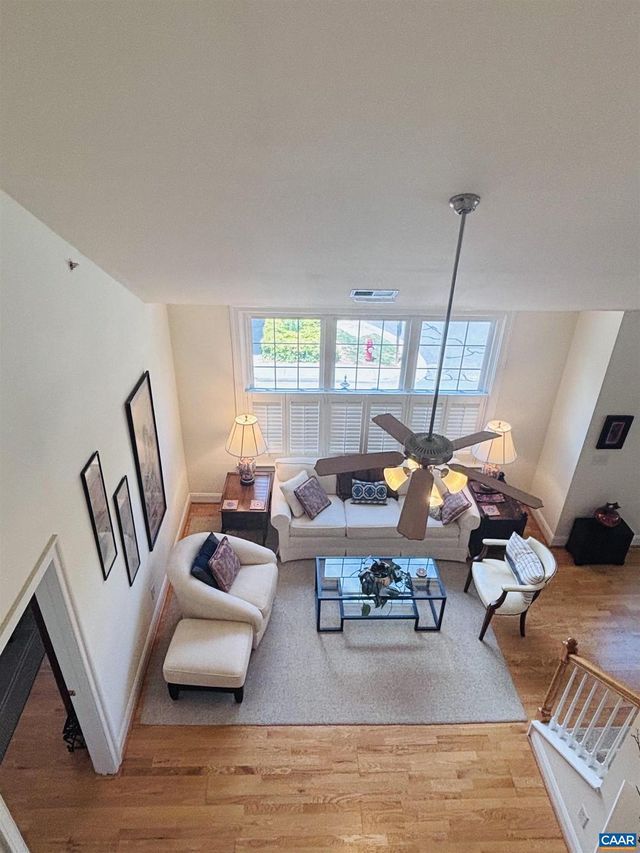
Oct/Nov Move-In ? New Ashton Interior Townhome at Southwood! This beautifully designed Ashton end townhome offers 1,894 sq. ft., 4 bedrooms, 3.5 baths, and a 2-car garage. The open layout features LVP flooring throughout the main living areas and a modern kitchen with a large island, granite countertops, and stainless steel appliances. Enjoy outdoor living on the 8' x 18' rear deck, plus stylish finishes throughout with the Banner Collection interior package. Visit the decorated model home to explore the community and learn more about available townhomes?schedule your tour today!
Property Information
Property Type
Residential
Sub-Type
Townhouse
Structure Type
House
Year Built
2026
Living Area
1,872 sq ft
Lot Size
0.12 acres
Zoning
R
Days on Market
49
MLS® Listing#
677205
Property Features
Appliances
Cooling
Heating
Foundation
Utilities
Sewer
Water Source
Rooms
- Main
- Main
Schools
- Middle:
- BURLEY
- High:
- MONTICELLO
- District:
- ALBEMARLE COUNTY PUBLIC SCHOOLS
Financial Details
HOA
$65 / Monthly
Directions
Take VA-20 S/Monticello Ave, I-64 W, and 5th St to Hickory St in Albemarle County. Turn left on Hickory St, right on Horizon Rd, right on Swallowtail Ln, and left at the first cross street onto Sweetbay St. The sales office is at 2205 Swallowtail Lane.
Affordability Calculator
$87,647
Estimated monthly payment
$2,332/mo
Principal $350,589 · Est. interest $489,103 over 30 yrs
Neighborhood Market Statistics
How this home compares to active listings in CHARLOTTESVILLE, VA
- $564,583
- Median Listing Price
- 54
- Median Days on Market
- 2,184
- Median Sq Ft
- $272
- Median Price / Sq Ft
- 471
- Active Listings
- This home’s price is 22% below the area median.
- Its price per sq ft is 14% below the area median.
Market statistics compiled from active EXIT Realty® and MLS listings in CHARLOTTESVILLE, VA.
Location

Getting Around
Points of Interest in CHARLOTTESVILLE, VA
Showing the CHARLOTTESVILLE area map.
Nearby Schools
The Covenant School
School · 0.5 mi away
Peabody School
Secondary · 1.5 mi away
Jackson Via Elementary School
Elementary · 1.7 mi away
Blue Ridge Juvenile Detention
School · 1.7 mi away
University of Virginia Neu
Secondary School · 1.8 mi away
University Montessori School
School · 1.9 mi away
Johnson Elementary School
Elementary · 2.0 mi away
Tandem Friends School
Secondary · 2.0 mi away
Monticello High School
Secondary · 2.1 mi away
Buford Middle School
Secondary · 2.6 mi away
Molly Michie Preschool
School · 2.9 mi away
St Anne's-Belfield School
School · 3.1 mi away
Orion Academy School
School · 3.1 mi away
Montessori School of Charlottesville
Elementary · 3.2 mi away
Venable Elementary School
Elementary · 3.3 mi away
International School of Charlottesville
Elementary · 3.3 mi away
Clark Elementary School
Elementary · 3.4 mi away
Park Street Academy
School · 3.4 mi away
Renaissance School
Secondary · 3.5 mi away
Village School
School · 3.6 mi away
Commute Calculator
Nearby Homes


Similar Homes Nearby



Similar Home Values
Comparable nearby listings and their asking prices.
| Address | Price | Beds | Baths | Sq Ft |
|---|---|---|---|---|
| 2415 WHITNEY CT, CHARLOTTESVILLE, VA | $309,000 | 3 | 2 | 1,230 |
| 2416 WHITNEY CT, CHARLOTTESVILLE, VA | $309,000 | 3 | 2 | 1,845 |
| 319 OLDFIELD DR LOT 77, CHARLOTTESVILLE, VA | $315,090 | 3 | 4 | 1,833 |
| 904 ROCK CREEK RD, CHARLOTTESVILLE, VA | $319,900 | 3 | 3 | 1,344 |
| 949 GLENWOOD STATION LN 201, CHARLOTTESVILLE, VA | $320,000 | 3 | 3 | 1,450 |
| 949 GLENWOOD STATION LN 202, CHARLOTTESVILLE, VA | $320,000 | 3 | 3 | 1,485 |
Moving Cost Estimate
EXIT Agents in CHARLOTTESVILLE


Listing Courtesy: COLDWELL BANKER ELITE-RICHMOND - 5403730100