

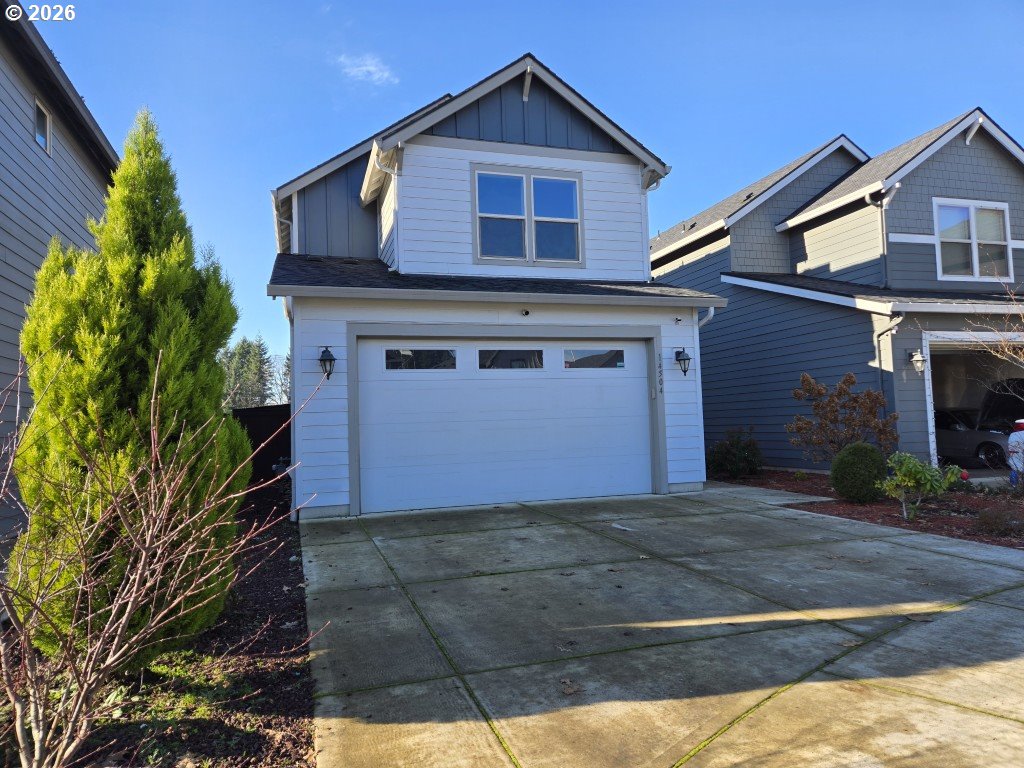
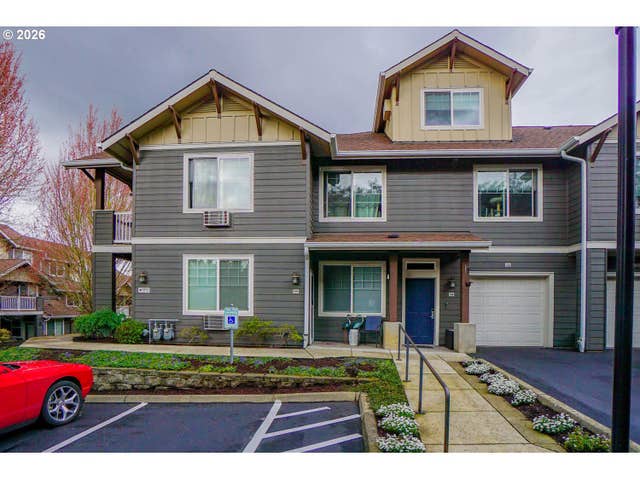
14504 NE 18TH CT, Vancouver, WA 98686
Clark County
Key Facts
Description
Spacious 3-bedroom, 2.5-bathroom Hidden Vista home featuring an open and functional floor plan. The main living areas are filled with natural light and flow easily into the kitchen and dining spaces. The primary suite provides a private retreat, while other bedrooms offer versatile options for family, guests, or office space plus a bonus landing area at the top of the stairs. Some updates to carpet and paint will allow the new owner to add their personal touch. Additional highlights include a fenced backyard, attached garage, and a quiet cul-de-sac setting.
Property Information
Property Type
Residential
Sub-Type
Single Family Residence
Style
Stories2
Year Built
2018
Stories
2
Living Area
1,790 sq ft
Lot Size
0.08 acres
Garage Spaces
2
Parking Spaces
2
Days on Market
64
MLS® Listing#
685935374
Property Features
Interior
Appliances
Cooling
Heating
Flooring
Fireplace
Basement
Parking
Patio
Foundation
Roof
Windows
Sewer
Water Source
Schools
- Elementary:
- Salmon Creek
- Middle:
- Alki
- High:
- Skyview
Financial Details
HOA
None
Annual Taxes
$5,314
Tax year 2024
Parcel Number
986047138
Directions
-5 & I-205, NE 139th St Exit go East, L 20th Ave, L @ NE 150th St, Left on 17th Ave
Affordability Calculator
$85,800
Estimated monthly payment
$2,283/mo
Principal $343,200 · Est. interest $478,795 over 30 yrs
Neighborhood Market Statistics
How this home compares to active listings in Vancouver, WA
- $562,461
- Median Listing Price
- 172
- Median Days on Market
- 1,850
- Median Sq Ft
- $295
- Median Price / Sq Ft
- 857
- Active Listings
- This home’s price is 24% below the area median.
- Its price per sq ft is 19% below the area median.
Market statistics compiled from active EXIT Realty® and MLS listings in Vancouver, WA.
Location

Points of Interest in Vancouver, WA
Showing the Vancouver area map.
Nearby Schools
Goddard School
School · 0.8 mi away
Salmon Creek Elementary School
Elementary · 0.9 mi away
Salmon Creek Christian Preschool & Daycare
School · 1.2 mi away
Skyview High School
Secondary · 1.5 mi away
Pleasant Valley Middle School
Secondary · 1.5 mi away
Pleasant Valley Primary
Elementary · 1.5 mi away
Vancouver Itech Preparatory
Secondary · 1.5 mi away
Alki Middle School
Secondary · 1.7 mi away
Sacajawea Elementary School
Elementary · 1.7 mi away
Chinook Elementary School
Elementary · 1.8 mi away
Sarah J Anderson Elementary
Elementary · 2.2 mi away
Red Robin Preschool
School · 2.2 mi away
Gaiser Middle School
Secondary · 2.3 mi away
Columbia River High School
Secondary · 2.6 mi away
Felida Elementary School
Elementary · 2.6 mi away
Thomas Jefferson Middle School
Secondary · 2.7 mi away
South Ridge Elementary School
Elementary · 2.8 mi away
Eisenhower Elementary School
Elementary · 2.9 mi away
Lakeshore Learning Center
School · 3.1 mi away
Cedar Tree Classical Christian School
Secondary · 3.1 mi away
Commute Calculator
Nearby Homes

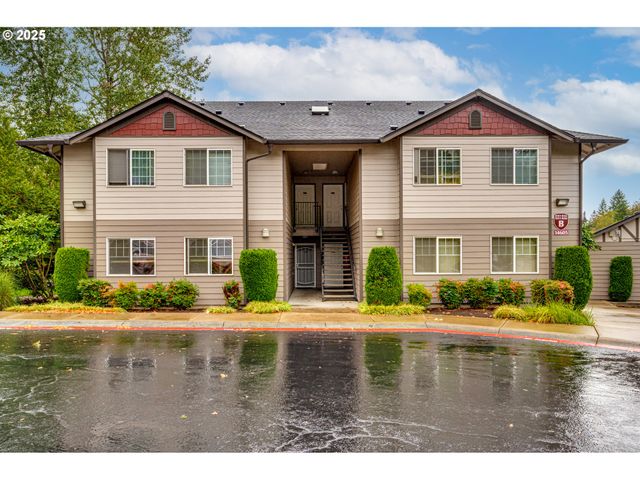

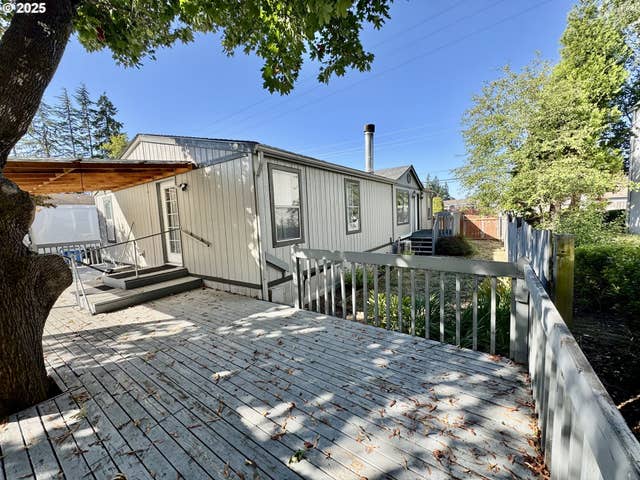

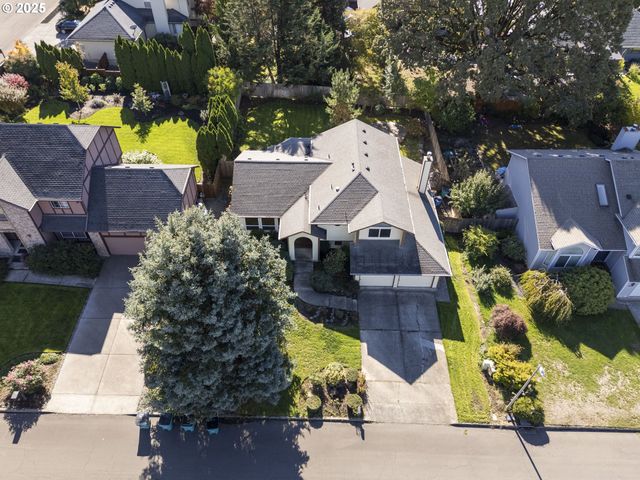
Similar Homes Nearby
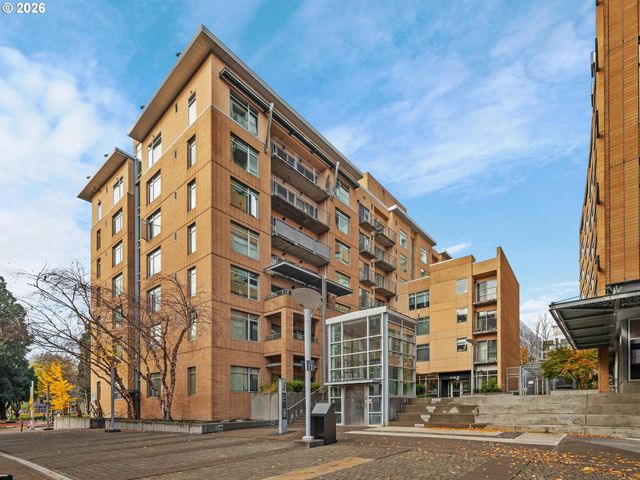
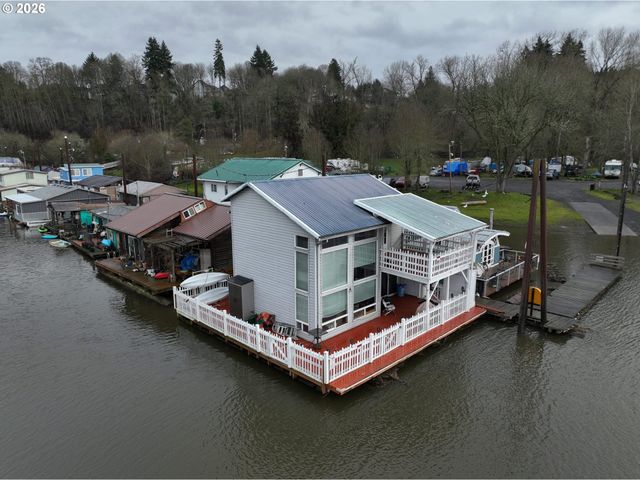
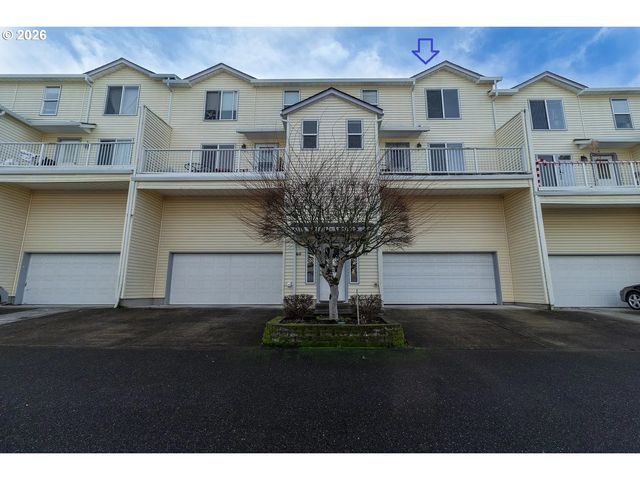
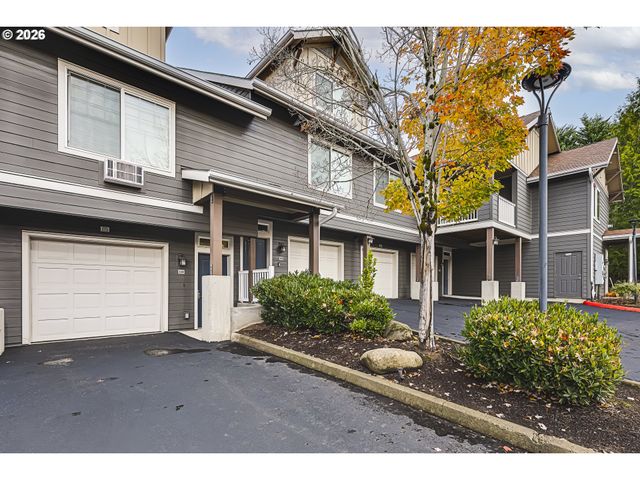

Similar Home Values
Comparable nearby listings and their asking prices.
| Address | Price | Beds | Baths | Sq Ft |
|---|---|---|---|---|
| 701 COLUMBIA ST 714, Vancouver, WA | $309,900 | 2 | 2 | 845 |
| 4911 NW 122ND ST 11, Vancouver, WA | $315,000 | 2 | 2 | 1,324 |
| 1414 BRANDT RD F-39, Vancouver, WA | $315,000 | 3 | 3 | 1,650 |
| 10800 SE 17TH CIR J-112, Vancouver, WA | $319,000 | 3 | 3 | 1,315 |
| 10800 SE 17TH CIR J115, Vancouver, WA | $319,900 | 2 | 2 | 1,010 |
| 10800 SE 17TH CIR 129 L, Vancouver, WA | $320,000 | 2 | 2 | 966 |
Moving Cost Estimate
EXIT Agents in Vancouver


Listing Courtesy: CJM Realty, LLC - 3605462160
Presented by: Cary Minden
Last Updated: 2026-01-13