

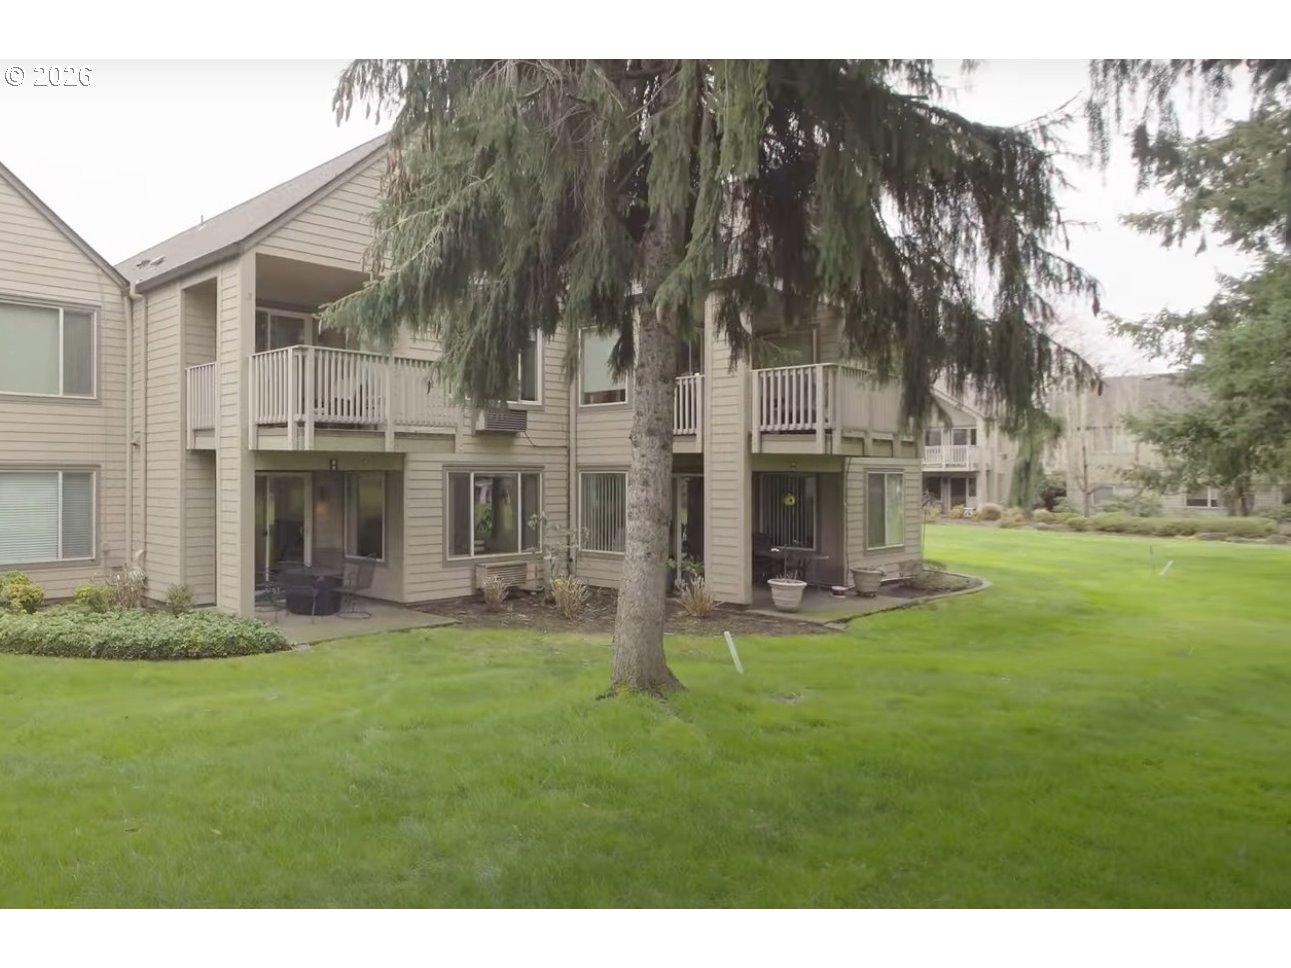
2512 SE BAYPOINT DR 37, Vancouver, WA 98683
FAIRWAY VILLAGE · Clark County
Key Facts
Description
It is hard to find a Beautifully updated Oakmont that overlooks the spacious Golf Course! Updated Kitchen, Granite counters, Stainless appliances, Under-mount sink, microwave, full height subway tile backsplash. The den/2nd bedroom/Flex room has double doors to the main living area for the spacious feel, and a stunning electric fireplace (others are wood-burning) was accented with large tile squares. Engineered laminate floors thorough. Updated 1/2 bath and primary bath, elegant tile shower. Beautiful condo move-in ready! A vibrant 55+ planned community featuring a clubhouse, a variety of scheduled activities, exercise facilities, a sauna, a swimming pool, billiards, ping-pong, an arts and crafts studio, a ballroom, a library, meeting and event rooms, and much more!
Property Information
Property Type
Residential
Sub-Type
Condominium
Style
Stories1 / CommonWall
Year Built
1983
Stories
2
Living Area
964 sq ft
Garage Spaces
1
Parking Spaces
1
Days on Market
33
MLS® Listing#
686984077
Property Features
Interior
Appliances
Heating
Fireplace
Basement
Parking
Patio
Lot Features
Foundation
Roof
Windows
Sewer
Water Source
Schools
- Elementary:
- Riverview
- Middle:
- Shahala
- High:
- Mountain View
Financial Details
HOA
$332 / Monthly
Annual Taxes
$3,369
Tax year 2024
Parcel Number
092006270
Directions
SR 14 to SE 164th Ave, R SE 164th, L SE Village Loop, L SE Fernwood Dr, L SE Baypoint
Affordability Calculator
$71,800
Estimated monthly payment
$1,911/mo
Principal $287,200 · Est. interest $400,670 over 30 yrs
Neighborhood Market Statistics
How this home compares to active listings in Vancouver, WA
- $562,461
- Median Listing Price
- 173
- Median Days on Market
- 1,850
- Median Sq Ft
- $295
- Median Price / Sq Ft
- 857
- Active Listings
- This home’s price is 36% below the area median.
- Its price per sq ft is 26% above the area median.
Market statistics compiled from active EXIT Realty® and MLS listings in Vancouver, WA.
Location

Getting Around
Points of Interest in Vancouver, WA
Showing the Vancouver area map.
Nearby Schools
Mountain View High School
Secondary · 0.8 mi away
Mill Plain Elementary School
Elementary · 1.1 mi away
Columbia Valley Elementary
Elementary · 1.1 mi away
Fishers Landing Elementary School
Elementary · 1.2 mi away
Wy'East Middle School
Secondary · 1.4 mi away
Riverview Elementary School
Elementary · 1.5 mi away
Goddard School
School · 1.6 mi away
Tree Hill Learning Center
School · 1.8 mi away
Hearthwood Elementary School
Elementary · 1.9 mi away
Shahala Middle School
Secondary · 2.1 mi away
Illahee Elementary School
Elementary · 2.1 mi away
Evergreen Public Schools
School · 2.3 mi away
Discovery High School
Secondary · 2.4 mi away
Odyssey Middle School
Secondary · 2.5 mi away
Evergreen High School
Secondary · 2.5 mi away
Harmony Elementary School
Elementary · 2.5 mi away
Union High School
Secondary · 2.5 mi away
Cascade Middle School
Secondary · 2.6 mi away
Fircrest Elementary School
Elementary · 2.6 mi away
Pacific Middle School
Secondary · 2.6 mi away
Commute Calculator
Nearby Homes
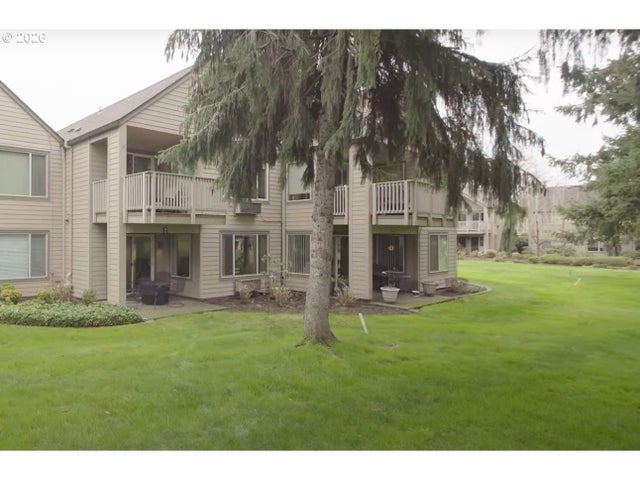
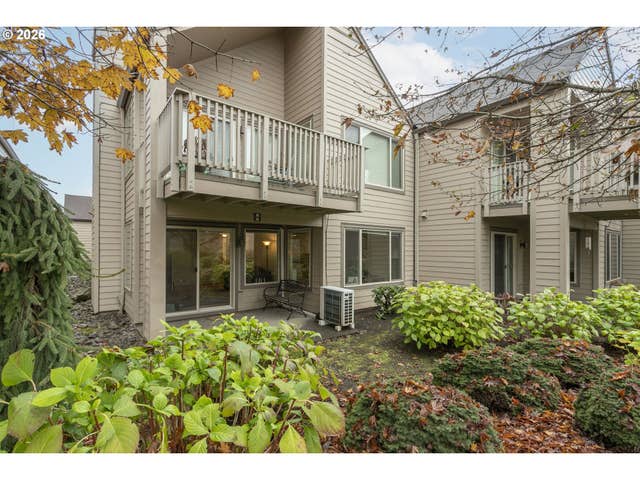


Similar Homes Nearby
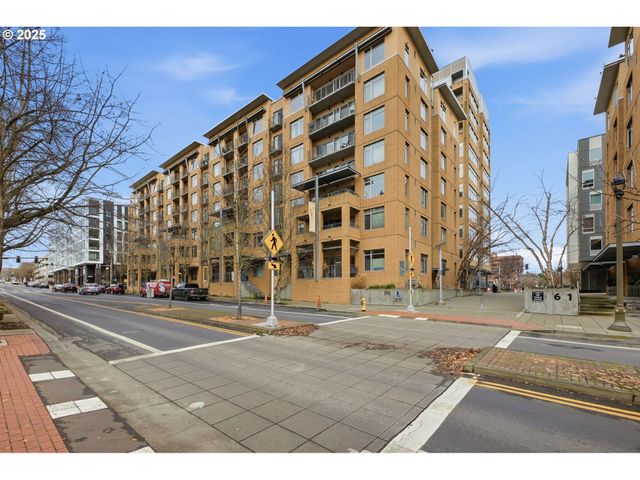
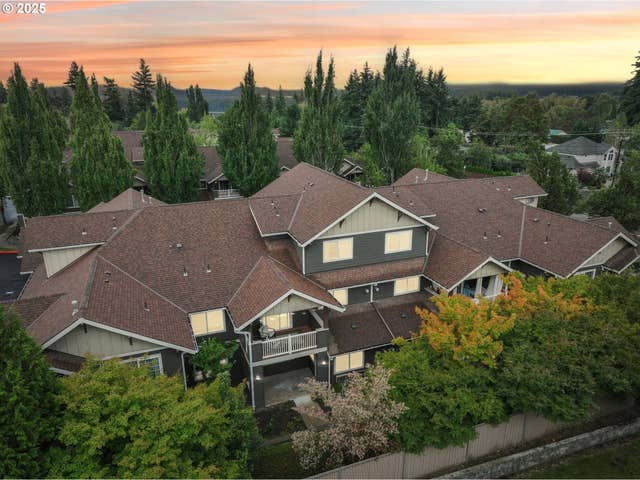
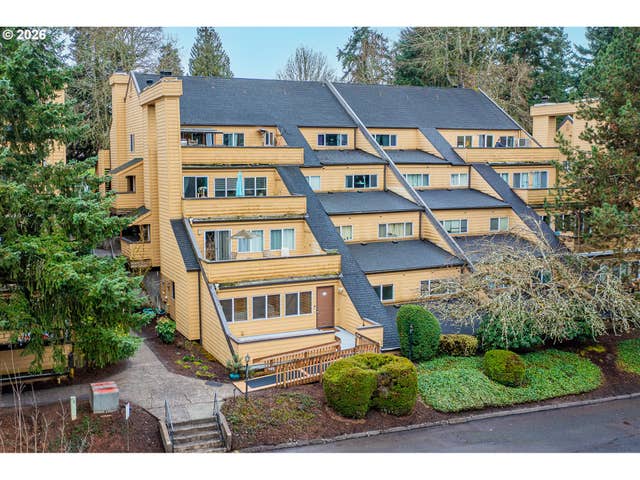


Similar Home Values
Comparable nearby listings and their asking prices.
| Address | Price | Beds | Baths | Sq Ft |
|---|---|---|---|---|
| 701 COLUMBIA ST 103, Vancouver, WA | $254,900 | 2 | 2 | 867 |
| 10800 SE 17TH CIR 222, Vancouver, WA | $259,000 | 1 | 1 | 643 |
| 1621 NE 113TH ST, Vancouver, WA | $259,000 | 2 | 2 | 1,200 |
| 4000 NE 109TH AVE 129Z, Vancouver, WA | $259,900 | 2 | 3 | 1,016 |
| 5565 E EVERGREEN BLVD 3303, Vancouver, WA | $259,900 | 1 | 1 | 906 |
| 516 SE 157TH AVE 31, Vancouver, WA | $259,900 | 3 | 2 | 1,118 |
Moving Cost Estimate
EXIT Agents in Vancouver


Listing Courtesy: Fairway Village Realty, LLC - 360-936-0554
Presented by: Karl Lemire
Last Updated: 2026-01-15