

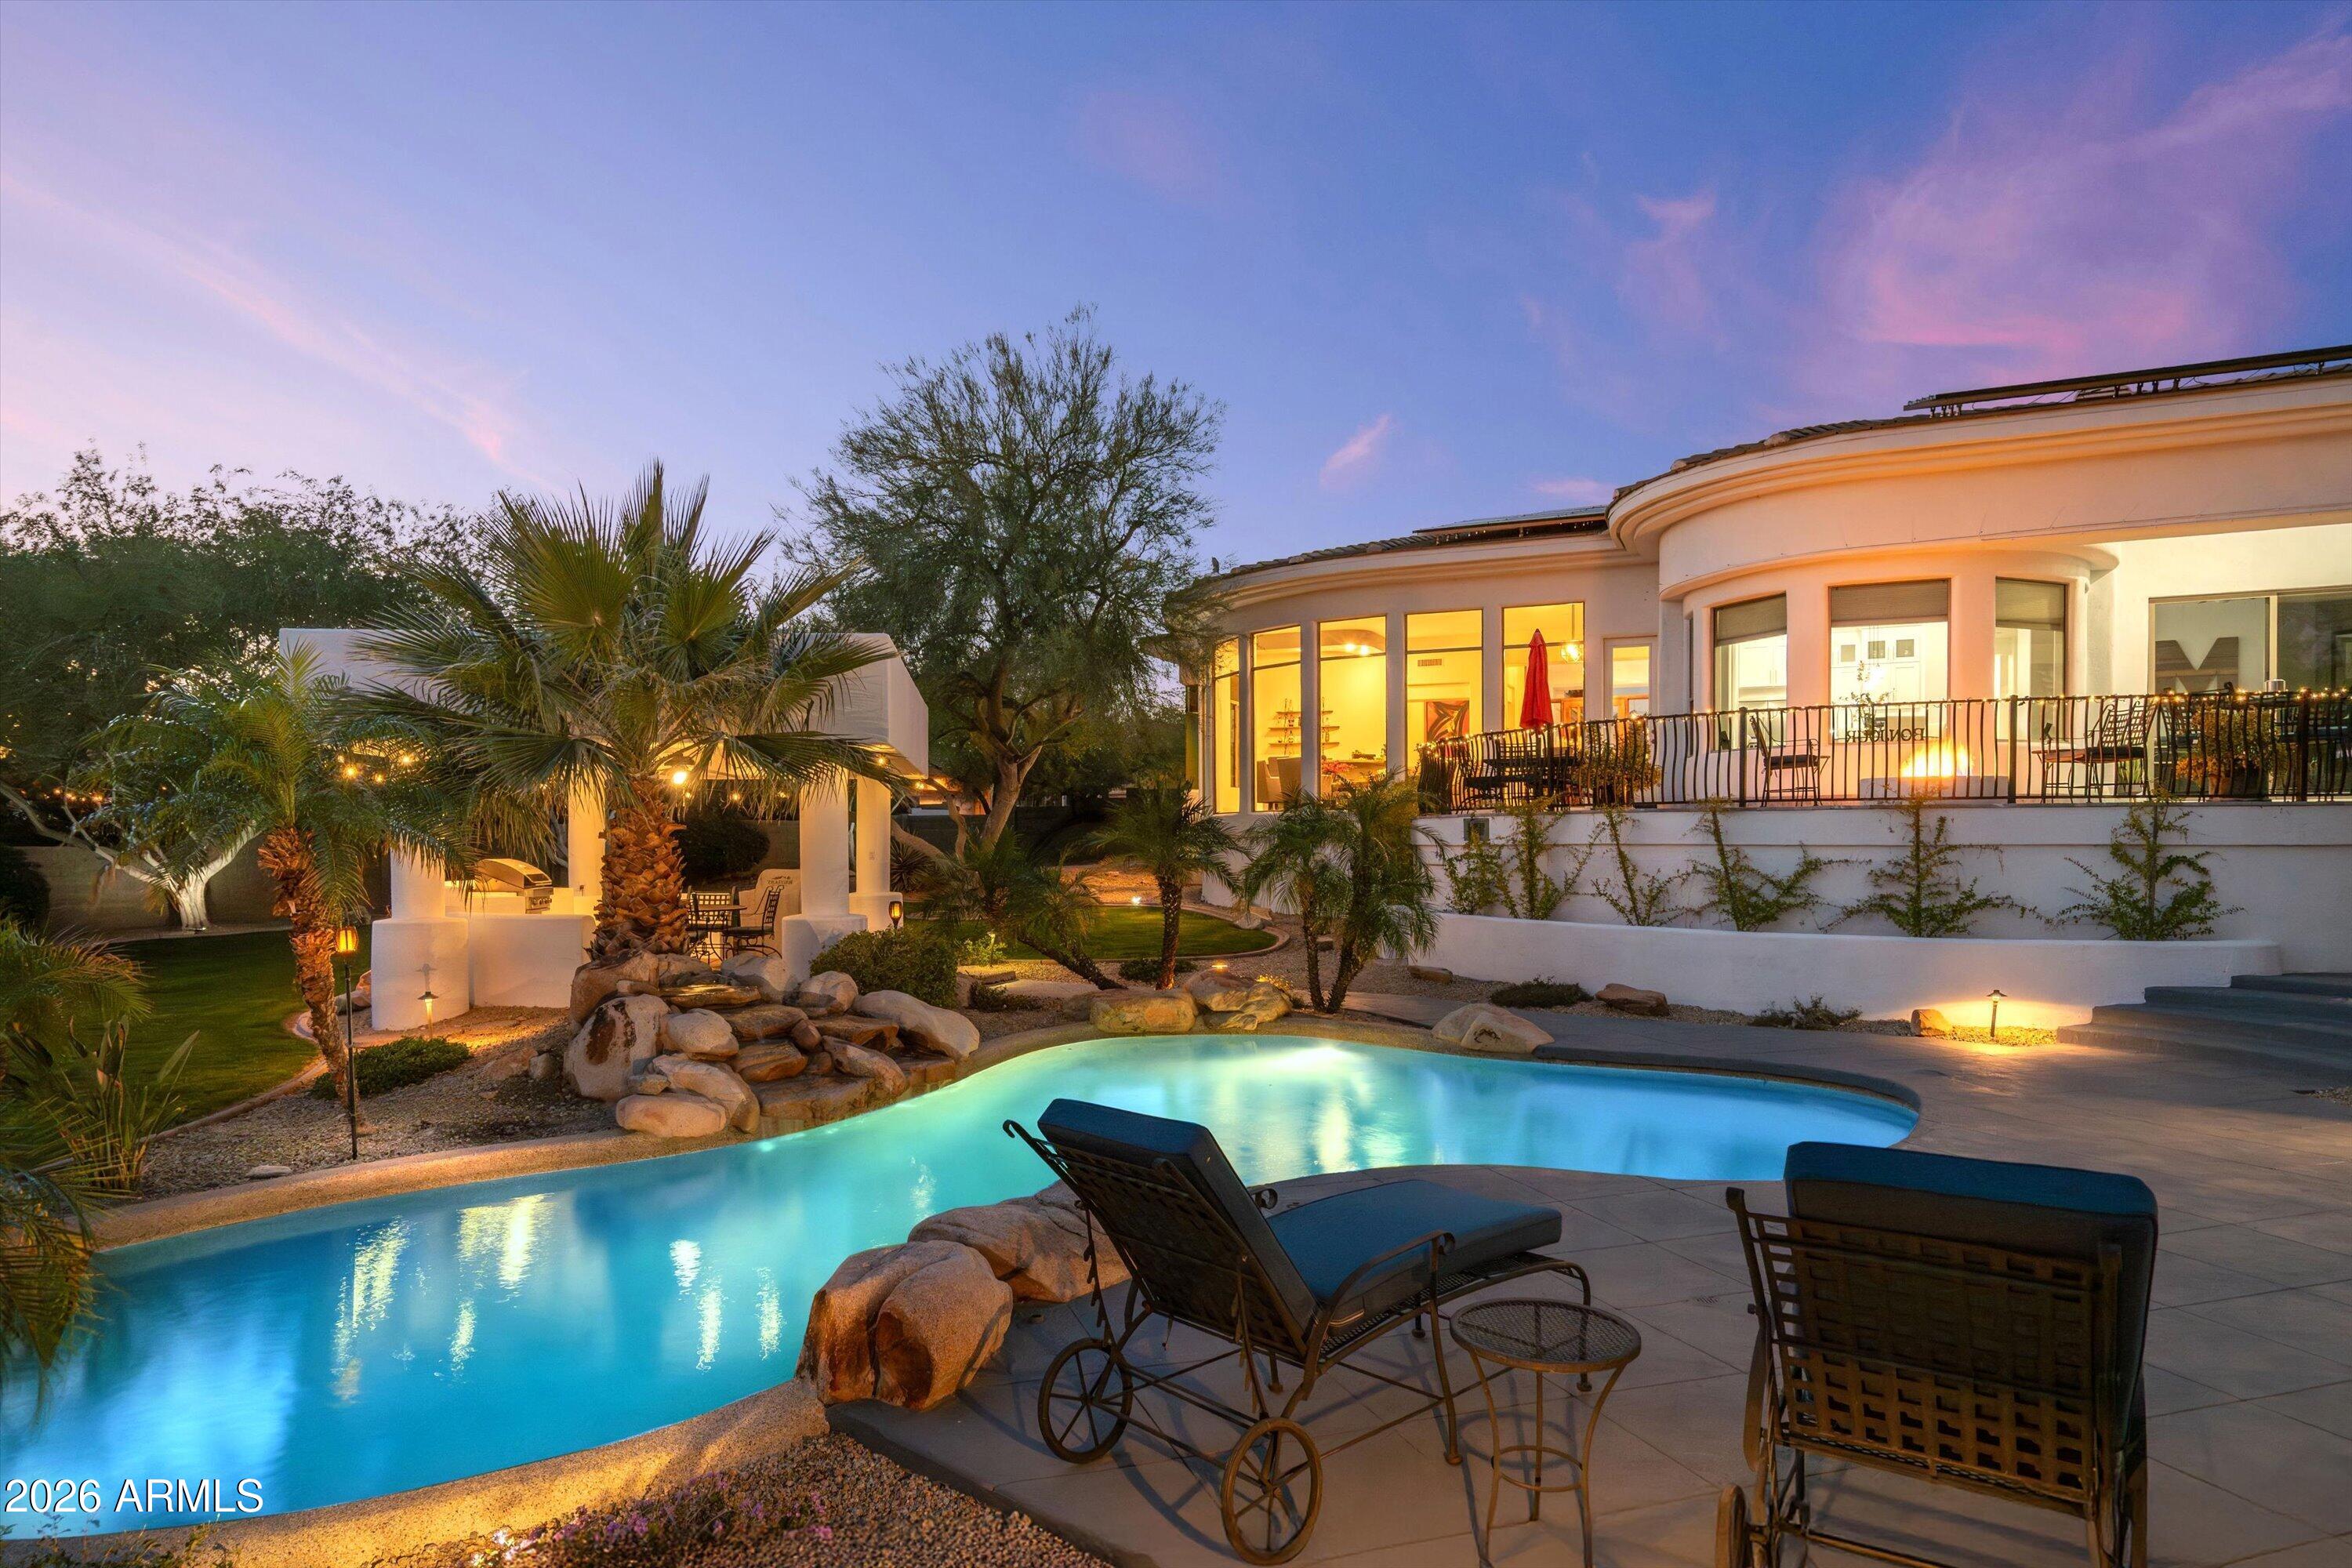
10800 E CACTUS Road 7, Scottsdale, AZ 85259
CACTUS GATES · Maricopa County
Key Facts
Listing Courtesy: Real Broker - 6027553415
Description
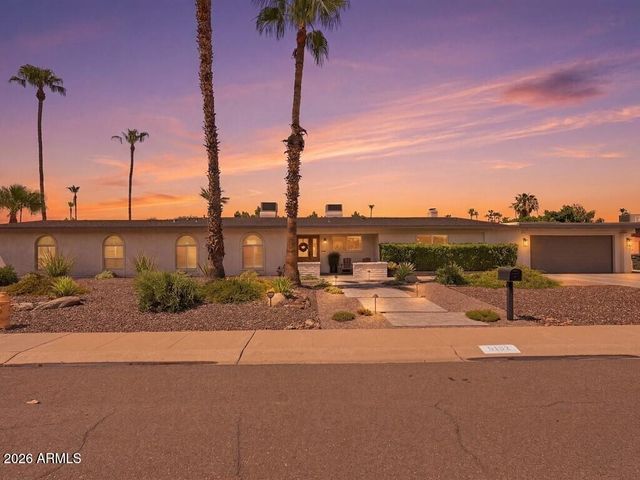
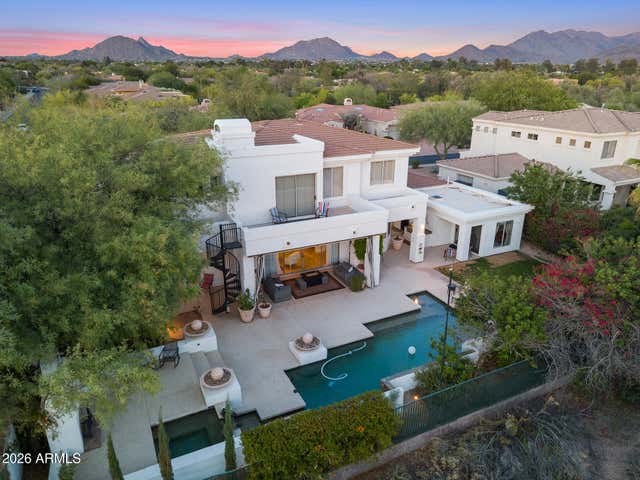
Some homes sell square footage. This one sells Sunday mornings, late-night fire-pit conversations, and the guest house your parents finally agree to stay in. Set on a quiet cul-de-sac in gated Cactus Gates, this 5,269 sq ft Scottsdale retreat sits on 1.18 acres with five bedrooms, six baths, and a fully remodeled interior -- new cabinets, granite counters, fresh flooring, and fixtures throughout. Vaulted ceilings, wet bar, kitchen island, walk-in pantry, and smart home features inside. A 1,000 sqft guest house out back - flex it as a second living space, office, or in-law suite. The yard lives like a private resort: pool, spa, ramada with gas grill, and a bench-swing fire lounge built for the nights you don't forget. 48-panel owned solar, 3 Trane AC units, EV charging, and oversized garage Situated on a spacious 1.18-acre lot, this property offers ample room to bring your vision to life. From the possibility of an RV garage, sport court, pickleball court to convenient space for car collection or boat storage, the setting provides flexibility to suit a variety of your needs.
Property Information
Property Type
Residential
Sub-Type
Single Family Residence
Style
Contemporary
Year Built
1999
Stories
1
Living Area
5,269 sq ft
Lot Size
1.18 acres
Garage Spaces
3
Parking Spaces
3
Listing #
6982081
Property Features
Interior
Exterior
Appliances
Cooling
Heating
Flooring
Fireplace
Pool
Parking
Laundry
Patio
Fencing
Lot Features
Construction
Roof
Windows
Security
Other Structures
Community
Utilities
Sewer
Water Source
Schools
- Elementary:
- Cheyenne Traditional Elementary School
- Middle:
- Mountainside Middle School
- High:
- Desert Mountain High School
Financial Details
HOA
$132 / Monthly
Cactus Gates
Annual Taxes
$7,986
Tax year 2025
Parcel Number
217-22-165
Directions
From Frank Lloyd Wright go east to Cactus Gates gated entrance on North side of the street.
Affordability Calculator
$509,800
Estimated monthly payment
$13,567/mo
Principal $2,039,200 · Est. interest $2,844,865 over 30 yrs
Neighborhood Market Statistics
How this home compares to active listings in Scottsdale, AZ
- $893,814
- Median Listing Price
- 81
- Median Days on Market
- 2,047
- Median Sq Ft
- $444
- Median Price / Sq Ft
- 1,942
- Active Listings
- This home’s price is 185% above the area median.
- Its price per sq ft is 9% above the area median.
Market statistics compiled from active EXIT Realty® and MLS listings in Scottsdale, AZ.
Location

Getting Around
Points of Interest in Scottsdale, AZ
Showing the Scottsdale area map.
Nearby Schools
Lexis Preparatory School Scottsdale
School · 1.0 mi away
The Goddard School
School · 1.2 mi away
Mission Montessori Academy
Elementary · 1.4 mi away
Camelback Desert School
School · 1.5 mi away
Spring Education Group
School · 1.5 mi away
Scottsdale Unified School District
Elementary · 1.6 mi away
Laguna Elementary School
Elementary · 1.6 mi away
Sunshine Montessori Academy
Elementary · 1.6 mi away
Mission Montessori Academy
Elementary · 1.7 mi away
The United School
Elementary · 1.8 mi away
Desert Canyon Middle School
Secondary · 2.0 mi away
The Scottsdale School
School · 2.0 mi away
Redfield Elementary School
Elementary · 2.2 mi away
Anasazi Elementary School
Elementary · 2.2 mi away
International School of Arizona
Secondary · 2.5 mi away
Desert Mountain High School
Secondary · 2.5 mi away
Scottsdale Unified School District No 48
Elementary · 2.7 mi away
Mountainside Middle School
Secondary · 2.7 mi away
Notre Dame Preparatory High School
Secondary · 2.8 mi away
Primrose Schools
Elementary · 2.9 mi away
Commute Calculator
Nearby Homes

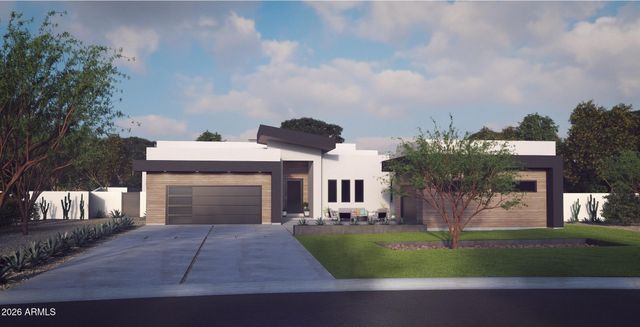


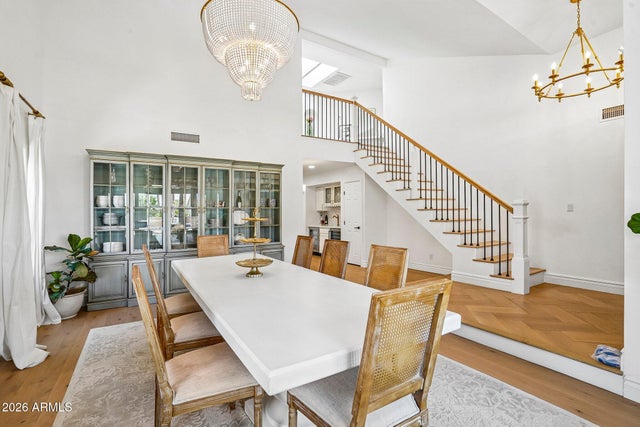
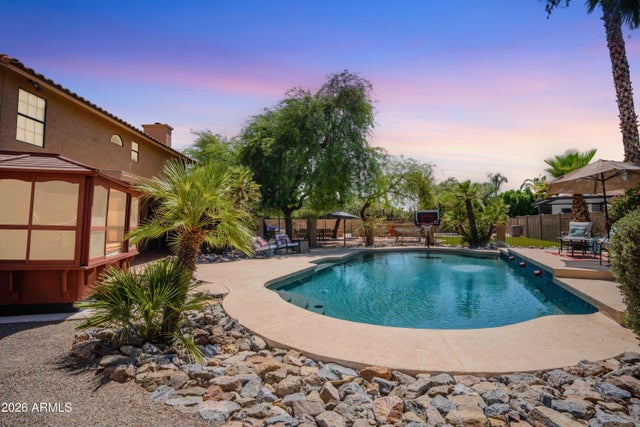
Similar Homes Nearby
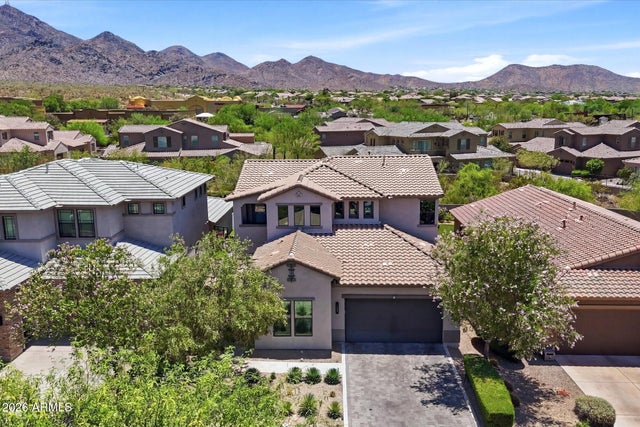
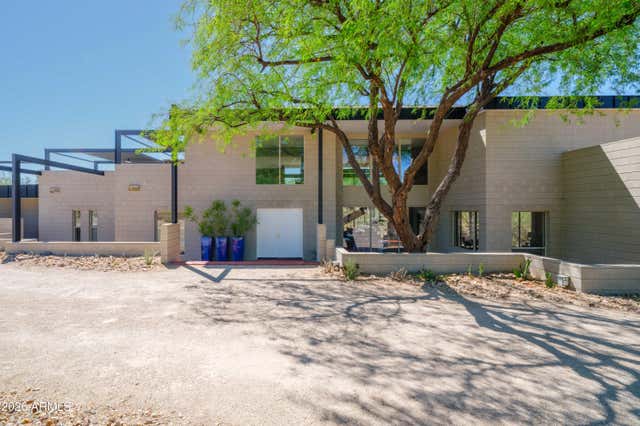
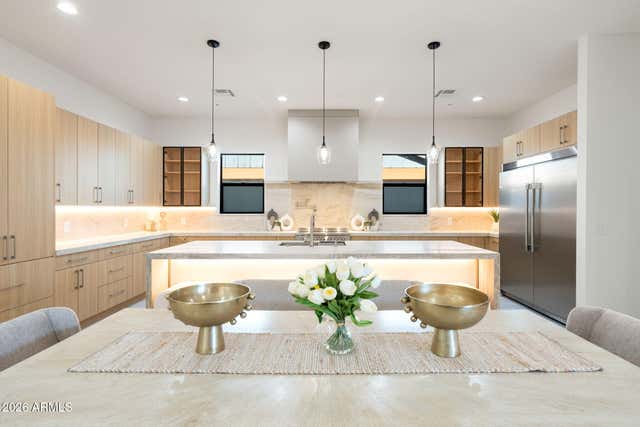
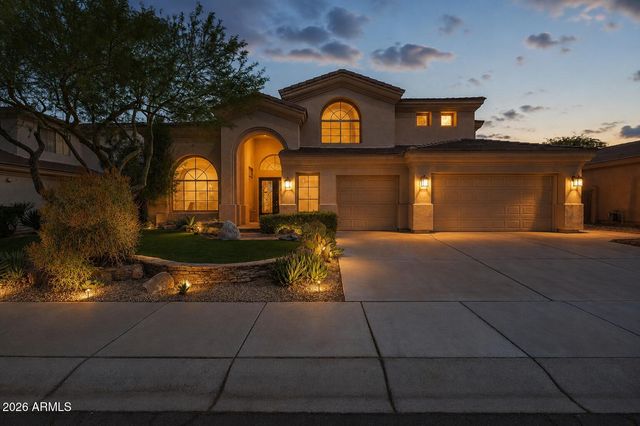
Similar Home Values
Comparable nearby listings and their asking prices.
| Address | Price | Beds | Baths | Sq Ft |
|---|---|---|---|---|
| 10019 E Hillside Drive E, Scottsdale, AZ | $1,789,950 | 5 | 5 | 3,473 |
| 9434 N 125TH Place, Scottsdale, AZ | $1,795,000 | 4 | 3 | 3,877 |
| 8531 E INDIANOLA Avenue, Scottsdale, AZ | $1,795,000 | 4 | 4 | 2,849 |
| 7570 E Tailspin Lane, Scottsdale, AZ | $1,799,000 | 5 | 4 | 3,705 |
| 5102 E POINSETTIA Drive, Scottsdale, AZ | $1,799,000 | 4 | 3 | 3,028 |
| 7941 E VIA DE LUNA Drive, Scottsdale, AZ | $1,800,000 | 5 | 6 | 4,256 |
Moving Cost Estimate
EXIT Agents in Scottsdale


Last Updated: 2026-02-09