

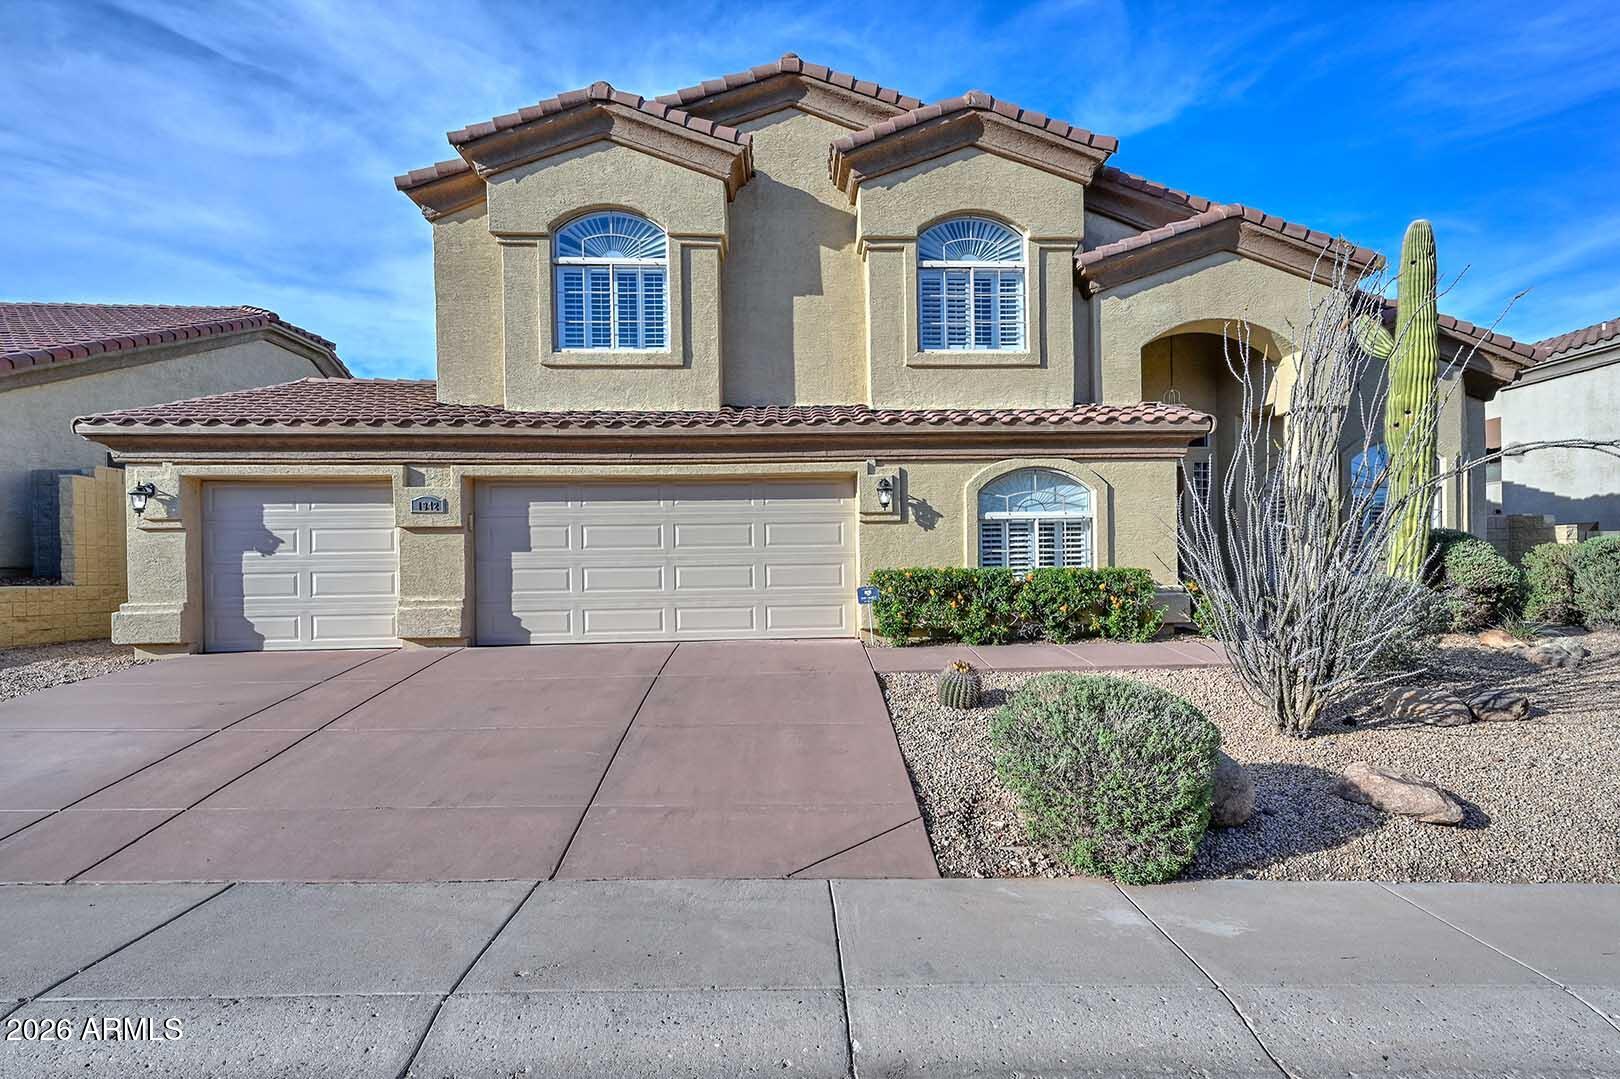
1942 E CLAIRE Drive E, Phoenix, AZ 85022
LOOKOUT MOUNTAINSIDE · Maricopa County
Key Facts
Listing Courtesy: RE/MAX Fine Properties - 6236431000
Description
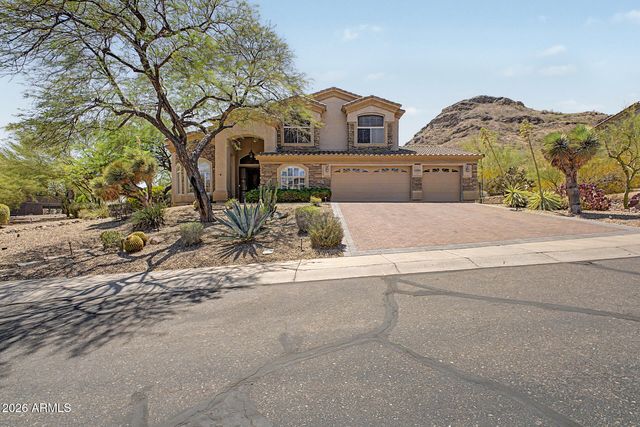
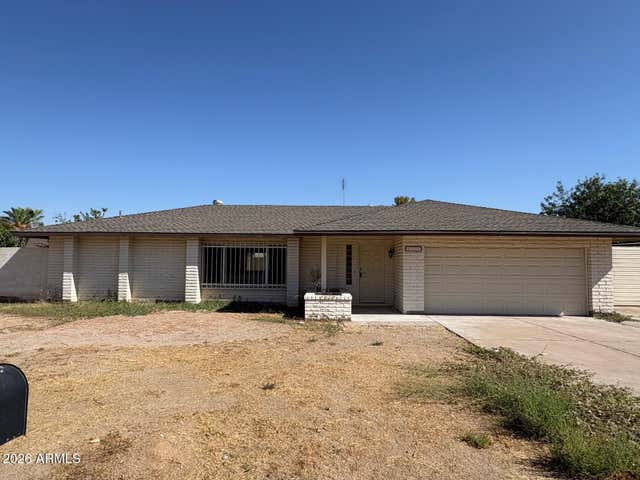
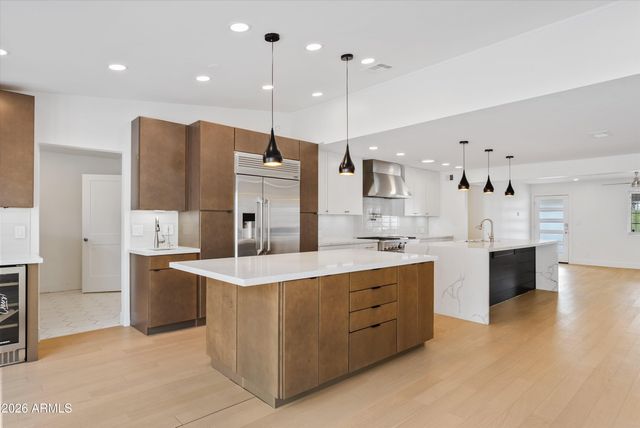
Gorgeous Medallion Home boasts a spacious floor plan with nearly 4,000 sq ft offering 5+ BR, 3 BA, and numerous upgrades throughout!! Lg lot located in secluded gated community of Lookout Mountainside with mountain views! Beautiful interior accentuated by new carpet, new paint throughout, vaulted ceilings, large pillars, Plantation Shutters, cutouts, sky lights, and recessed lighting. Two Master Bedrooms -upstairs and downstairs. 2 total BR downstairs (including MA), 3 total BR upstairs (including MA) plus a large bonus/game room-perfect for pool table, games, guest room, office, playroom, etc. Generous linen closets and understairs storage. Fabulous light and bright eat-in kitchen with skylight, center island, and quartz countertops. Abundant white, soft-close cabinets. Stainless Steel sink, faucet, WP Microwave, WP Double Ovens, Samsung Refrig with water dispenser and ice maker, and Bosch dishwasher. Large pantry. Ex long and spacious family room. Kitchen "Butler's Pass-Through" to formal dining room. Upstairs MA features huge walk-in closet, plant shelves, new ceiling fan, MA bath with tub, shower, dual sinks, private toilet room and a storage pantry. Wooden staircase. 3 car extended garage - ex wide and ex deep. Electrolux Central Vacuum. Laundry Room has sink with new faucet, cabinets with countertops, Whirlpool Duet Washer/Dryer front loaders. Upstairs Laundry Chute. All New 2025/26: Garage Doors, water heater, BR blinds, recessed lighting, patio lights, irrigation valves, interior paint, Guest BA updates with fixtures, toilet and vanity. MA Shower & tub upgrades, toilet, and hardware fixtures (door knobs, faucets, handles, etc.). New 2024: Tile Roof New 2019: Floor Tile, Kitchen Remodel New 2018: Exterior Paint, A/C unit (1), Bath updated with hand bars, vanity, granite and toilet. Step into a backyard oasis featuring a sparkling Pebble Tec pool, flowering vegetation, fruit tree, and beautiful sunsets viewed from covered patio and pool. There is a grassy area, flagstone, oversized side yard, and planters. This extraordinary estate has it all! Near Interstates 51 & 101, PV Mall, schools, hiking trails, and highly rated eateries. Adjacent to mountain preserve with hiking trails & short walk to park. Experience North Phoenix living at its finest!
Property Information
Property Type
Residential
Sub-Type
Single Family Residence
Style
Other
Year Built
1995
Stories
2
Living Area
3,946 sq ft
Lot Size
0.22 acres
Garage Spaces
3
Parking Spaces
2
Listing #
6992493
Property Features
Interior
Exterior
Appliances
Cooling
Heating
Flooring
Parking
Laundry
Patio
Fencing
Lot Features
Construction
Foundation
Roof
Windows
Community
Utilities
Sewer
Water Source
Schools
- Elementary:
- Hidden Hills Elementary School
- Middle:
- Shea Middle School
- High:
- Shadow Mountain High School
Financial Details
HOA
$650 / Semi-Annually
Lookout Mountainside
Annual Taxes
$3,918
Tax year 2025
Parcel Number
214-49-163
Directions
From E Greenway Pkwy take N 20th St south to E Vista Dr. Turn right on E Vista Dr then left of N 19th Way to E Claire Dr. Turn right on E Claire Dr. Home is on the right
Affordability Calculator
$238,000
Estimated monthly payment
$6,334/mo
Principal $952,000 · Est. interest $1,328,125 over 30 yrs
Neighborhood Market Statistics
How this home compares to active listings in Phoenix, AZ
- $476,165
- Median Listing Price
- 74
- Median Days on Market
- 1,578
- Median Sq Ft
- $276
- Median Price / Sq Ft
- 4,030
- Active Listings
- This home’s price is 150% above the area median.
- Its price per sq ft is 9% above the area median.
Market statistics compiled from active EXIT Realty® and MLS listings in Phoenix, AZ.
Location

Points of Interest in Phoenix, AZ
Showing the Phoenix area map.
Nearby Schools
Hidden Hills Elementary School
Elementary · 0.7 mi away
Crestview Preparatory School
Secondary · 0.9 mi away
Aire Libre Elementary School
Elementary · 1.0 mi away
Kaleidoscope School
Elementary · 1.3 mi away
Career Success High School
Secondary · 1.4 mi away
Sunnyside School
Secondary · 1.4 mi away
Paradise Valley Unified School District
Secondary · 1.4 mi away
Intellischool
Secondary · 1.4 mi away
Palomino Primary School
Elementary · 1.4 mi away
Larkspur Elementary School
Elementary · 1.5 mi away
Paradise Valley Unified School District
Secondary · 1.5 mi away
Pvonline
School · 1.5 mi away
Archway North Phoenix
School · 1.5 mi away
Lifeprints Child Care-Preschool
School · 1.6 mi away
Greathearts
School · 1.6 mi away
La Acting Academy
School · 1.6 mi away
Paradise Valley Christian Preparatory
Secondary · 1.9 mi away
Campo Bello Elementary School
Elementary · 2.0 mi away
Lookout Mountain Elementary
Elementary · 2.0 mi away
Echo Mountain Intermediate School
Elementary · 2.1 mi away
Commute Calculator
Nearby Homes

Similar Homes Nearby


Similar Home Values
Comparable nearby listings and their asking prices.
| Address | Price | Beds | Baths | Sq Ft |
|---|---|---|---|---|
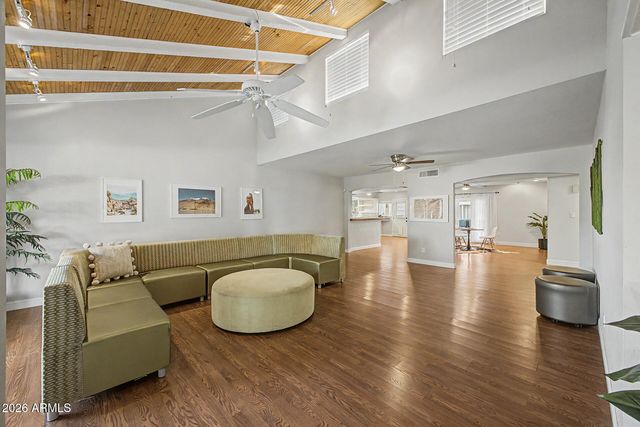
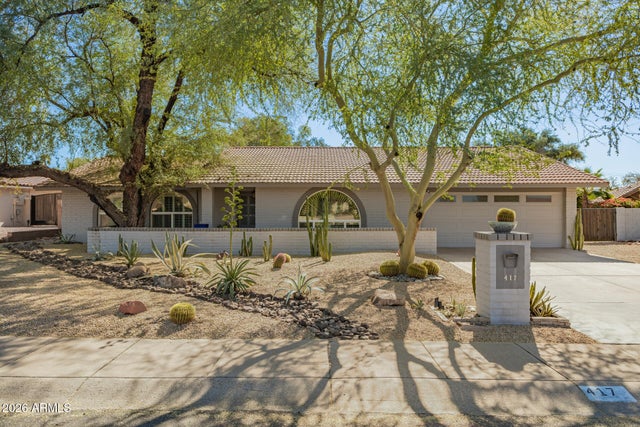
| 417 E BECK Lane, Phoenix, AZ | $835,000 | 4 | 2 | 2,582 |
| 5139 W STRAIGHT ARROW Lane, Phoenix, AZ | $835,000 | 5 | 4 | 4,070 |
| 26418 N 22ND Drive, Phoenix, AZ | $835,067 | 4 | 4 | 2,931 |
| 229 E JORDON Lane, Phoenix, AZ | $839,000 | 4 | 2 | 2,434 |
| 4325 E SHANGRI LA Road, Phoenix, AZ | $840,000 | 4 | 2 | 2,270 |
| 8515 N 13th Place, Phoenix, AZ | $840,000 | 4 | 2 | 2,372 |
Moving Cost Estimate
EXIT Agents in Phoenix


Last Updated: 2026-03-01