

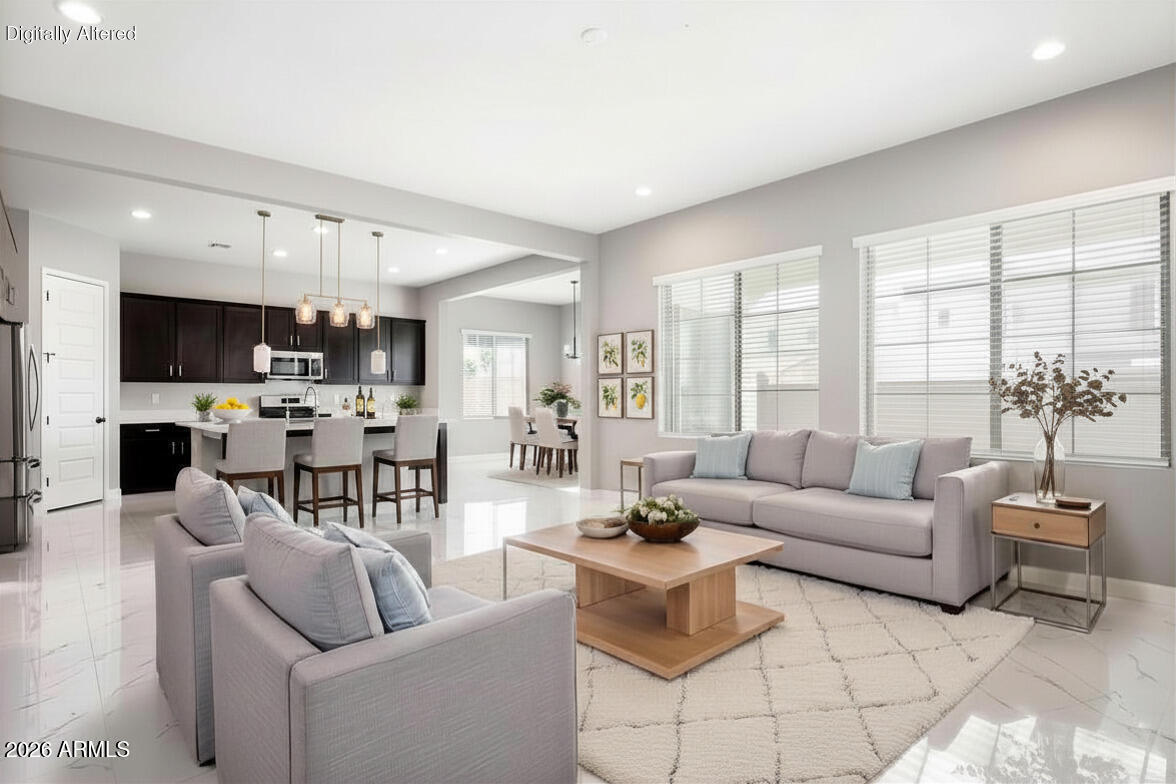
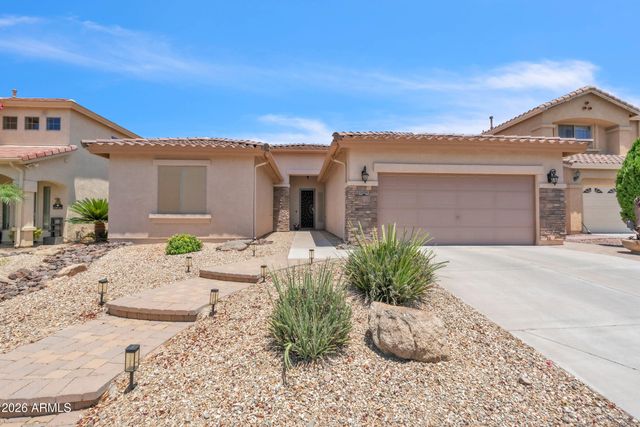
3511 E Crest Lane, Phoenix, AZ 85050
SKY CROSSING PARCEL 13 · Maricopa County
Key Facts
Listing Courtesy: Silverleaf Realty - 4805026902
Description
Best Value in Sky Crossing!!! This beautifully updated residence offers a seamless blend of modern luxury and everyday comfort. Spanning approximately 3,447 square feet, the home features four bedrooms, three baths, and thoughtfully designed living spaces ideal for both entertaining and relaxed family living. Newly updated flooring and fresh interior paint enhance the home's clean, contemporary aesthetic, while the gourmet kitchen showcases quartz countertops, rich cabinetry, stainless steel appliances, and an oversized island that anchors the open-concept design. Additional living spaces include a formal dining room, expansive loft, and a spacious primary suite with a spa-inspired bath and oversized walk-in closet. Inquire about Presidential Pool Quote. Outdoors, the low-maintenance backyard features turf, elegant travertine, and an expanded courtyard designed for effortless Arizona living. A 3-car tandem garage, north/south exposure, and close proximity to premier dining, shopping, golf, and major freeways further elevate the home's appeal. Residents also enjoy access to Sky Crossing's exceptional resort-style amenities, including pools, fitness center, parks, walking trails, and community gathering spaces.
Property Information
Property Type
Residential
Sub-Type
Single Family Residence
Year Built
2021
Stories
2
Living Area
3,447 sq ft
Lot Size
0.12 acres
Garage Spaces
3
Parking Spaces
2
Listing #
7029258
Property Features
Interior
Appliances
Cooling
Heating
Flooring
Parking
Laundry
Fencing
Construction
Roof
Windows
Community
Sewer
Water Source
Schools
- Elementary:
- Sonoran Sky Elementary School
- Middle:
- Explorer Middle School
- High:
- Pinnacle High School
Financial Details
HOA
$157 / Monthly
AAM
Annual Taxes
$4,369
Tax year 2025
Parcel Number
213-02-602
Directions
From 101 freeway take Tatum exit and head North, then left on Deer Valley, right on Black Mountain Blvd, Left on Bryce Lane, right on 34th Place, right on Adobe Drive, Adobe Drive curves around to 35th Place and then will curve around to Crest Lane. Home will be third house on the left.
Affordability Calculator
$214,000
Estimated monthly payment
$5,695/mo
Principal $856,000 · Est. interest $1,194,196 over 30 yrs
Neighborhood Market Statistics
How this home compares to active listings in Phoenix, AZ
- $476,165
- Median Listing Price
- 74
- Median Days on Market
- 1,578
- Median Sq Ft
- $276
- Median Price / Sq Ft
- 4,030
- Active Listings
- This home’s price is 125% above the area median.
- Its price per sq ft is 12% above the area median.
Market statistics compiled from active EXIT Realty® and MLS listings in Phoenix, AZ.
Location

Points of Interest in Phoenix, AZ
Showing the Phoenix area map.
Nearby Schools
Pinnacle High School
Secondary · 0.5 mi away
Mr Moores Honors 3-4 English Class
School · 0.5 mi away
Fireside Elementary School
Elementary · 0.6 mi away
Wildfire Elementary School
Elementary · 1.1 mi away
Explorer Middle School
Secondary · 1.2 mi away
Desert Trails Elementary School
Elementary · 1.5 mi away
Mountain Trail Middle School
Secondary · 1.6 mi away
Boulder Creek Elementary School
Elementary · 1.7 mi away
Quail Run Elementary School
Elementary · 1.9 mi away
Sunset Canyon Elementary School
Elementary · 2.3 mi away
Explorers in Learning
School · 2.7 mi away
Arizona Agribusiness and Equine Center High School - Paradise Valley
Secondary · 2.8 mi away
Aaec Paradise Valley
School · 2.8 mi away
Vista Verde Middle School
Secondary · 2.9 mi away
Paradise Valley Unified School District
Elementary · 3.0 mi away
Milestones Charter School
Elementary · 3.1 mi away
North Canyon High School
Secondary · 3.1 mi away
Campo Bello Elementary School
Elementary · 3.1 mi away
Eagle Ridge Elementary School
Elementary · 3.2 mi away
Ombudsman Educational Services
School · 3.3 mi away
Commute Calculator
Nearby Homes

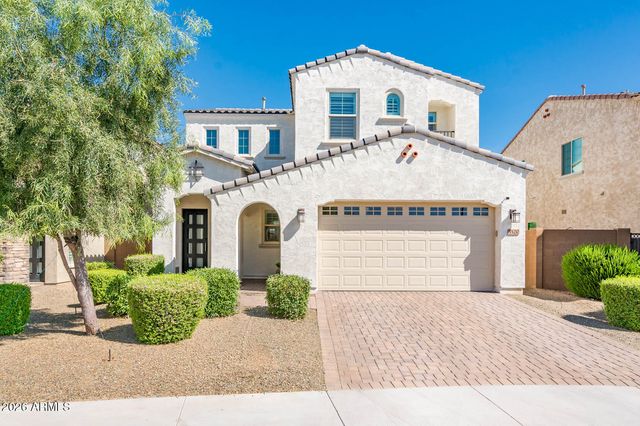
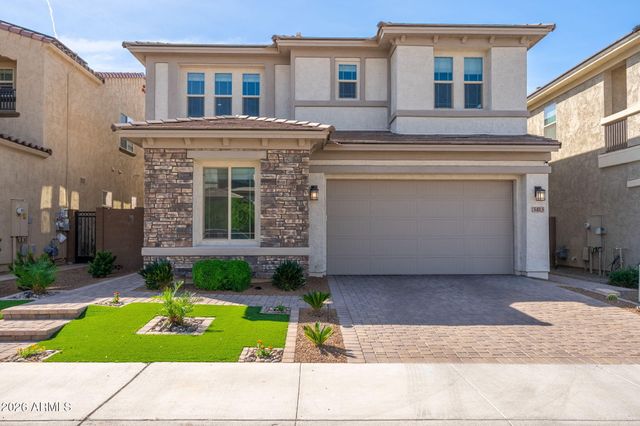

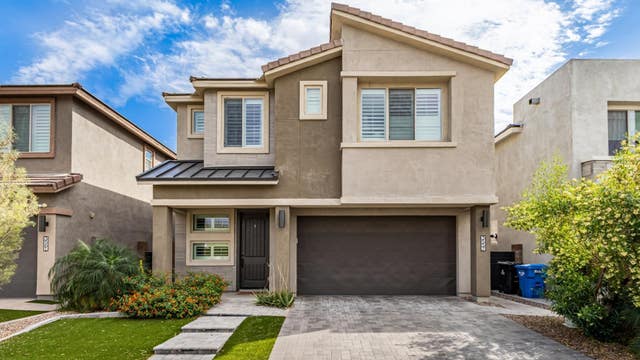

Similar Homes Nearby



Similar Home Values
Comparable nearby listings and their asking prices.
| Address | Price | Beds | Baths | Sq Ft |
|---|---|---|---|---|
| 3601 E CHOLLA Street, Phoenix, AZ | $749,000 | 3 | 2 | 1,692 |
| 2236 W SPUR Drive, Phoenix, AZ | $749,000 | 3 | 2 | 2,174 |
| 6434 N 17TH Street, Phoenix, AZ | $749,000 | 5 | 3 | 2,393 |
| 1627 E EARLL Drive, Phoenix, AZ | $749,000 | 5 | 4 | 2,398 |
| 1215 E CAMBRIDGE Avenue, Phoenix, AZ | $749,000 | 4 | 3 | 2,403 |
| 14264 S 12th Place, Phoenix, AZ | $749,000 | 5 | 3 | 2,671 |
Moving Cost Estimate
EXIT Agents in Phoenix


Last Updated: 2026-05-15