

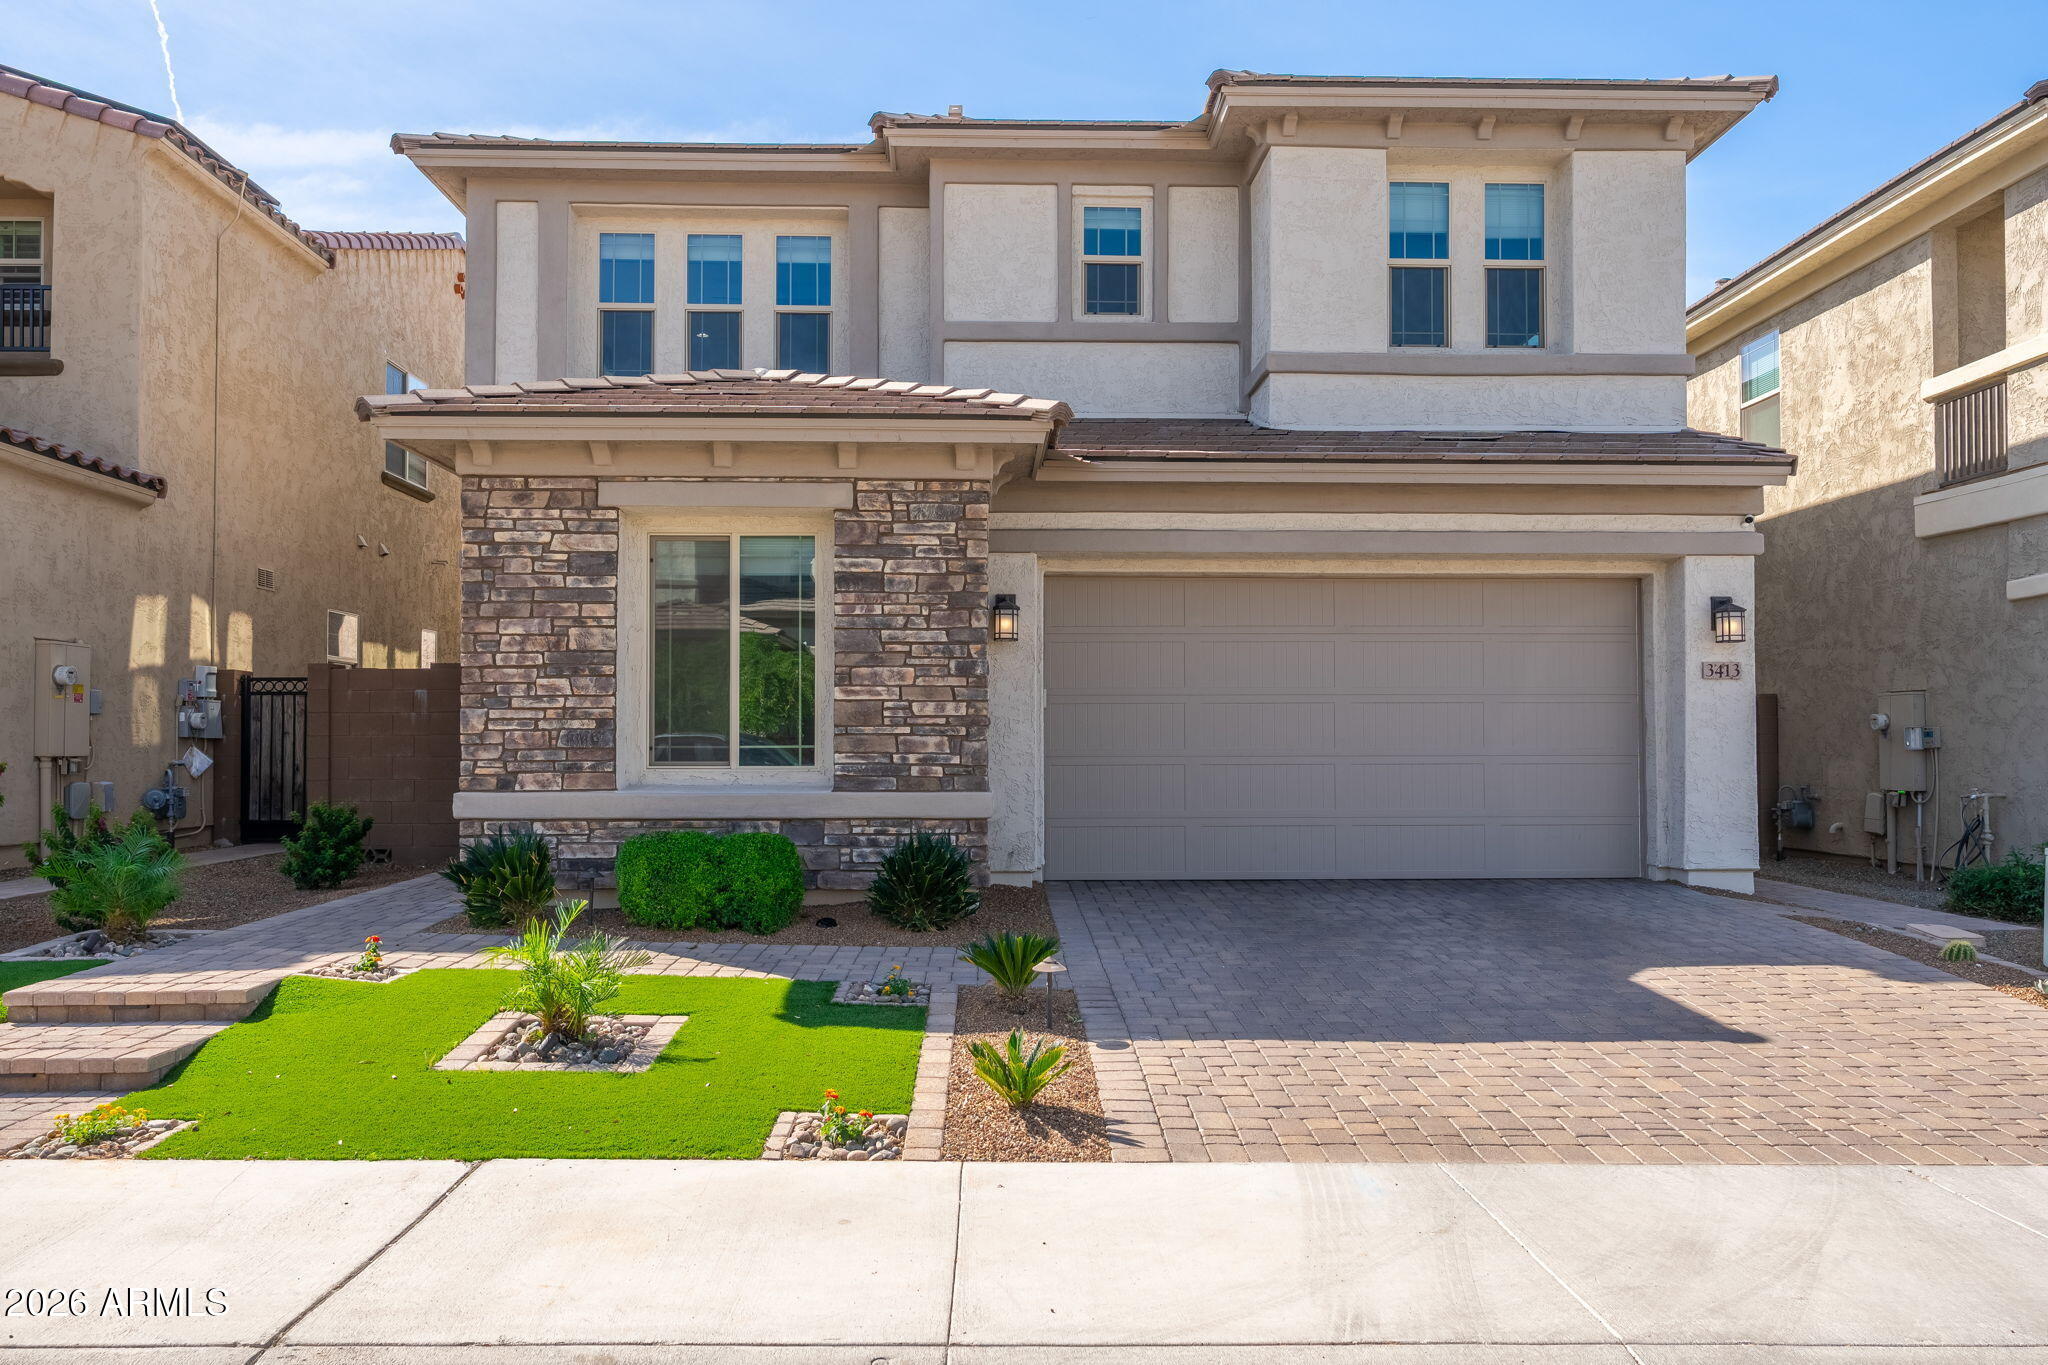
3413 E CREST Lane, Phoenix, AZ 85050
SKY CROSSING · Maricopa County
Key Facts
Listing Courtesy: Kosh Realty - 6025504842
Description
PRICED BELOW COMPS. Special floorplan with TWO bedrooms on 1st floor with FULL BATH and Primary on 2nd floor. WELL UPGRADED. Absolute deal in the popular Sky Crossing community with STUNNING upgrades! Before you step in, ask for the 3D tour and home tour video) Welcome to the modern home in the highly sought-after Sky Crossing community. Premium Lot with N/S exposure with park across. This home offers open-concept layout with exceptional curb appeal. Wood-look tile flooring, designer finishes, abundant light, and a striking 20-ft accent wall. Gourmet kitchen features designer tile wrapped island, stylish backsplash, stainless steel appliances, and walk-in pantry. Great room showcases multi slide doors for indoor-outdoor living, 5.1 surround sound Spacious owner's suite with Jacuzzi tub, walk-in shower, dual vanities, and walk-in closet. Backyard oasis with built-in BBQ, custom bar with Synthetic turf. Garage Epoxy, cabinets, EV ready 220v outlet, water softener, RO, and tankless water heater. PRIME LOCATION near Desert Ridge Marketplace, parks, 101 & 51 freeways, and top PV schools. Ring Security + Nest cameras included! Enjoy resort-style living with access to the Community Center with the sparkling pool, state-of-the-art fitness center, conference facilities, and event lawn. This is the one you've been waiting for.
Property Information
Property Type
Residential
Sub-Type
Single Family Residence
Style
Contemporary
Year Built
2021
Stories
2
Living Area
3,503 sq ft
Lot Size
0.12 acres
Garage Spaces
2
Parking Spaces
2
Listing #
7000837
Property Features
Interior
Exterior
Appliances
Cooling
Heating
Flooring
Parking
Patio
Fencing
Lot Features
Construction
Roof
Windows
Community
Sewer
Water Source
Schools
- Elementary:
- Fireside Elementary School
- Middle:
- Explorer Middle School
- High:
- Pinnacle High School
Financial Details
HOA
$157 / Monthly
AAM
Annual Taxes
$3,942
Tax year 2025
Parcel Number
213-02-608
Directions
North on Black Mountain Blvd, West on Bryce Lane, North on 34th Place, Continue west on 34th place, East on Crest Lane. Home on right.
Affordability Calculator
$238,980
Estimated monthly payment
$6,360/mo
Principal $955,920 · Est. interest $1,333,593 over 30 yrs
Neighborhood Market Statistics
How this home compares to active listings in Phoenix, AZ
- $476,165
- Median Listing Price
- 74
- Median Days on Market
- 1,578
- Median Sq Ft
- $276
- Median Price / Sq Ft
- 4,030
- Active Listings
- This home’s price is 151% above the area median.
- Its price per sq ft is 24% above the area median.
Market statistics compiled from active EXIT Realty® and MLS listings in Phoenix, AZ.
Location

Points of Interest in Phoenix, AZ
Showing the Phoenix area map.
Nearby Schools
Pinnacle High School
Secondary · 0.5 mi away
Mr Moores Honors 3-4 English Class
School · 0.5 mi away
Fireside Elementary School
Elementary · 0.6 mi away
Wildfire Elementary School
Elementary · 1.1 mi away
Explorer Middle School
Secondary · 1.2 mi away
Mountain Trail Middle School
Secondary · 1.5 mi away
Desert Trails Elementary School
Elementary · 1.6 mi away
Boulder Creek Elementary School
Elementary · 1.7 mi away
Quail Run Elementary School
Elementary · 1.9 mi away
Sunset Canyon Elementary School
Elementary · 2.3 mi away
Explorers in Learning
School · 2.8 mi away
Arizona Agribusiness and Equine Center High School - Paradise Valley
Secondary · 2.8 mi away
Aaec Paradise Valley
School · 2.8 mi away
Vista Verde Middle School
Secondary · 2.9 mi away
Paradise Valley Unified School District
Elementary · 3.0 mi away
North Canyon High School
Secondary · 3.1 mi away
Campo Bello Elementary School
Elementary · 3.1 mi away
Milestones Charter School
Elementary · 3.1 mi away
Eagle Ridge Elementary School
Elementary · 3.2 mi away
Ombudsman Educational Services
School · 3.2 mi away
Commute Calculator
Nearby Homes

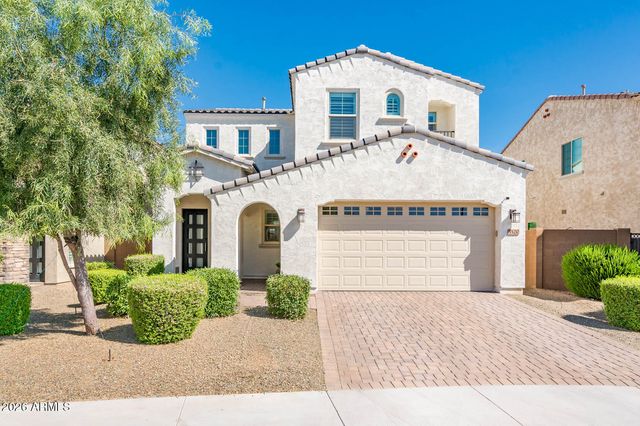

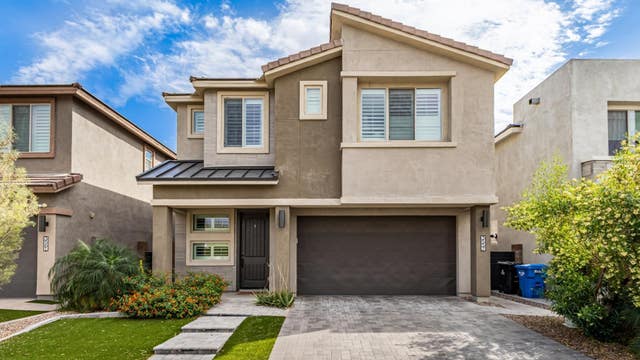
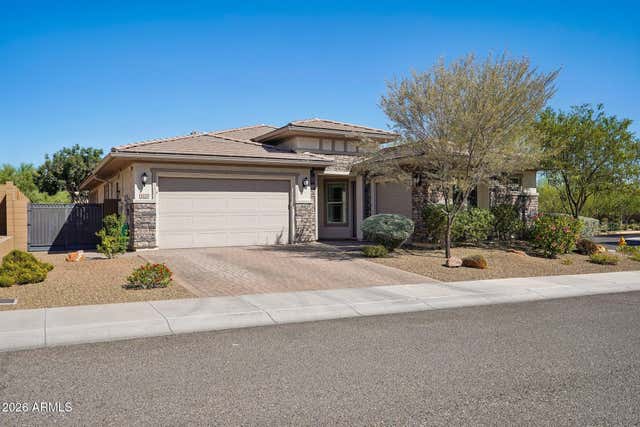
Similar Homes Nearby

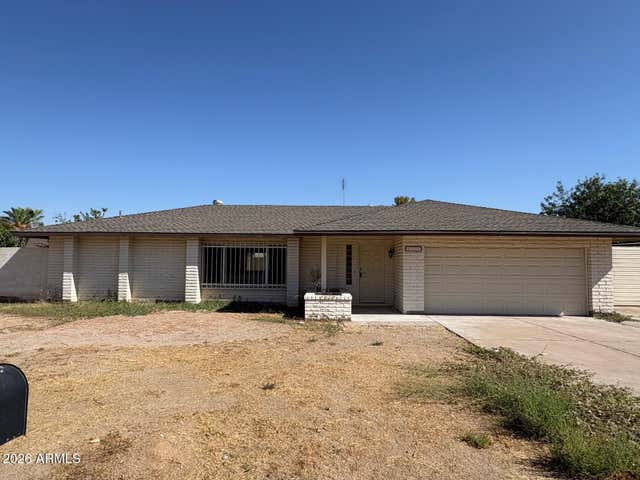
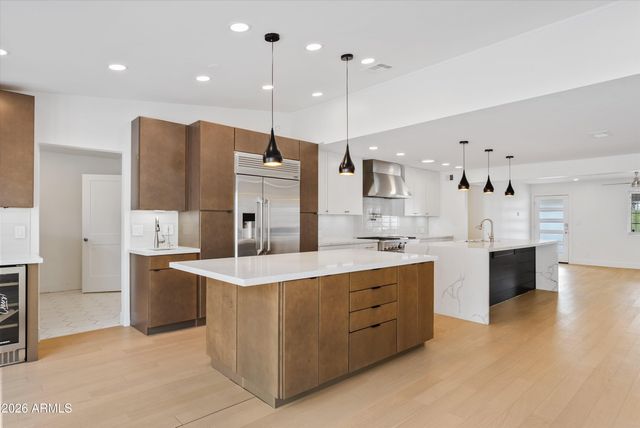
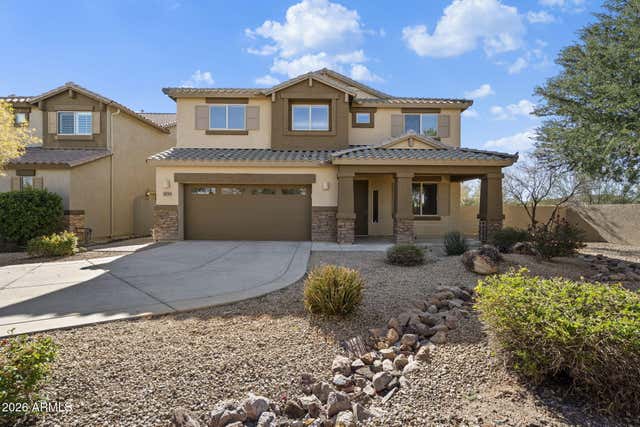


Similar Home Values
Comparable nearby listings and their asking prices.
| Address | Price | Beds | Baths | Sq Ft |
|---|---|---|---|---|
| 229 E JORDON Lane, Phoenix, AZ | $839,000 | 4 | 2 | 2,434 |
| 4325 E SHANGRI LA Road, Phoenix, AZ | $840,000 | 4 | 2 | 2,270 |
| 8515 N 13th Place, Phoenix, AZ | $840,000 | 4 | 2 | 2,372 |
| 4235 E CASITAS DEL RIO Drive, Phoenix, AZ | $840,000 | 4 | 3 | 3,208 |
| 6021 N 10TH Street, Phoenix, AZ | $844,000 | 5 | 3 | 2,323 |
| 1343 E LUPINE Avenue, Phoenix, AZ | $845,000 | 4 | 3 | 3,895 |
Moving Cost Estimate
EXIT Agents in Phoenix


Last Updated: 2026-03-19