

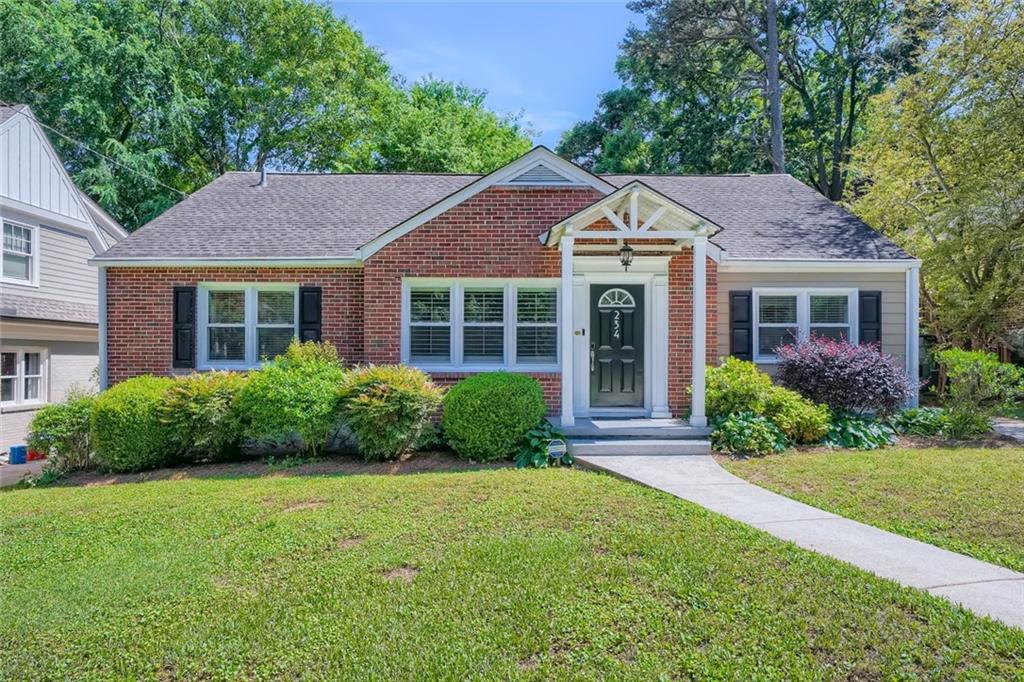
234 Garden Lane, Decatur, GA 30030
None · Dekalb County
Key Facts
Description
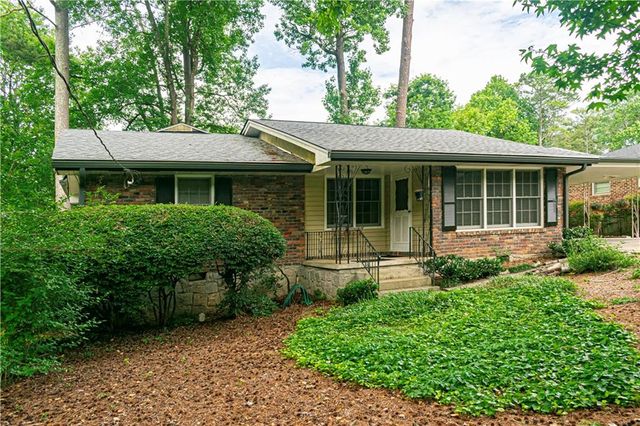
Charming home with awesome curb appeal in an unbeatable location! This all brick home is located in the highly sought-after Westchester Hills Elementary zone with easy access to Downtown Decatur, CDC, Emory, and Midtown. This lovely property offers an impeccably maintained remodeled main house with 3 bedrooms and 2 full baths and a separate office, large living room, separate dining room, and kitchen, and a newly finished carriage house with 1 bedroom, 1 bath, full kitchen, and 1 car garage. Walk into the main house into the large family room that features plantation shutters and a great open space to the large dining room and kitchen; perfect for entertaining. An adjacent room with lots of light and a great view of the beautifully landscaped front yard is the perfect spot for a home office or a playroom. Large bedrooms with plenty of light. The main home also features hardwood floors throughout, an elegantly renovated master bathroom and kitchen, high-end crown molding, dining room trim, and fresh paint. Carriage house features include a brand new full kitchen with white cabinets and quartz countertop, tile floors for easy maintenance, a bedroom/multi-purpose loft with a brand new full bathroom, and a huge covered deck/porch that overlooks the backyard! A carriage house would be perfect for guests, Airbnb, gym, hobby room, or home office! Awesome curb appeal in an unbeatable location! The private backyard is the perfect spot for a getaway, BBQ, or play. This is a perfect home for anyone wanting an incredible house in a prime location in the City of Decatur. Don’t miss this opportunity to create your forever home in this location!! Welcome home!
Property Information
Property Type
Residential
Sub-Type
Single Family Residence
Style
Chalet / Traditional
Year Built
1948
Stories
1
Living Area
2,068 sq ft
Lot Size
0.20 acres
Lot Dimensions
60x152x60x51
Garage Spaces
1
Parking Spaces
5
Days on Market
29
MLS® Listing#
7051546
Property Features
Interior
Exterior
Appliances
Cooling
Heating
Flooring
Fireplace
Basement
Pool
Parking
Laundry
Patio
Fencing
Lot Features
Foundation
Roof
Windows
Security
Other Structures
Community
Utilities
Sewer
Water Source
Schools
- Elementary:
- Westchester/Fifth Avenue
- Middle:
- Beacon Hill
- High:
- Decatur
Financial Details
HOA
None
Annual Taxes
$11,945
Tax year 2021
Parcel Number
18 005 03 072
Directions
From Clairemont Ave, take Garden Ln West; home is on the left. or From Clairemont Avenue to Scott Boulevard to Left on Garden Lane; Second house on the right.
Affordability Calculator
$150,000
Estimated monthly payment
$3,992/mo
Principal $600,000 · Est. interest $837,053 over 30 yrs
Neighborhood Market Statistics
How this home compares to active listings in Decatur, GA
- $325,029
- Median Listing Price
- 48
- Median Days on Market
- 1,671
- Median Sq Ft
- $194
- Median Price / Sq Ft
- 1,590
- Active Listings
- This home’s price is 131% above the area median.
- Its price per sq ft is 87% above the area median.
Market statistics compiled from active EXIT Realty® and MLS listings in Decatur, GA.
Location

Points of Interest in Decatur, GA
Showing the Decatur area map.
Nearby Schools
Westchester Elementary School
Elementary · 0.2 mi away
Champions at Saint Thomas More School
School · 0.5 mi away
Fernbank Elementary School
Elementary · 0.6 mi away
The Ferguson School
Elementary · 0.6 mi away
Clairemont Elementary School
Elementary · 0.7 mi away
Devry University
School · 0.7 mi away
Global Village Project
Secondary · 0.9 mi away
Decatur High School
Secondary · 0.9 mi away
Decatur First UMC Preschool
School · 0.9 mi away
The Harmony School of Decatur
School · 0.9 mi away
Beacon Hill Middle School
Secondary · 1.0 mi away
Druid Hills High School
Secondary · 1.0 mi away
Oakhurst Cooperative Preschool
School · 1.0 mi away
Glennwood Pta
Elementary · 1.1 mi away
The Clifton School
School · 1.1 mi away
Oakhurst Elementary School
Elementary · 1.2 mi away
Arbor Montessori School
Elementary · 1.2 mi away
Decatur Montessori School
Elementary · 1.3 mi away
The Aquinas Center of Theology
School · 1.3 mi away
Hess Academy
School · 1.4 mi away
Commute Calculator
Nearby Homes

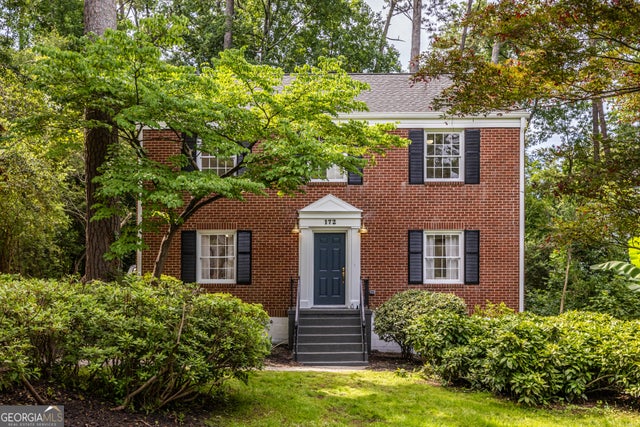
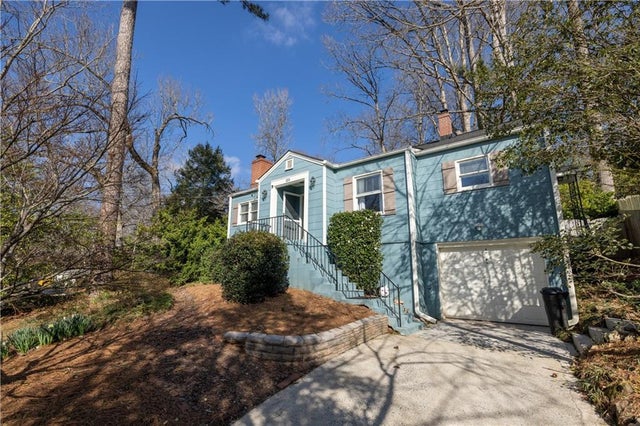
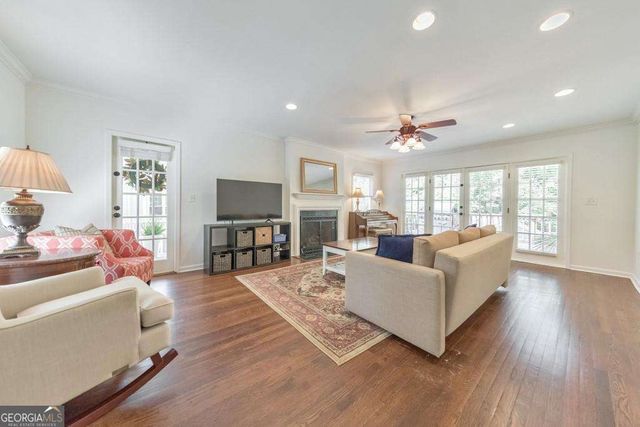
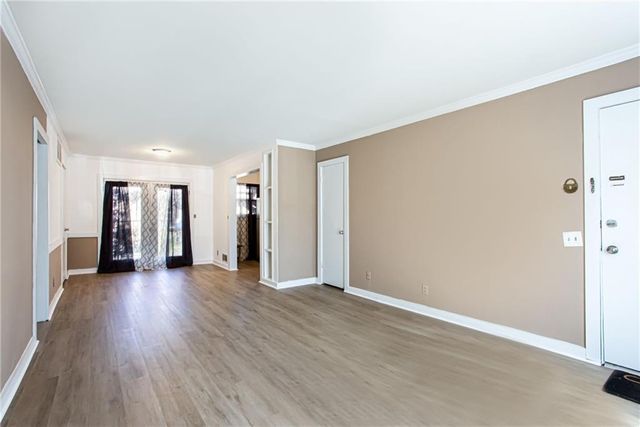
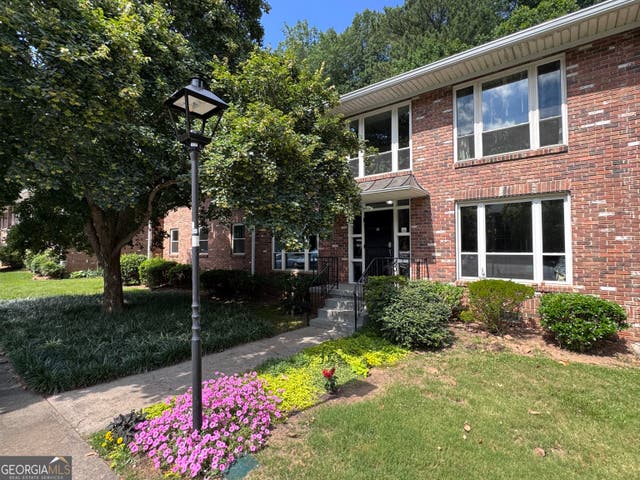
Similar Homes Nearby
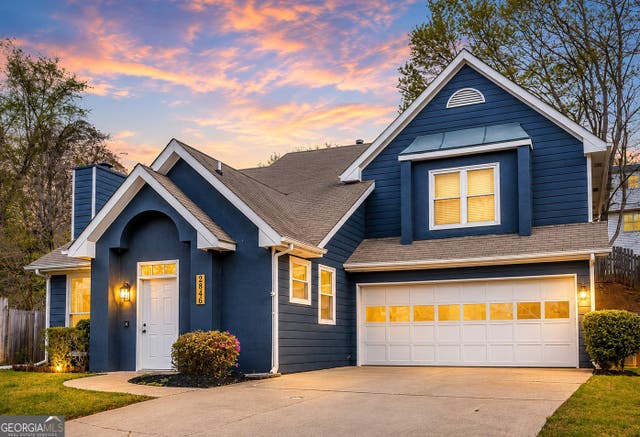
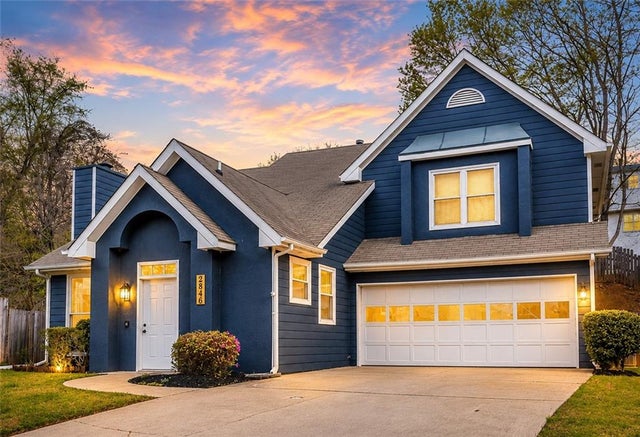

Similar Home Values
Comparable nearby listings and their asking prices.
| Address | Price | Beds | Baths | Sq Ft |
|---|---|---|---|---|
| 2846 Ashbury Heights RD, Decatur, GA | $525,000 | 3 | — | 1,800 |
| 2846 Ashbury Heights Road, Decatur, GA | $525,000 | 3 | 3 | 1,800 |
| 1263 Blueberry Trail, Decatur, GA | $529,900 | 3 | 3 | 1,903 |
| 1263 Blueberry TRL, Decatur, GA | $529,900 | 3 | — | 1,903 |
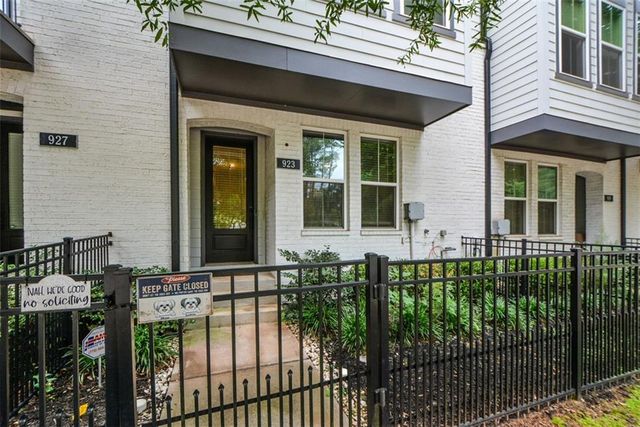
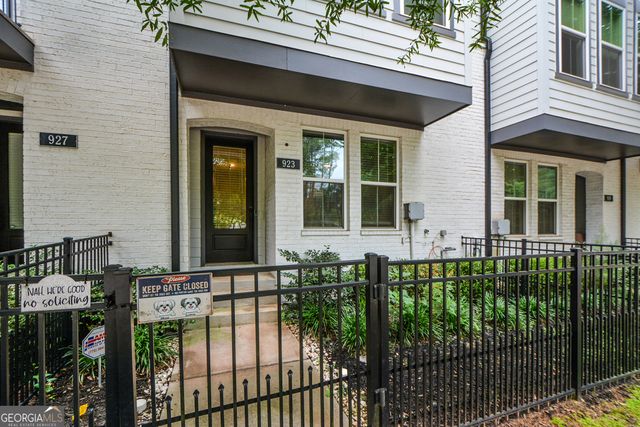
| 923 Katie Kerr Drive, Decatur, GA | $530,000 | 3 | 3 | 1,986 |
| 923 Katie Kerr DR, Decatur, GA | $530,000 | 3 | — | — |
Moving Cost Estimate
EXIT Agents in Decatur


Listing Courtesy: Keller Williams Realty Chattahoochee North, LLC - 6785782700
Last Updated: 2022-05-19