

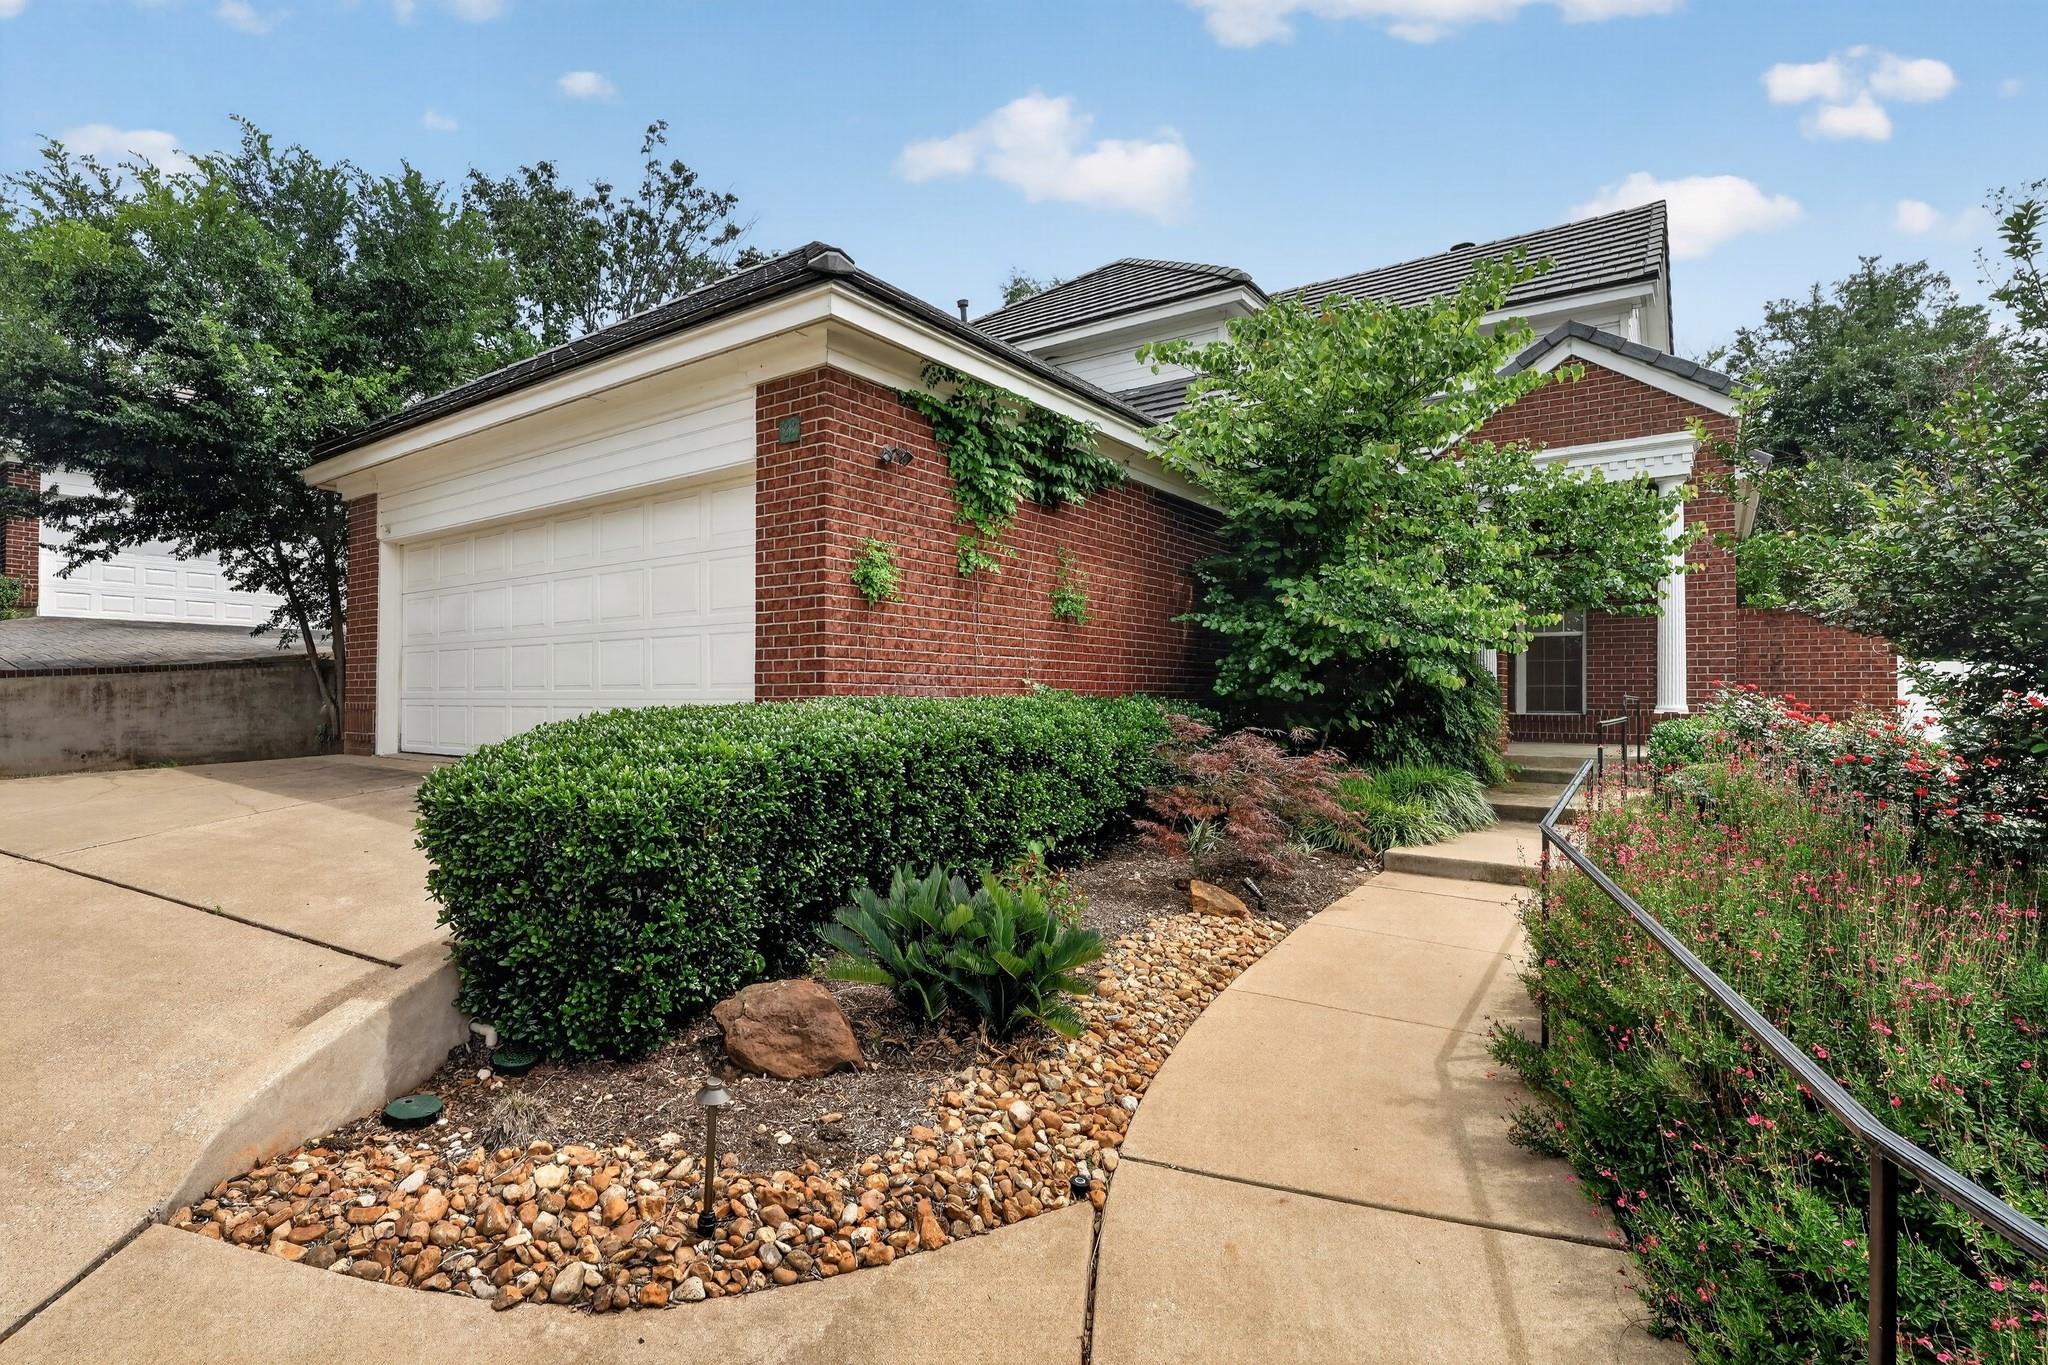
4010 Long Champ DR 22, Austin, TX 78746
Steeplechase/Davenport Condos · Travis County
Key Facts
Description
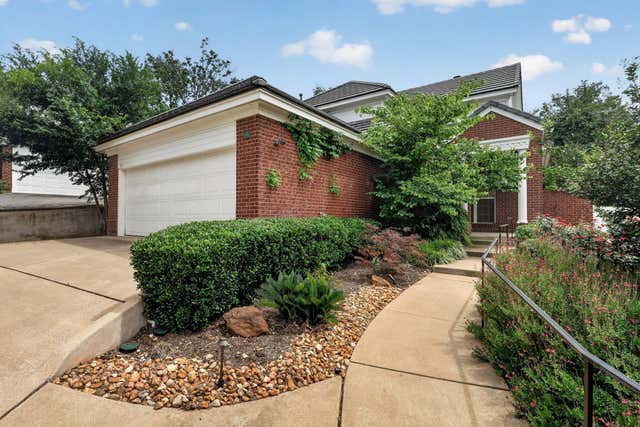
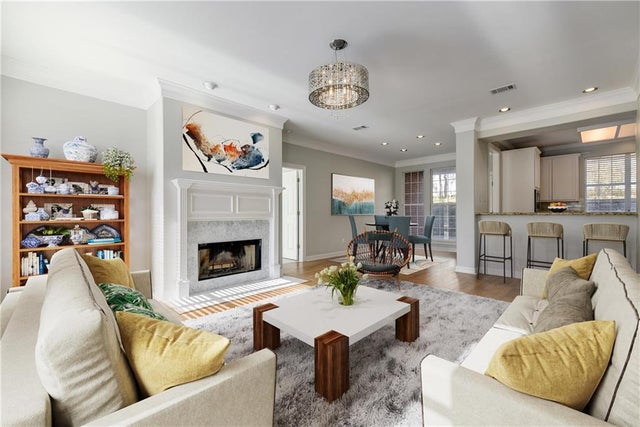
Nestled in the highly sought-after Westlake hills, this spacious and beautifully maintained condo offers the perfect blend of comfort, convenience, and location. Featuring approximately 2,473 square feet, this 3-bedroom, 2.5-bath home lives like a single-family residence with generous living spaces and thoughtful design throughout. Step inside to discover two expansive living areas ideal for entertaining or relaxing, complemented by hardwood flooring, a cozy fireplace, and abundant natural light. The well-appointed kitchen flows seamlessly into the main living space, creating an inviting atmosphere for gatherings. The primary suite offers ample space and large closets, while additional bedrooms provide flexibility for family, guests, or a home office. A private backyard—maintained by the HOA—creates a low-maintenance outdoor retreat perfect for entertaining or enjoying quiet evenings. Additional highlights include a two-car garage, in-unit laundry, and a desirable cul-de-sac location that enhances privacy and curb appeal. Built in 1997, the home combines timeless construction with everyday functionality. Located just minutes from Lake Austin, premier golf courses, and top-rated Eanes ISD schools, this property offers easy access to downtown Austin while maintaining a peaceful neighborhood feel.
Property Information
Property Type
Residential
Sub-Type
Condominium
Style
1st Floor Entry
Year Built
1996
Living Area
2,473 sq ft
Lot Size
0.23 acres
Garage Spaces
2
Parking Spaces
2
Ownership
Common
Days on Market
16
MLS® Listing#
7096307
Property Features
Interior
Exterior
Appliances
Cooling
Heating
Flooring
Fireplace
Pool
Parking
Laundry
Patio
Fencing
Foundation
Roof
Windows
Security
Other Structures
Community
Utilities
Sewer
Water Source
Schools
- Elementary:
- Bridge Point
- Middle:
- West Ridge
- High:
- Westlake
Financial Details
HOA
$300 / Monthly
Steeplechase HOA
Annual Taxes
$16,807
Tax year 2025
Assessed Value
$860,355
Parcel Number
01311506160021
Directions
From Capital of Texas Hwy, east on Westlake Dr, Left on Long Champ, left at entrance to Steeplechase Gardenhomes
Affordability Calculator
$159,800
Estimated monthly payment
$4,253/mo
Principal $639,200 · Est. interest $891,741 over 30 yrs
Neighborhood Market Statistics
How this home compares to active listings in Austin, TX
- $550,448
- Median Listing Price
- 76
- Median Days on Market
- 1,775
- Median Sq Ft
- $324
- Median Price / Sq Ft
- 5,333
- Active Listings
- This home’s price is 45% above the area median.
- Its price per sq ft is right around the area median.
Market statistics compiled from active EXIT Realty® and MLS listings in Austin, TX.
Location

Points of Interest in Austin, TX
Showing the Austin area map.
Nearby Schools
Bridge Point Elementary
Elementary · 0.2 mi away
Riverbend Christian School
School · 0.2 mi away
St. Stephen's Episcopal School
Secondary · 1.1 mi away
St. Theresa's Catholic School
Elementary · 1.7 mi away
Northwest Austin School
School · 2.2 mi away
Huntington-Surrey School
School · 2.6 mi away
Highland Park Elementary School
Elementary · 2.6 mi away
Crenshaw Athletic Club
School · 2.6 mi away
Doss Elementary School
Elementary · 2.7 mi away
Magellan International School
Secondary · 2.8 mi away
Magellan International School the
School · 2.9 mi away
Anderson High School
Secondary · 2.9 mi away
Murchison Middle School
Secondary · 2.9 mi away
Leaps N Bounds
School · 2.9 mi away
International Montessori House
Elementary · 2.9 mi away
Austin Russian Academy
School · 2.9 mi away
Austin Jewish Academy
School · 3.0 mi away
Int'l Montessori Hse of Children
Elementary · 3.0 mi away
Temple Beth Shalom
School · 3.1 mi away
Gullett Elementary School
Elementary · 3.2 mi away
Commute Calculator
Nearby Homes
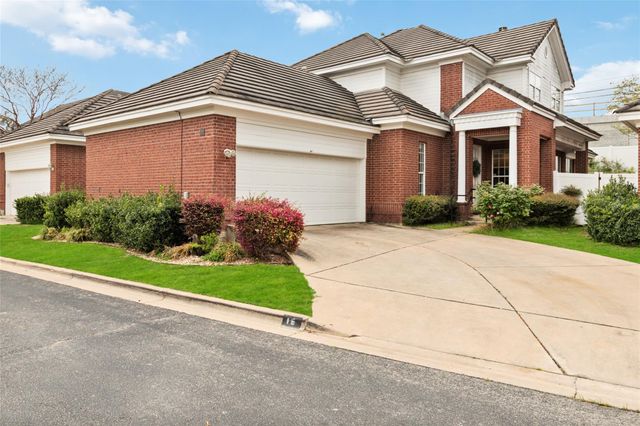


Similar Homes Nearby
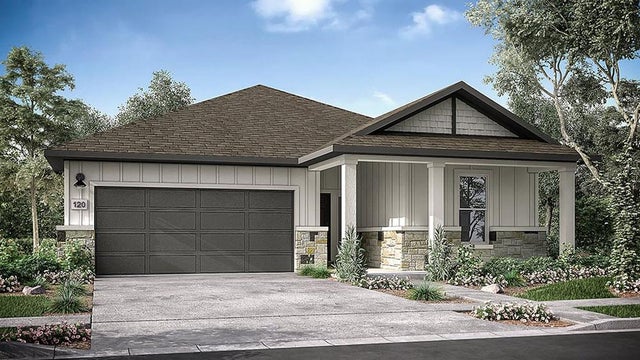
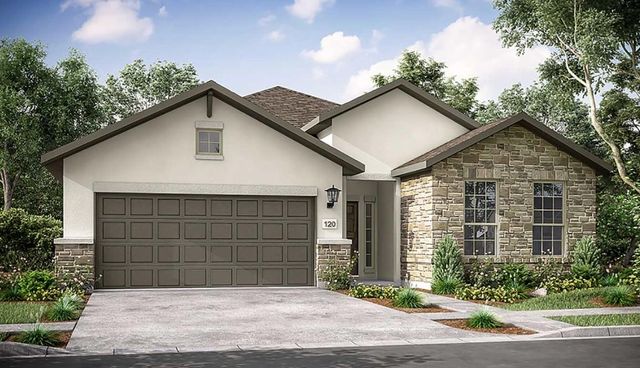
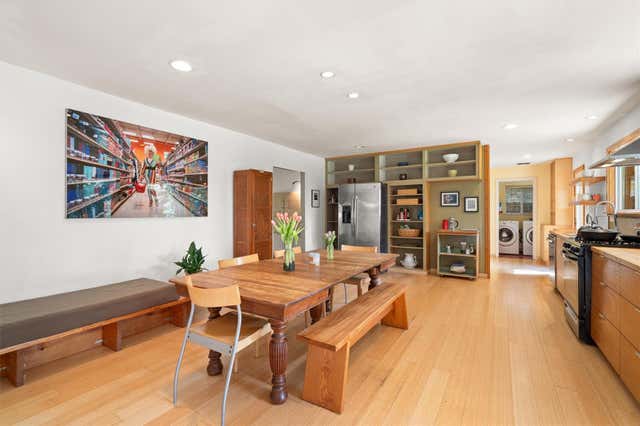
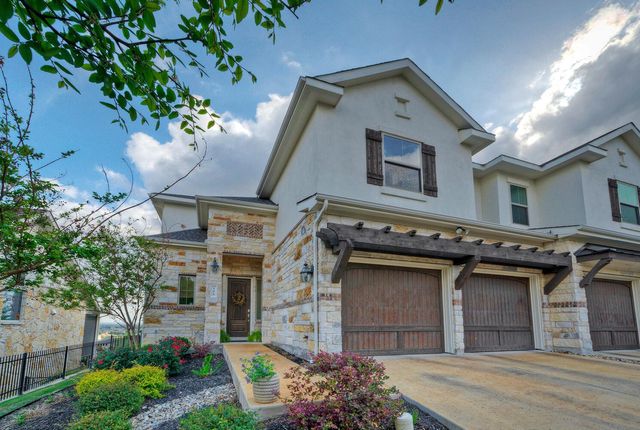
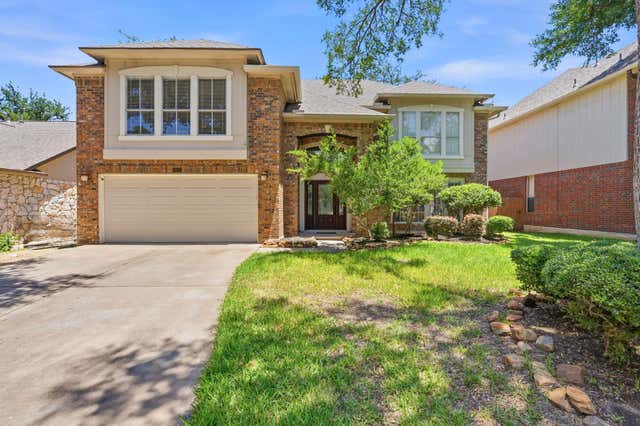
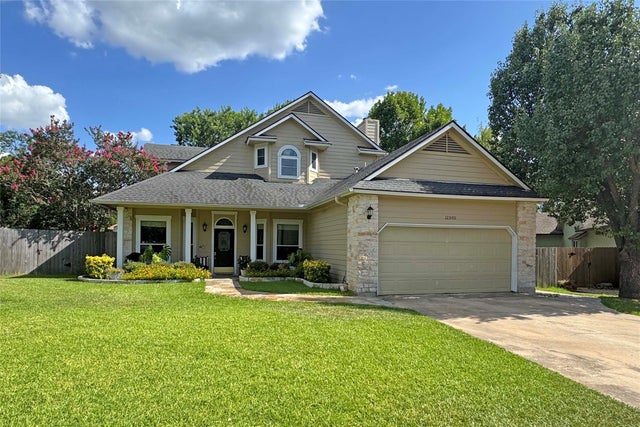
Similar Home Values
Comparable nearby listings and their asking prices.
| Address | Price | Beds | Baths | Sq Ft |
|---|---|---|---|---|
| 8821 Golden Lion DR, Austin, TX | $559,470 | 3 | 3 | 2,156 |
| 9404 Hamadryas DR, Austin, TX | $559,991 | 3 | 3 | 2,187 |
| 4614 Jinx Ave, Austin, TX | $560,000 | 3 | 2 | 1,975 |
| 106 Cartwheel BND 55, Austin, TX | $560,000 | 4 | 3 | 1,975 |
| 13111 Tilder DR, Austin, TX | $560,000 | 3 | 3 | 2,590 |
| 12500 Turkey Ridge CT, Austin, TX | $560,000 | 4 | 2 | 2,314 |
Moving Cost Estimate
EXIT Agents in Austin


Listing Courtesy: Keller Williams Realty - (214) 206-6028
Last Updated: 2026-05-19