

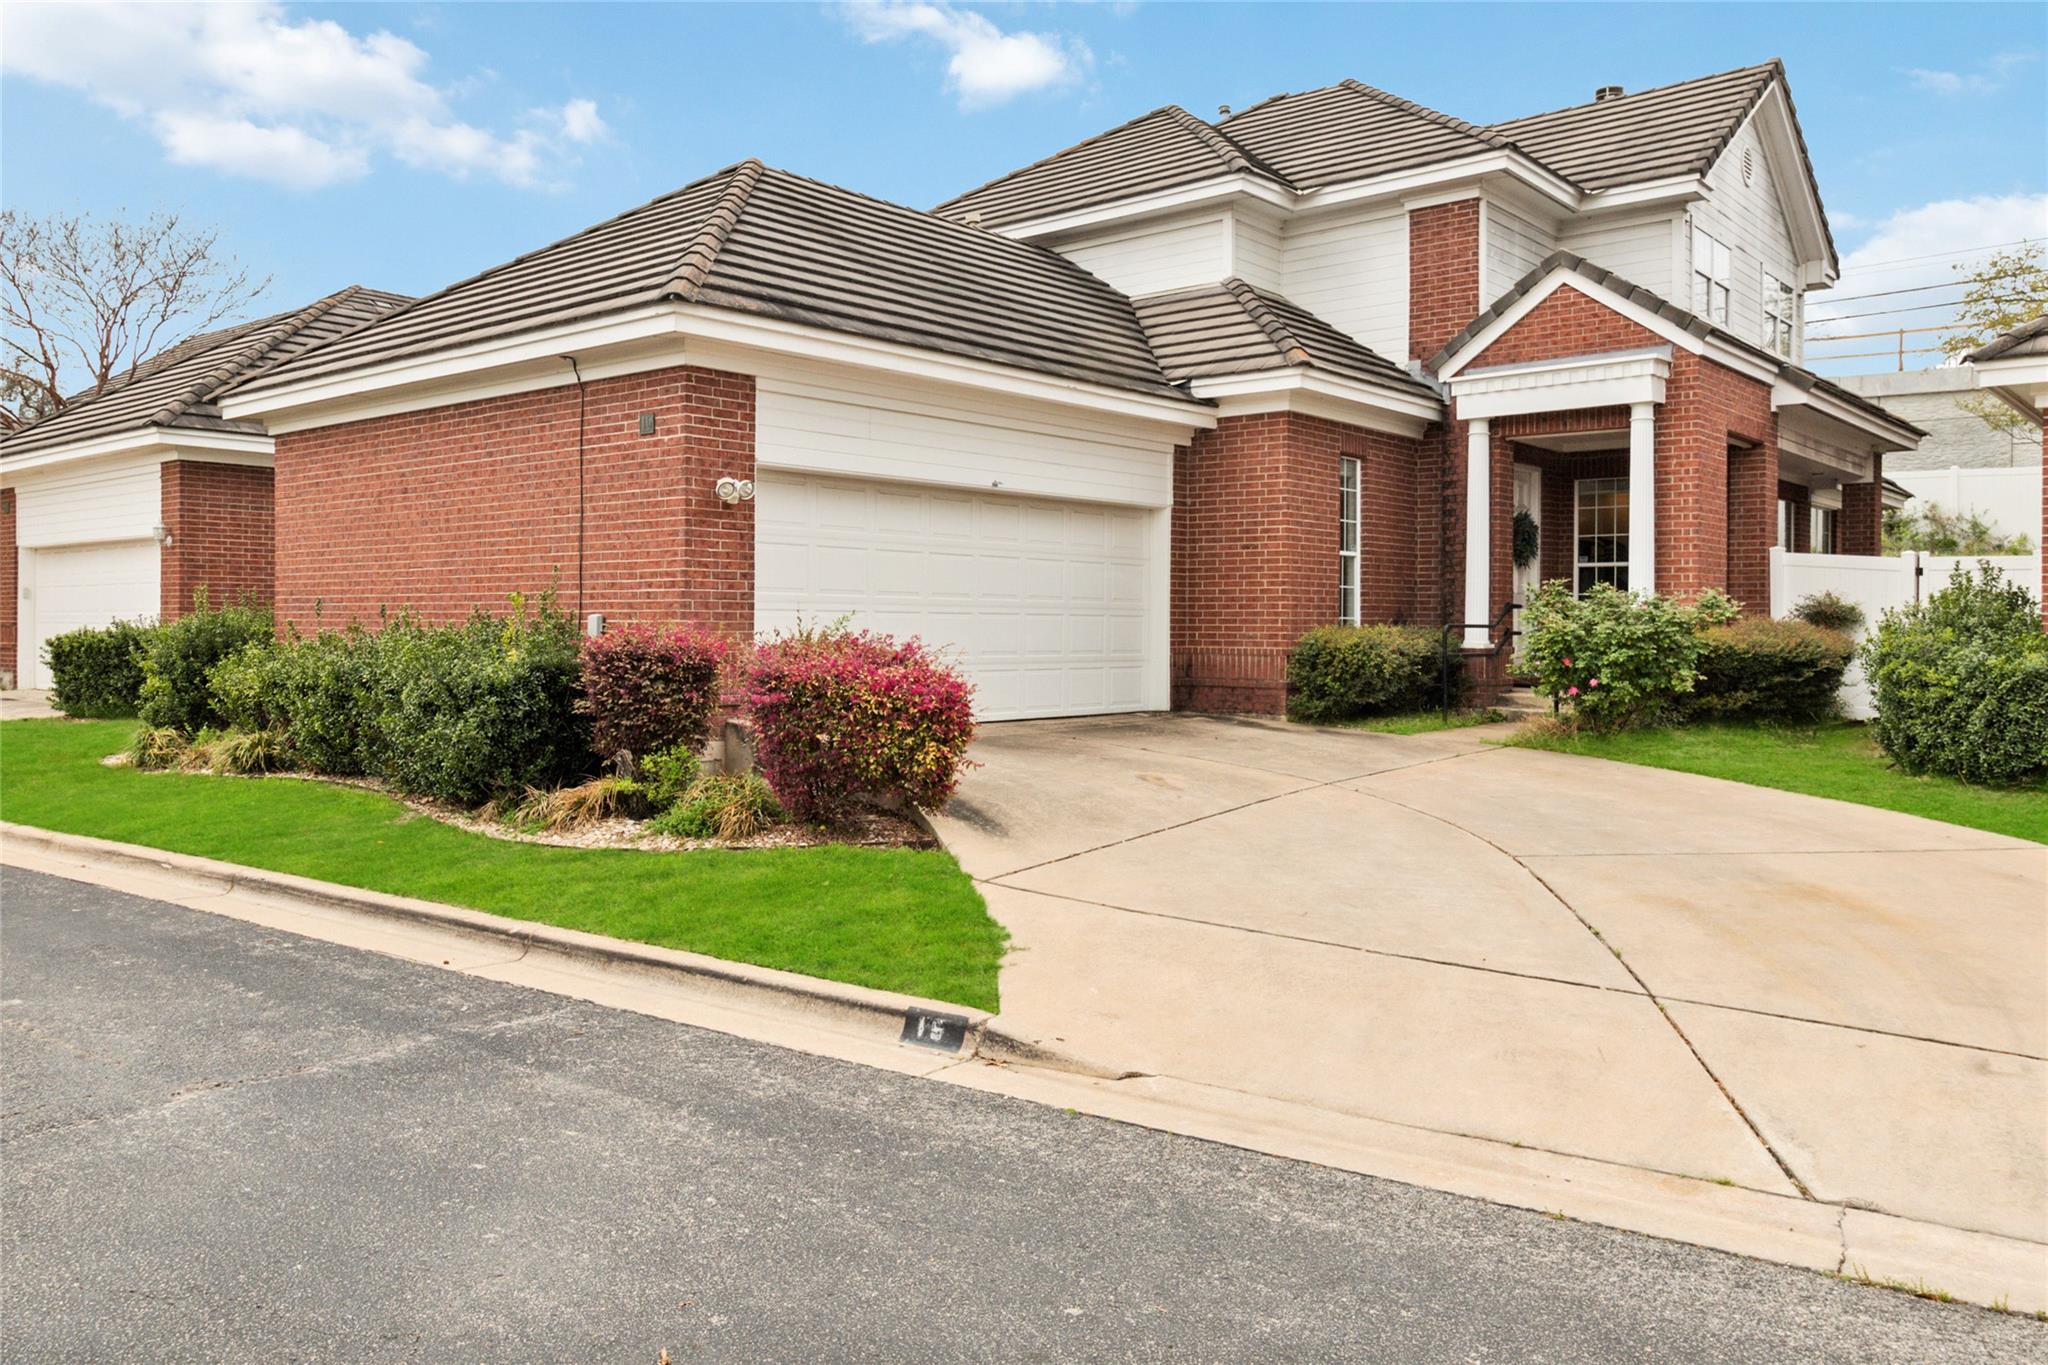
4010 Long Champ DR 15, Austin, TX 78746
Steeplechase Gardenhomes Amd · Travis County
Key Facts
Description
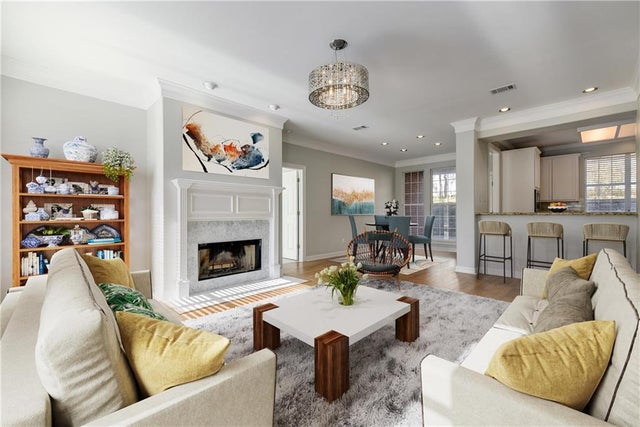
Welcome to 4010 Long Champ Dr #15, a charming 3-bedroom, 2.5-bathroom townhome nestled in the desirable Westlake area of Austin, Texas. This elegant residence offers the perfect blend of luxury, convenience, and comfort. Featuring 2,509 square feet of beautifully maintained living space, this home provides ample room for relaxation and entertainment. Enjoy the convenience of the primary bedroom on the main level, complete with a walk-in closet and ensuite bathroom, while the two additional bedrooms upstairs offer generous space and privacy. The spacious living room boasts a cozy gas log fireplace, high ceilings, and crown molding, creating a warm and inviting atmosphere. Adjacent is the dining area, perfect for family gatherings. The open kitchen includes granite countertops, stainless steel appliances, a breakfast bar, and ample storage, making it a chef's delight. Relax on the covered patio or enjoy the landscaped yard, ideal for outdoor entertaining or peaceful solitude. Located in the Steeplechase Gardenhomes community, residents benefit from low-maintenance living with access to nearby amenities, including the prestigious Austin Country Club and the popular Maudie’s Mexican Restaurant. Additional highlights include an attached 2-car garage with ample storage. A convenient laundry room located on the main level. This amazing property is part of the esteemed Eanes ISD, with top-rated schools including Bridge Point Elementary, Hill Country Middle School, and Westlake High School. Experience the best of Austin living in this exquisite townhome. Schedule your private showing today!
Property Information
Property Type
Residential Lease
Sub-Type
Condominium
Style
1st Floor Entry / No Adjoining Neighbor
Year Built
1997
Living Area
2,509 sq ft
Lot Size
0.23 acres
Garage Spaces
2
Parking Spaces
2
MLS® Listing#
8053179
Property Features
Interior
Exterior
Appliances
Cooling
Heating
Flooring
Fireplace
Pool
Parking
Laundry
Patio
Fencing
Lot Features
Foundation
Roof
Windows
Security
Other Structures
Community
Utilities
Sewer
Schools
- Elementary:
- Bridge Point
- Middle:
- Hill Country
- High:
- Westlake
Financial Details
HOA
Yes
Parcel Number
01311506160014
Directions
Hwy 360 to Westlake Dr. Turn Left onto Long Champ Dr. Property is on the Left in Steeplechase Garden Homes. Unit 15 towards the very back.
Affordability Calculator
$990
Estimated monthly payment
$26/mo
Principal $3,960 · Est. interest $5,525 over 30 yrs
Neighborhood Market Statistics
How this home compares to active listings in Austin, TX
- $550,448
- Median Listing Price
- 76
- Median Days on Market
- 1,775
- Median Sq Ft
- $324
- Median Price / Sq Ft
- 5,333
- Active Listings
- This home’s price is 99% below the area median.
- Its price per sq ft is 99% below the area median.
Market statistics compiled from active EXIT Realty® and MLS listings in Austin, TX.
Location

Points of Interest in Austin, TX
Showing the Austin area map.
Nearby Schools
Bridge Point Elementary
Elementary · 0.2 mi away
Riverbend Christian School
School · 0.2 mi away
St. Stephen's Episcopal School
Secondary · 1.1 mi away
St. Theresa's Catholic School
Elementary · 1.7 mi away
Northwest Austin School
School · 2.2 mi away
Huntington-Surrey School
School · 2.6 mi away
Highland Park Elementary School
Elementary · 2.6 mi away
Crenshaw Athletic Club
School · 2.6 mi away
Doss Elementary School
Elementary · 2.6 mi away
Magellan International School
Secondary · 2.8 mi away
Magellan International School the
School · 2.8 mi away
Anderson High School
Secondary · 2.9 mi away
Murchison Middle School
Secondary · 2.9 mi away
Leaps N Bounds
School · 2.9 mi away
International Montessori House
Elementary · 2.9 mi away
Austin Russian Academy
School · 2.9 mi away
Austin Jewish Academy
School · 3.0 mi away
Int'l Montessori Hse of Children
Elementary · 3.0 mi away
Temple Beth Shalom
School · 3.1 mi away
Gullett Elementary School
Elementary · 3.2 mi away
Commute Calculator
Nearby Homes

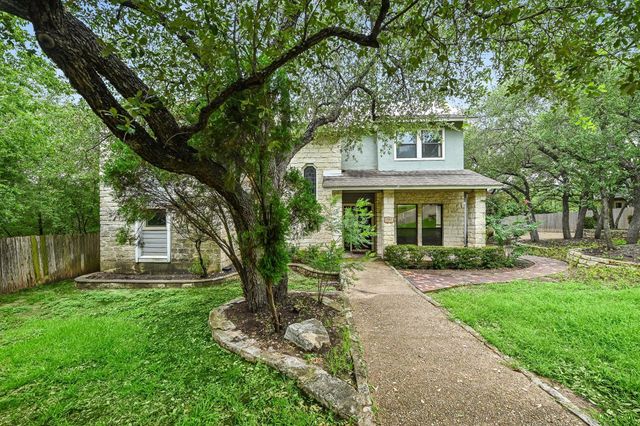

Similar Homes Nearby

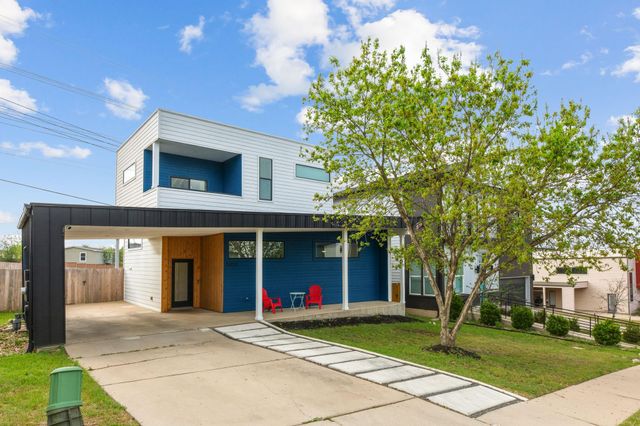
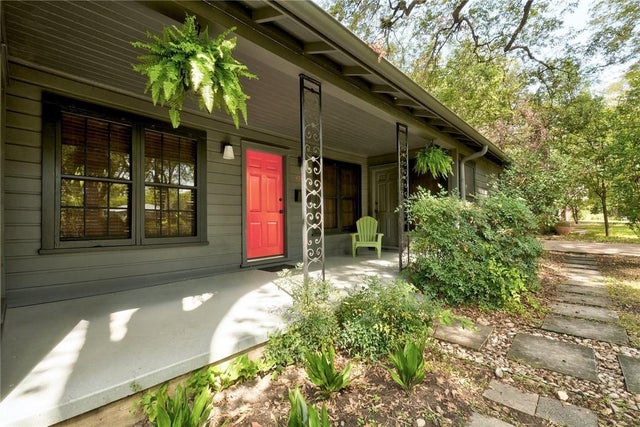

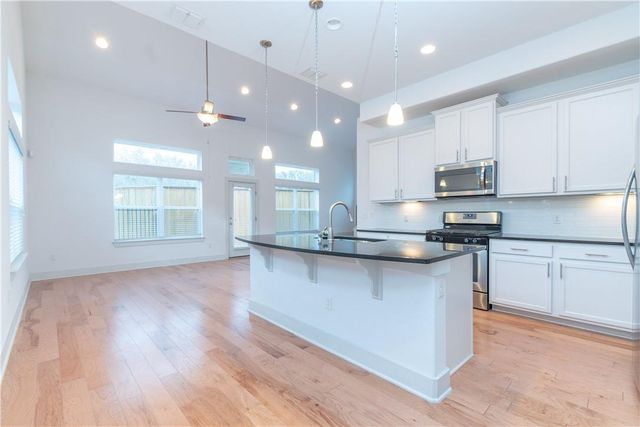

Similar Home Values
Comparable nearby listings and their asking prices.
| Address | Price | Beds | Baths | Sq Ft |
|---|---|---|---|---|
| 1310 Cedar Ave, Austin, TX | $3,475/mo | 3 | 3 | 1,554 |
| 5809 Toscana Ave, Austin, TX | $3,475/mo | 3 | 3 | 1,718 |
| 4504 Elwood RD, Austin, TX | $3,490/mo | 4 | 2 | 1,950 |
| 11903 Deering PL 100, Austin, TX | $3,490/mo | 4 | 4 | 3,265 |
| 1410 Casa DR, Austin, TX | $3,495/mo | 4 | 3 | 2,289 |
| 900 Banyon ST A, Austin, TX | $3,495/mo | 4 | 3 | 1,785 |
Moving Cost Estimate
EXIT Agents in Austin


Listing Courtesy: Moreland Properties - (512) 480-0848
Last Updated: 2026-07-01