

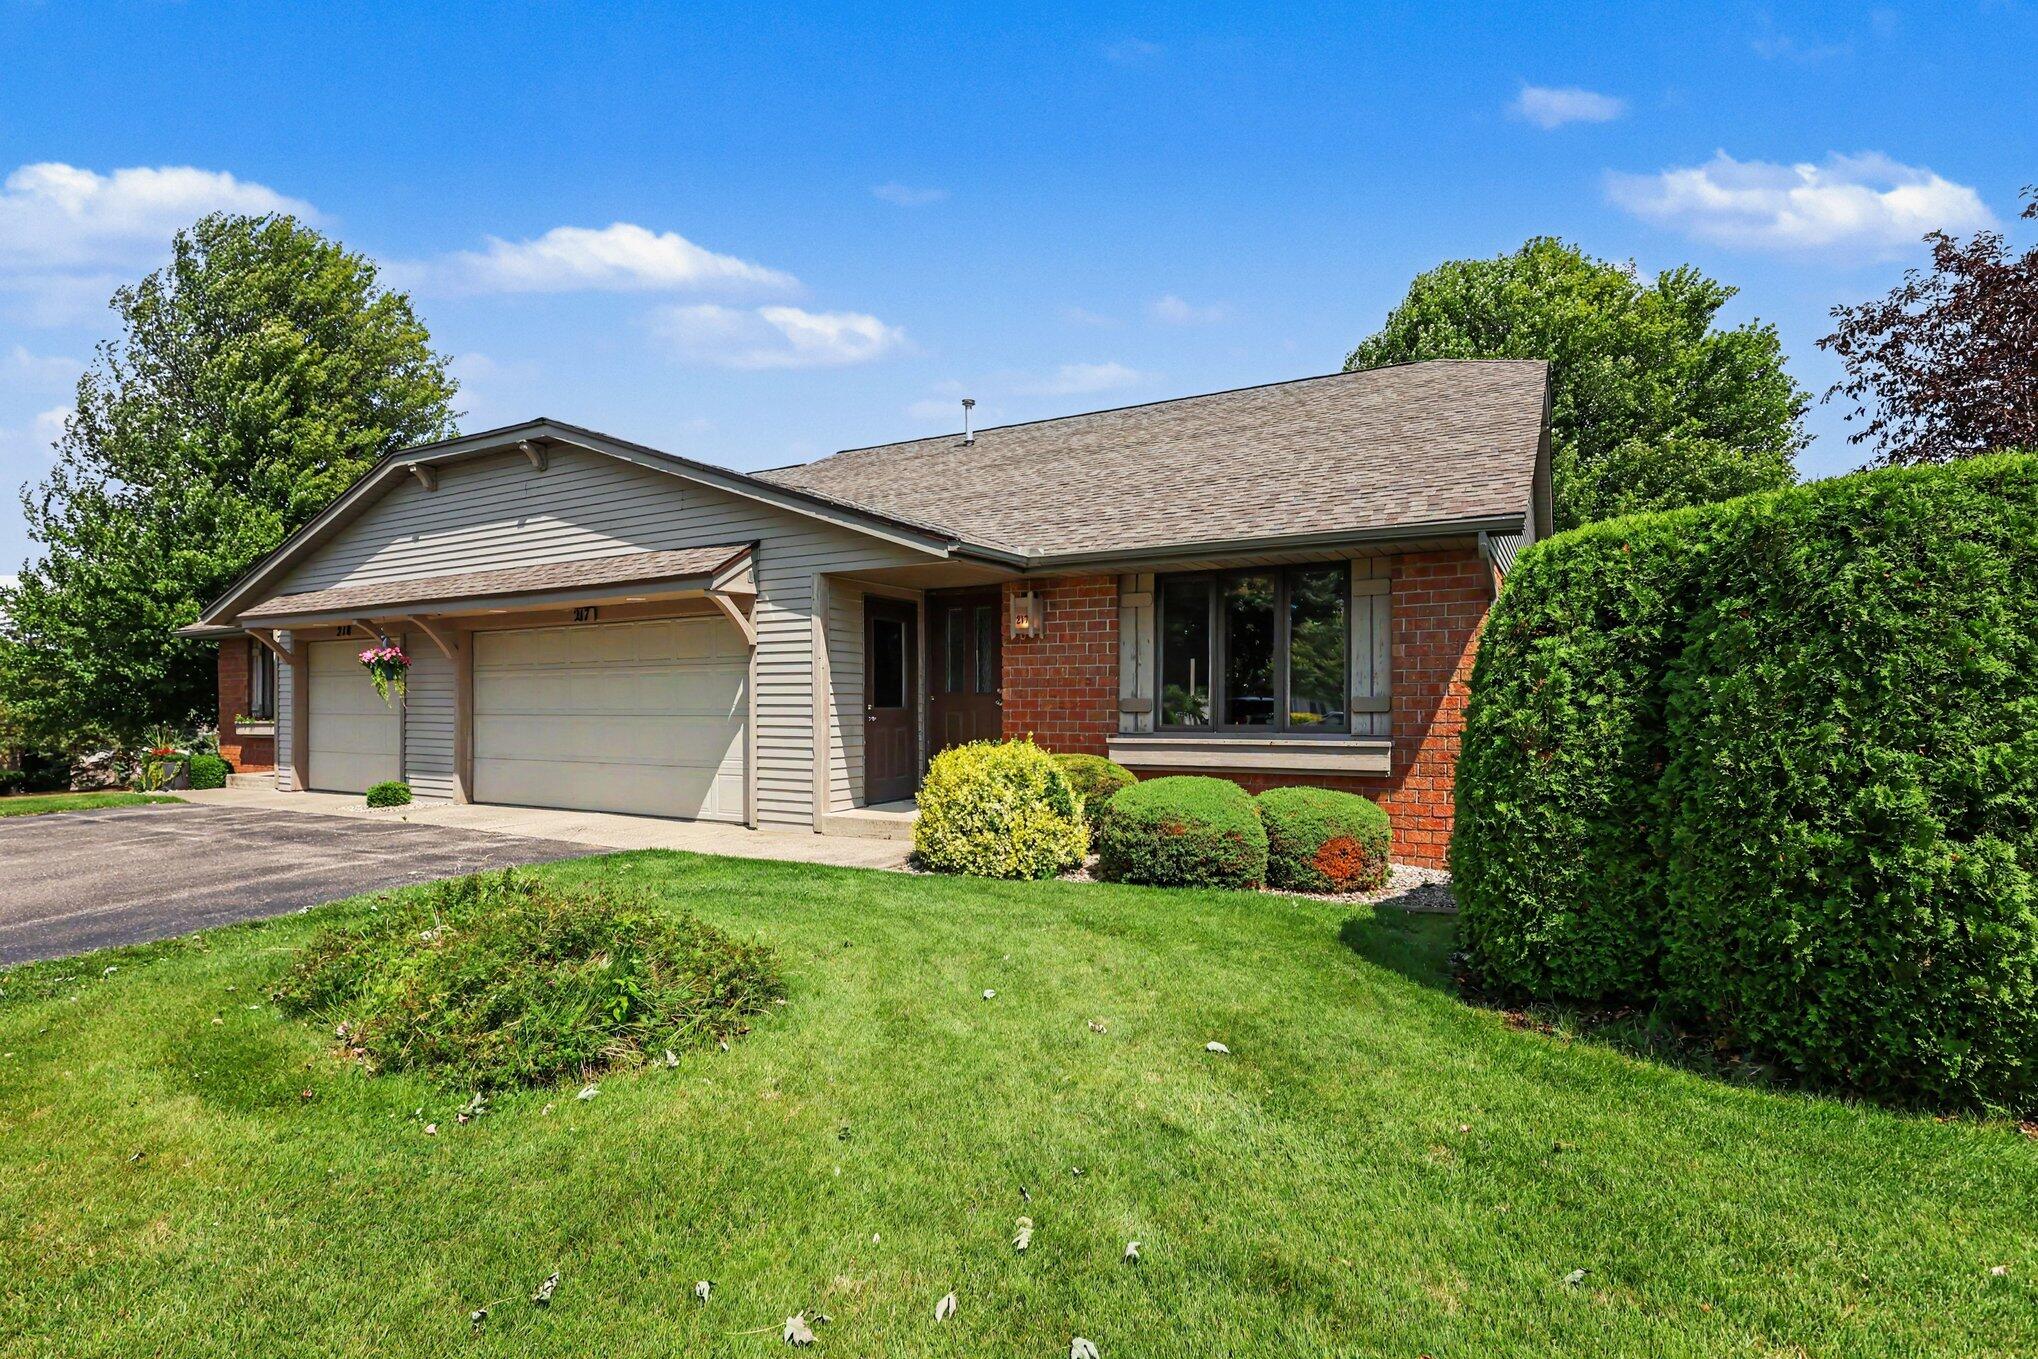
217 Parkside Drive, Zeeland City, MI 49464
Ottawa County
Key Facts
Description
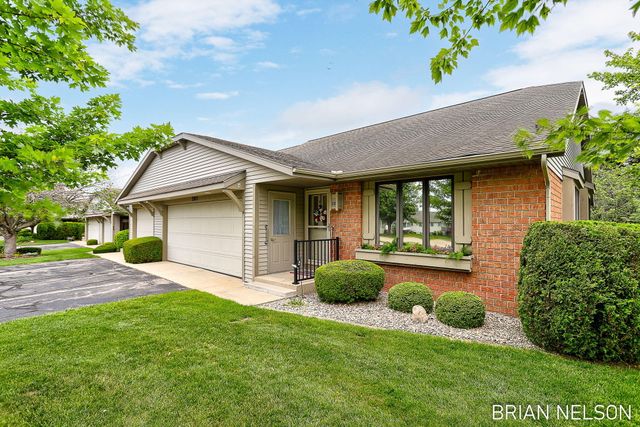
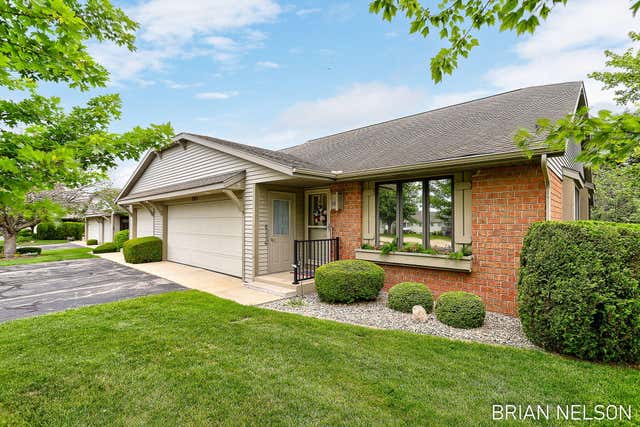
Welcome to this beautifully maintained 3-bedroom, 3-full-bath end-unit condominium in the highly sought-after Royal Park community! Ideally located just minutes from downtown Zeeland, less than 15 minutes from downtown Holland, and with easy access to Chicago Drive and I-196, this home offers the perfect combination of convenience, comfort, and low-maintenance living. Nestled on a partially secluded cul-de-sac, this desirable end-unit enjoys a more private setting with a covered deck overlooking the beautifully maintained grounds. Inside, you'll appreciate numerous updates, including a new roof, new main-level flooring, a 2021 furnace and A/C, and a 2023 water heater, providing peace of mind for years to come. The thoughtfully designed main level features a spacious primary suite, a second bedroom or flexible office/den, an additional full bath, and convenient main-floor laundry. The open and inviting living spaces make everyday living and entertaining effortless. The daylight lowerlevel expands your living options with a bright, sun-filled family room, a third bedroom, and a third full bath???perfect for guests, hobbies, or multi-generational living. You'll also find an impressive amount of storage, including a large storage room and a dedicated workshop or hobby space, offering flexibility rarely found in condominium living. Complete with a two-car attached garage featuring an additional storage closet, this move-in-ready home delivers exceptional space, functionality, and carefree living for any stage of life. Don't miss this opportunity to enjoy all that Royal Park has to offer in one of the area's most desirable locations!
Property Information
Property Type
Residential
Sub-Type
Condominium
Style
Ranch
Year Built
1996
Living Area
2,488 sq ft
Lot Dimensions
0
Garage Spaces
2
MLS® Listing#
71026038112
Property Features
Appliances
Cooling
Heating
Flooring
Basement
Parking
Laundry
Patio
Construction
Sewer
Water Source
Rooms
- Main
- Lower
- Main
Financial Details
HOA
$363 / Monthly
Royal Park
Annual Taxes
$4,682
Tax year 2025
Assessed Value
$127,009
Parcel Number
701624485217
Directions
Business 196/Chicago Drive to 104th. South on 104th to Perry . East on Perry to Left/North on Parkside Drive to right into court/address.
Affordability Calculator
$70,980
Estimated monthly payment
$1,889/mo
Principal $283,920 · Est. interest $396,094 over 30 yrs
Location
Map is currently unavailable for this location.
Points of Interest in Zeeland City, MI
Showing the Zeeland City area map.
Commute Calculator
Nearby Homes
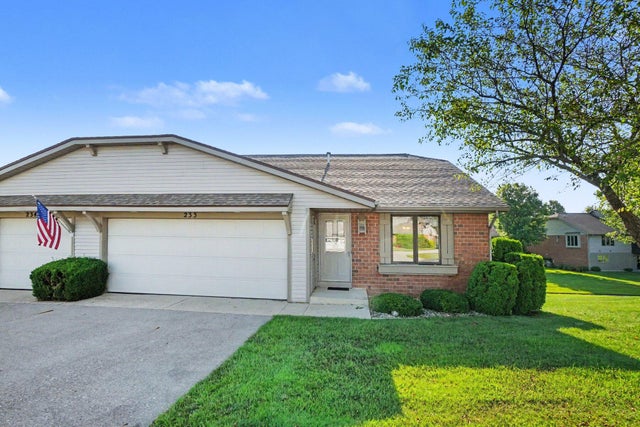
Similar Homes Nearby
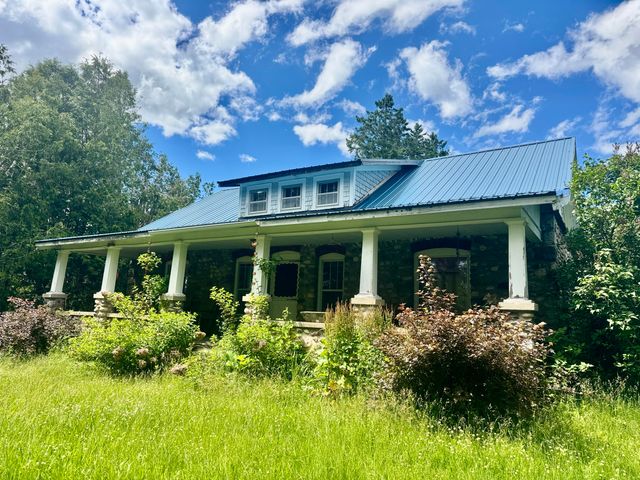
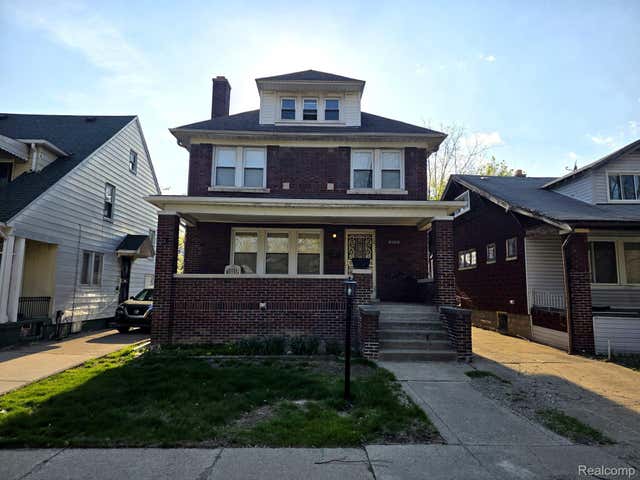
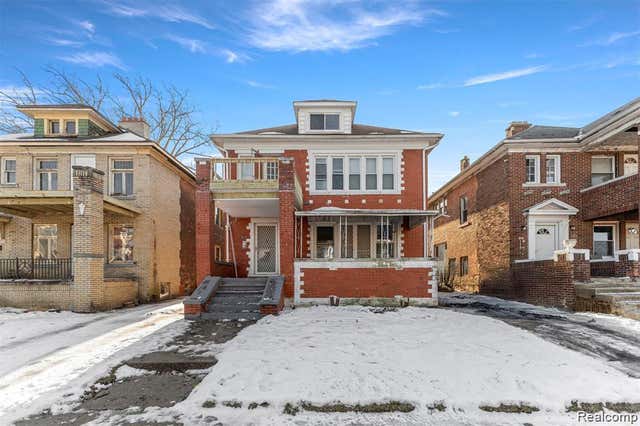
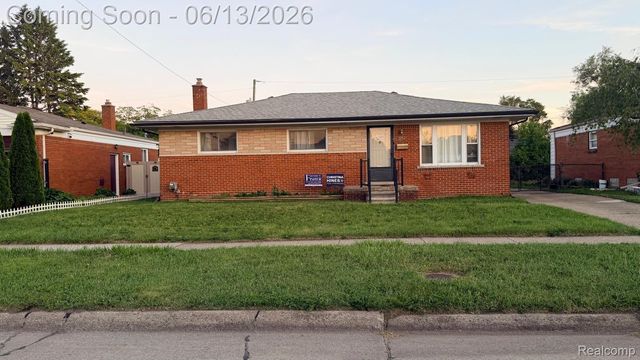
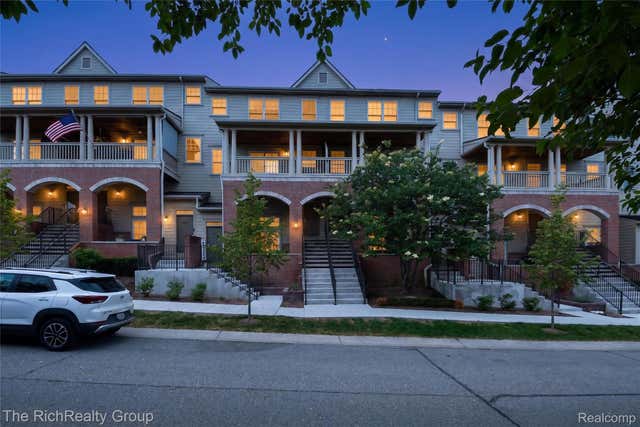

Similar Home Values
Comparable nearby listings and their asking prices.
| Address | Price | Beds | Baths | Sq Ft |
|---|---|---|---|---|
| 684 W M 72, Barton City, MI | $248,500 | 3 | 1 | 2,425 |
| 15923 Normandy Street, Detroit City, MI | $248,799 | 4 | 2 | 2,418 |
| 2015 Gladstone Street, Detroit City, MI | $248,900 | 6 | 2 | 3,240 |
| 3254 Potomac Avenue, Warren City, MI | $248,900 | 3 | 3 | 2,354 |
| 3922 Forester Boulevard, Auburn Hills City, MI | $248,900 | 2 | 3 | 1,940 |
| 22925 Doremus Street, St Clair Shores City, MI | $248,900 | 3 | 1 | 1,703 |
Moving Cost Estimate
EXIT Agents in Zeeland City


Listing Courtesy: Coldwell Banker Woodland Schmidt - 6163965221
The accuracy of all information, regardless of source, is not guaranteed or warranted. All information should be independently verified. Any use of search facilities of data on the site, other than by a consumer looking to purchase real estate, is prohibited.
6505346469