

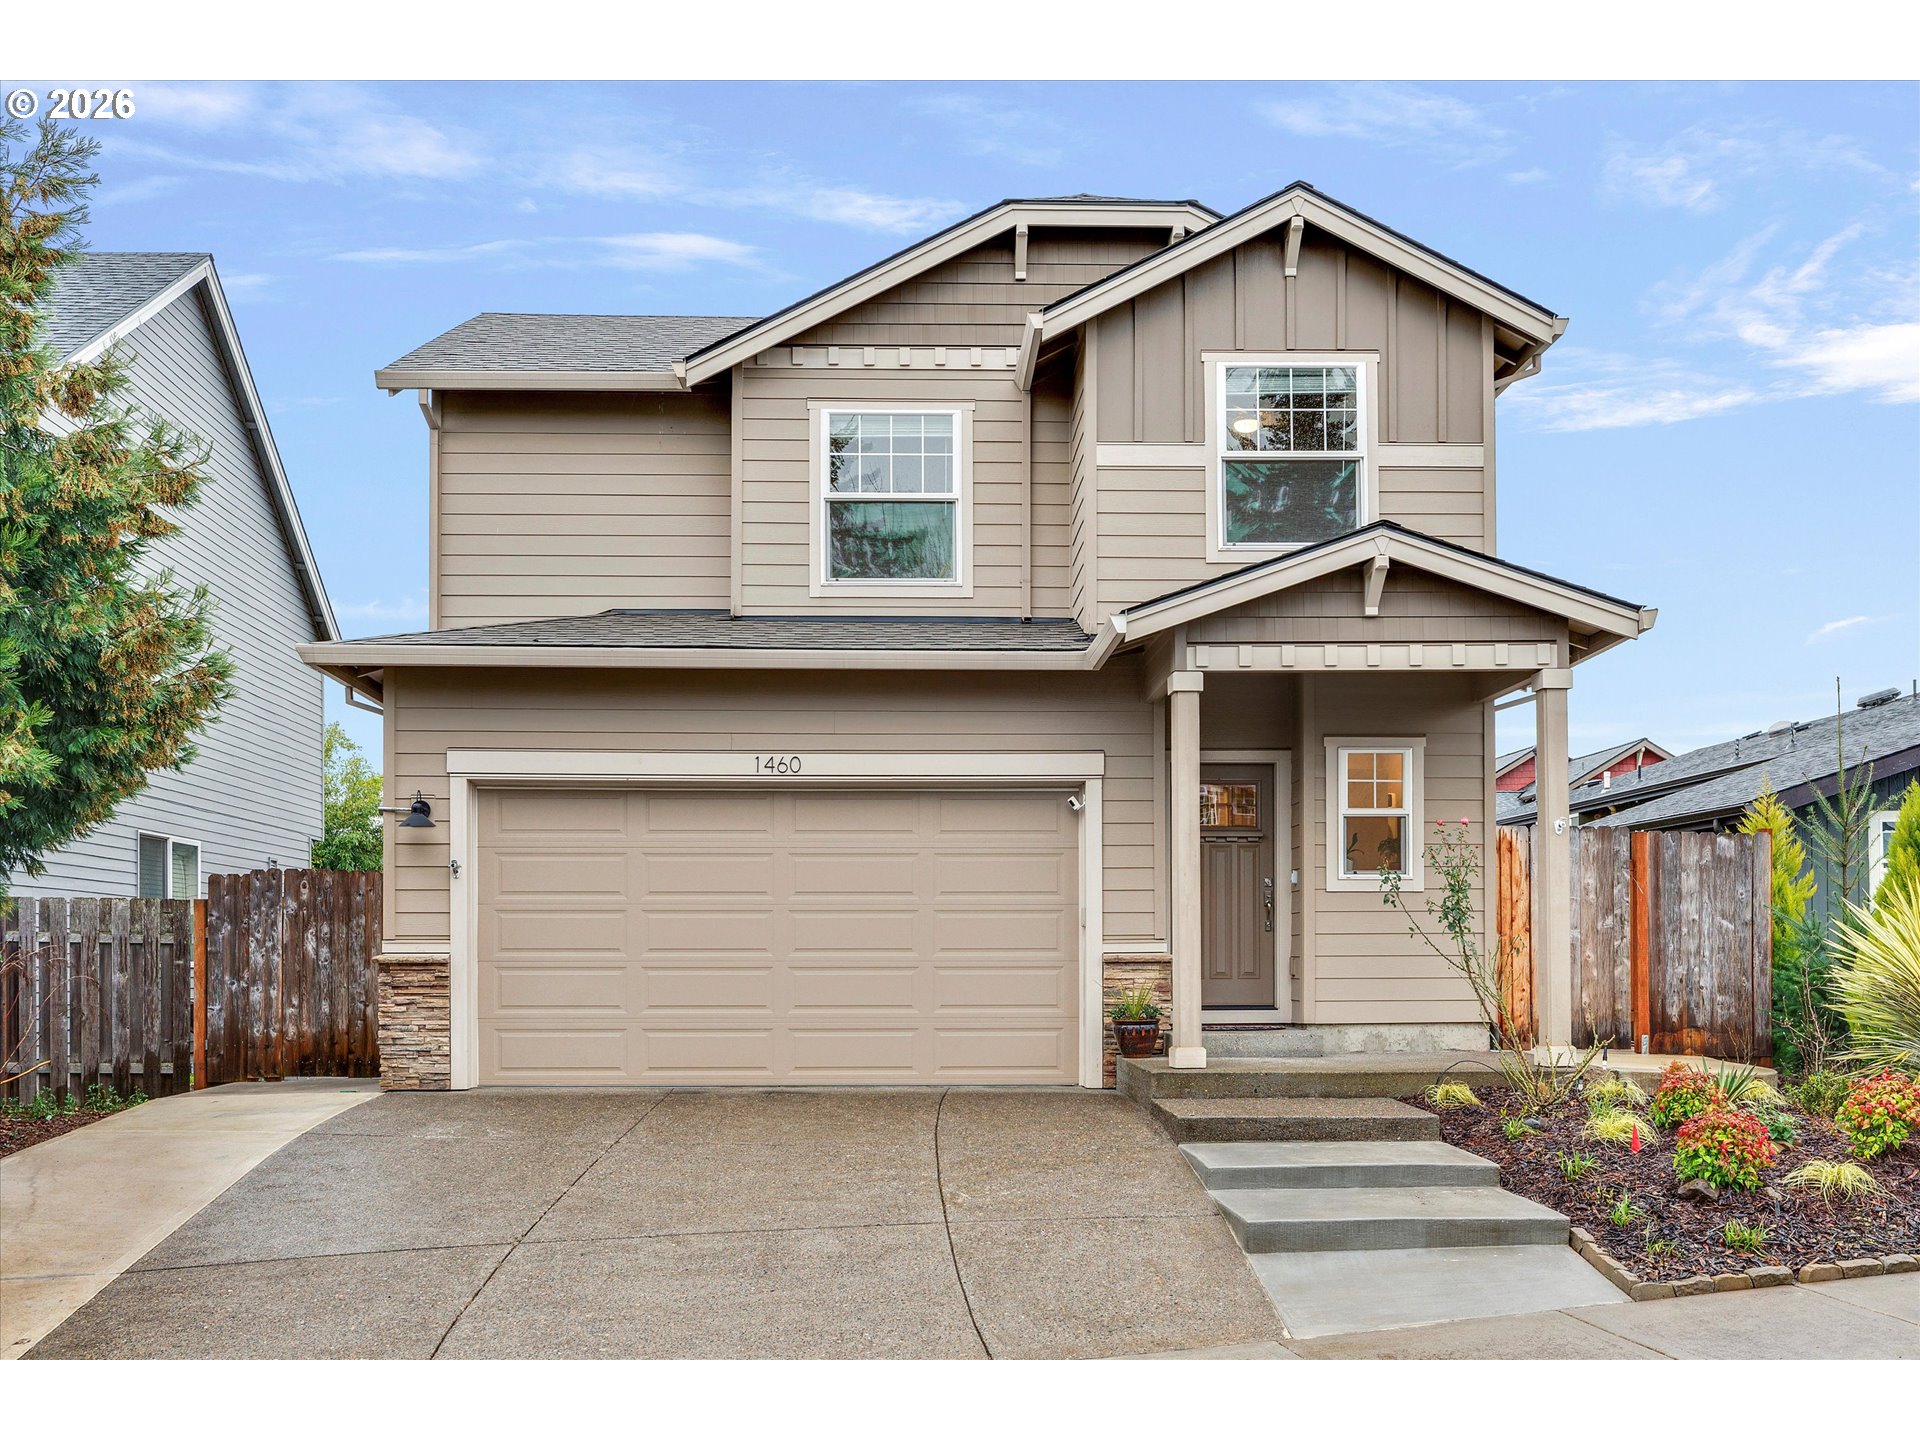
1460 SE 9TH AVE, Canby, OR 97013
Clackamas County
Key Facts
Description
*Price Improvement!* Like new 2018 build with GREAT FLOOR PLAN! Meticulously maintained and move-in ready in a highly desired neighborhood. Primary suite on the main level features a double-sink vanity, walk-in closet, and walk-in shower. Open-concept kitchen offers an island with sink, pantry, and newer appliances. Washer and Dryer included! Main level also includes a gas fireplace, laundry room, half bath, and access to the 2-car garage. Upstairs features three additional bedrooms and a full bathroom, providing flexible living space. Exterior highlights include a fully fenced back yard, and enjoy a retreat like experience with the new installed semi-inground Tidal Fit swim spa and hot tub (approximately $70,000 upgrade) with new flatwork surrounding. Perfect for year-round enjoyment and extreme ease in maintenance. Lastly, this home has low taxes and no HOA. Ask about a 1 year temporary rate buy down paid by lender!
Property Information
Property Type
Residential
Sub-Type
Single Family Residence
Style
Stories2 / Craftsman
Year Built
2018
Stories
2
Living Area
1,982 sq ft
Lot Size
0.12 acres
Garage Spaces
2
Parking Spaces
2
Days on Market
51
MLS® Listing#
715788403
Property Features
Interior
Appliances
Cooling
Heating
Flooring
Fireplace
Basement
Pool
Parking
Patio
Fencing
Lot Features
Foundation
Roof
Sewer
Water Source
Schools
- Elementary:
- Carus
- Middle:
- Baker Prairie
- High:
- Canby
Financial Details
HOA
None
Annual Taxes
$5,450
Tax year 2025
Parcel Number
05032986
Directions
99E to S Pine/Redwood to SE 9th
Affordability Calculator
$115,980
Estimated monthly payment
$3,086/mo
Principal $463,920 · Est. interest $647,210 over 30 yrs
Neighborhood Market Statistics
How this home compares to active listings in Canby, OR
- $667,857
- Median Listing Price
- 165
- Median Days on Market
- 2,045
- Median Sq Ft
- $303
- Median Price / Sq Ft
- 61
- Active Listings
- This home’s price is 13% below the area median.
- Its price per sq ft is 3% below the area median.
Market statistics compiled from active EXIT Realty® and MLS listings in Canby, OR.
Location

Getting Around
Points of Interest in Canby, OR
Showing the Canby area map.
Nearby Schools
Trost Elementary School
Elementary · 0.1 mi away
Baker Prairie Middle School
Secondary · 0.3 mi away
Ackerman Center
Elementary · 0.4 mi away
Lee Elementary School
Elementary · 0.4 mi away
Canby School District
School · 0.4 mi away
Canby High School
Secondary · 1.1 mi away
Knight Elementary School
Elementary · 1.2 mi away
Howard Eccles Elementary School
Elementary · 1.3 mi away
Canby Foursquare Church
School · 1.7 mi away
Christ Lutheran Church
Elementary · 4.1 mi away
Boeckman Creek Primary School
Elementary · 4.9 mi away
Wilsonville High School
Secondary · 4.9 mi away
Meridian Creek Middle School
Secondary · 5.1 mi away
Carus Elementary School
Elementary · 5.2 mi away
Mulino Elementary School
Elementary · 5.3 mi away
John McLoughlin Elementary School
Elementary · 5.5 mi away
First Friends Children's Ctr
School · 5.6 mi away
Champions at Frog Pond Primary School
Elementary · 5.6 mi away
Pacific Northwest Academy (Pna)
School · 5.8 mi away
Northwest Montessori School
Elementary · 6.0 mi away
Commute Calculator
Nearby Homes


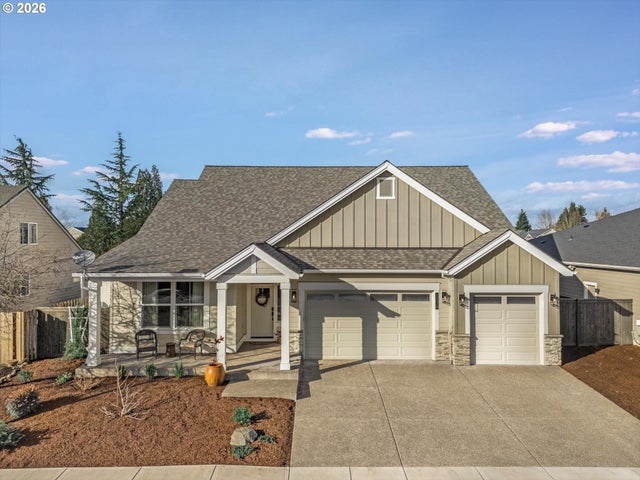

Similar Homes Nearby

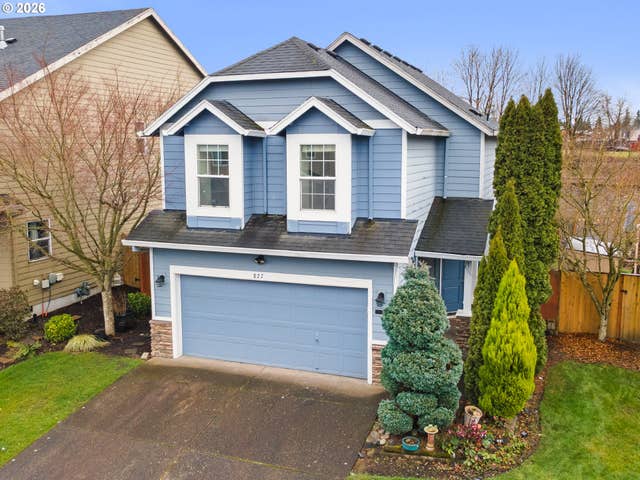


Similar Home Values
Comparable nearby listings and their asking prices.
| Address | Price | Beds | Baths | Sq Ft |
|---|---|---|---|---|
| 481 S PINE ST, Canby, OR | $425,000 | 4 | 1 | 1,920 |
| 108 W 1ST ST, Canby, OR | $425,000 | 3 | 1 | 1,280 |
| 827 NW 1ST AVE, Canby, OR | $449,900 | 4 | 3 | 1,670 |
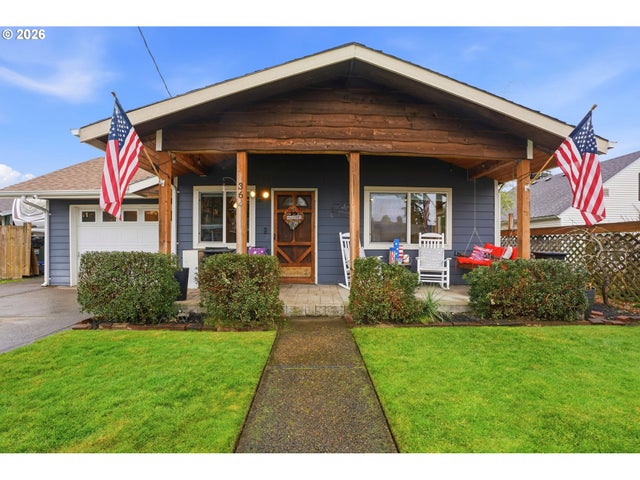
| 364 NE 9TH AVE, Canby, OR | $489,000 | 3 | 2 | 1,488 |
| 1250 S CEDAR LOOP, Canby, OR | $530,000 | 3 | 3 | 1,528 |
| 574 S Ivy ST, Canby, OR | $544,900 | 3 | 1 | 2,932 |
Moving Cost Estimate
EXIT Agents in Canby


Listing Courtesy: John L. Scott Sandy - 5038269000
Presented by: Troy DeVries
Last Updated: 2026-01-07