

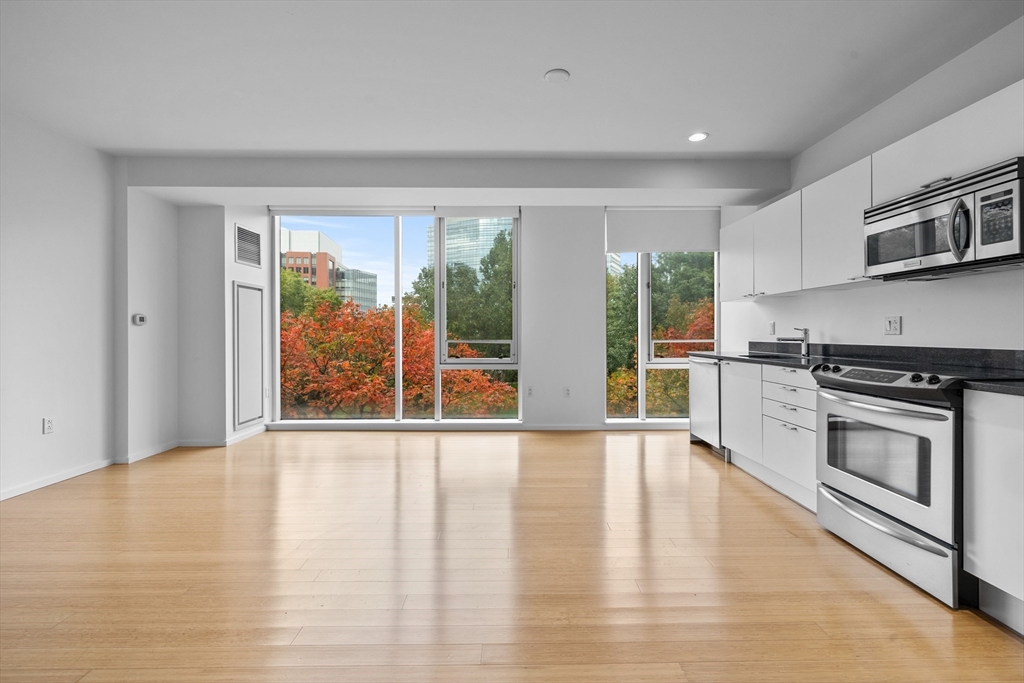
2 Earhart St 321, Cambridge, MA 02141
Middlesex County
Key Facts
Description
An opportunity not to be missed in the heart of Cambridge Crossing! The place to be in Cambridge with easy access to a plethora of shopping and dining options as well as convenient access to public transit, bike paths, walking trails, and outdoor park spaces. This junior one bedroom lives spaciously with a full wall of floor-to-ceiling windows overlooking the North Point park. Beautiful all times of the years, spring blooms, summer greenery, fall colors, and winter beauty. Efficient kitchen with white cabinets, granite countertops, and stainless steel appliances. The bathroom features a tiled bath/shower combination. Laundry is in the unit. The Tango building, part of the Sierra Tango Residences features 24-hour concierge. There is professional on-site property management. Garage parking off-site at Water street garage is included with the sale. This home has been freshly painted and is ready to occupy! A must see, priced to sell!
Property Information
Property Type
Residential
Sub-Type
Condominium
Year Built
2006
Stories
1
Living Area
665 sq ft
Garage Spaces
1
Parking Spaces
1
Zoning
C-1
Days on Market
241
MLS® Listing#
73440649
Property Features
Appliances
Cooling
Heating
Parking
Laundry
Sewer
Water Source
Financial Details
HOA
$582 / Monthly
Annual Taxes
$3,527
Tax year 2025
Assessed Value
$555,500
Parcel Number
M:0001A L:001710T321,4756168
Directions
Enter 2 Earhart Street, Cambridge to GPS system.
Affordability Calculator
$129,800
Estimated monthly payment
$3,454/mo
Principal $519,200 · Est. interest $724,330 over 30 yrs
Neighborhood Market Statistics
How this home compares to active listings in Cambridge, MA
- $1,000,000
- Median Listing Price
- 45
- Median Days on Market
- 1,298
- Median Sq Ft
- $908
- Median Price / Sq Ft
- 182
- Active Listings
- This home’s price is 35% below the area median.
- Its price per sq ft is 7% above the area median.
Market statistics compiled from active EXIT Realty® and MLS listings in Cambridge, MA.
Location

Points of Interest in Cambridge, MA
Showing the Cambridge area map.
Nearby Schools
Cambridge Preschool of the Arts
School · 0.1 mi away
Boston Children's School
Elementary · 0.5 mi away
Charlestown Nursery School
School · 0.6 mi away
Community Charter School of Cambridge
Secondary · 0.6 mi away
Robert F Kennedy Middle School
School · 0.6 mi away
Kennedy Community School
School · 0.6 mi away
Vassal Lane Upper School
Secondary · 0.6 mi away
Clarence R. Edwards Middle School
Secondary · 0.7 mi away
Warren-Prescott School
Elementary · 0.7 mi away
Good Shepherd School
School · 0.7 mi away
Torit Montessori School
Elementary · 0.8 mi away
Cambridge Public School District (Official Site)
School · 0.8 mi away
Beacon Hill Nursery School
Elementary · 0.8 mi away
Eliot K-8 Innovation Upper School
School · 0.9 mi away
Cambridge Street Upper School
Secondary · 0.9 mi away
King Open Preschool
School · 0.9 mi away
The Advent School
Elementary · 0.9 mi away
Abiel Smith School
School · 0.9 mi away
King Open School
Elementary · 0.9 mi away
Charlestown High School
Secondary · 0.9 mi away
Commute Calculator
Nearby Homes


Similar Homes Nearby


Similar Home Values
Comparable nearby listings and their asking prices.
| Address | Price | Beds | Baths | Sq Ft |
|---|---|---|---|---|
| 312 Rindge Avenue 1, Cambridge, MA | $475,000 | 1 | 1 | 515 |
| 22 Concord Avenue 11, Cambridge, MA | $485,000 | 1 | 1 | 676 |
| 29 Concord Ave 614, Cambridge, MA | $499,000 | 1 | 1 | 507 |
| 2353 Massachusetts Ave 93, Cambridge, MA | $499,000 | 1 | 1 | 632 |
| 5 Walden St 2, Cambridge, MA | $529,000 | 2 | 1 | 538 |
| 55 Magazine St. 28, Cambridge, MA | $549,000 | 1 | 1 | 490 |
Moving Cost Estimate
EXIT Agents in Cambridge


Listing Courtesy: First Boston Realty International - 6174823333
Presented by: Brett DeRocker