

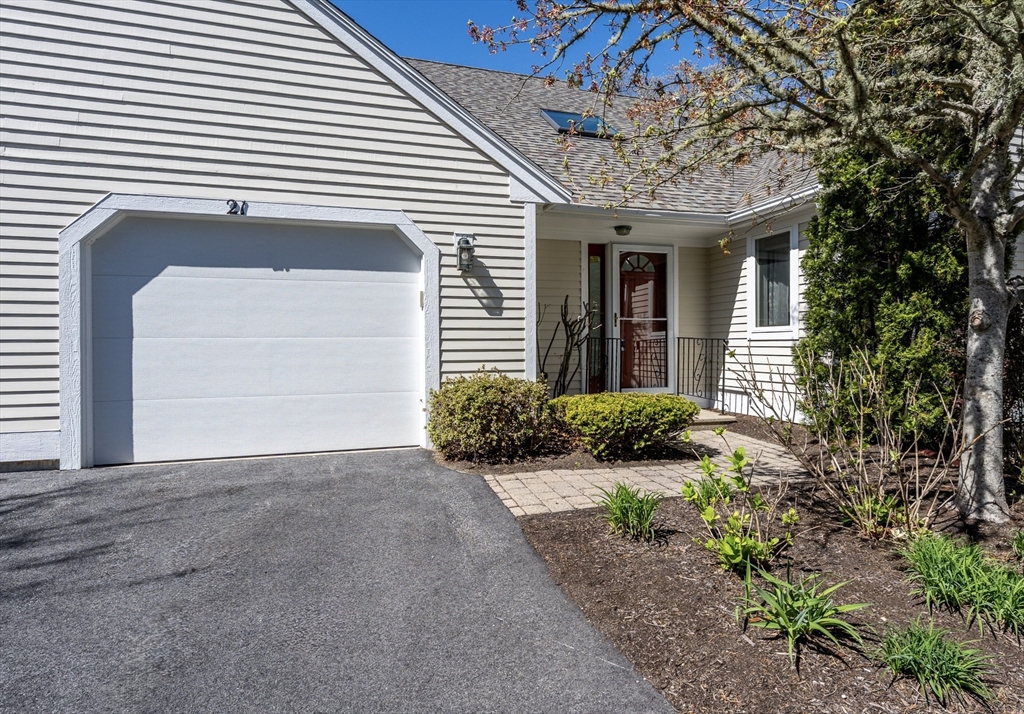
21 Rolling Green Ln 140, Mashpee, MA 02649
Barnstable County
Key Facts
Description
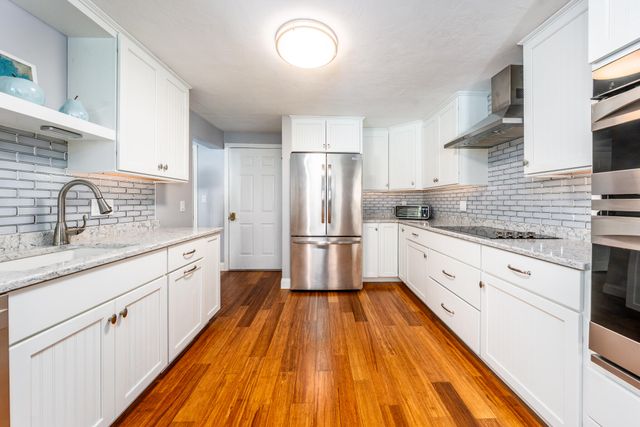
Privacy abounds at this beautifully upgraded Nantucket-style offering an ideal blend of elegance, comfort, & low-maintenance living in the sought-after 55+ Southport community. Designed with a flexible floor plan, this home features spacious bedroom suites on both the main and upper levels, providing privacy and convenience for owners and guests. The main living area showcases wood flooring, a welcoming gas fireplace, & a custom-designed kitchen complete w/quartz countertops & high-end stainless steel appliances. An updated primary bath with a walk-in whirlpool tub & tiled walls adds both luxury and accessibility. The upper level includes a versatile loft space, additional guest suite, and an expansive, bonus walk-in closet ideal for extra storage or seasonal organization. The walk-out basement provides endless possibilities w/ the potential to be finished. Located on a quiet cul-de-sac, enjoy the natural privacy & surroundings from the composite deck. Experience a Southport Summer!
Property Information
Property Type
Residential
Sub-Type
Condominium
Year Built
1999
Stories
2
Living Area
1,685 sq ft
Garage Spaces
1
Parking Spaces
2
Zoning
R3
Days on Market
13
MLS® Listing#
73525607
Property Features
Cooling
Heating
Flooring
Pool
Parking
Patio
Lot Features
Roof
Security
Sewer
Water Source
Financial Details
HOA
$940 / Monthly
Annual Taxes
$3,367
Tax year 2025
Assessed Value
$508,600
Parcel Number
M:65 B:35 L:140,3465455
Directions
Route 151 to Old Barns. Southport Drive to Leisure Green. Right on Portside. Right on Rolling Green.
Affordability Calculator
$115,800
Estimated monthly payment
$3,082/mo
Principal $463,200 · Est. interest $646,205 over 30 yrs
Neighborhood Market Statistics
How this home compares to active listings in Mashpee, MA
- $880,952
- Median Listing Price
- 59
- Median Days on Market
- 1,838
- Median Sq Ft
- $519
- Median Price / Sq Ft
- 171
- Active Listings
- This home’s price is 34% below the area median.
- Its price per sq ft is 34% below the area median.
Market statistics compiled from active EXIT Realty® and MLS listings in Mashpee, MA.
Location

Points of Interest in Mashpee, MA
Showing the Mashpee area map.
Nearby Schools
Mashpee High School
Secondary · 0.5 mi away
Quashnet School
Elementary · 0.8 mi away
Kenneth C Coombs School
Elementary · 0.8 mi away
Town of Mashpee
Elementary · 0.8 mi away
Mashpee Creative Childrens Center
School · 2.3 mi away
Waldorf School of Cape Cod
School · 3.5 mi away
Heritage Christian Academy
School · 3.8 mi away
East Falmouth Elementary School
Elementary · 4.1 mi away
Forestdale Elementary School
Elementary · 5.2 mi away
Montessori Beginnings
Elementary · 5.5 mi away
Marstons Mills Elementary School
Elementary · 5.5 mi away
Falmouth High School
Secondary · 5.6 mi away
Magic Years Day Care
School · 5.6 mi away
Teaticket Park
School · 5.7 mi away
Falmouth Public Schools - Massachusetts
School · 5.7 mi away
Sandwich Montessori School
Elementary · 5.9 mi away
North Falmouth Elementary School
Elementary · 6.0 mi away
Bright Promises Pre School
School · 6.2 mi away
Cape Cod Academy
School · 6.3 mi away
Morse Pond School
Secondary · 6.6 mi away
Commute Calculator
Nearby Homes



Similar Homes Nearby
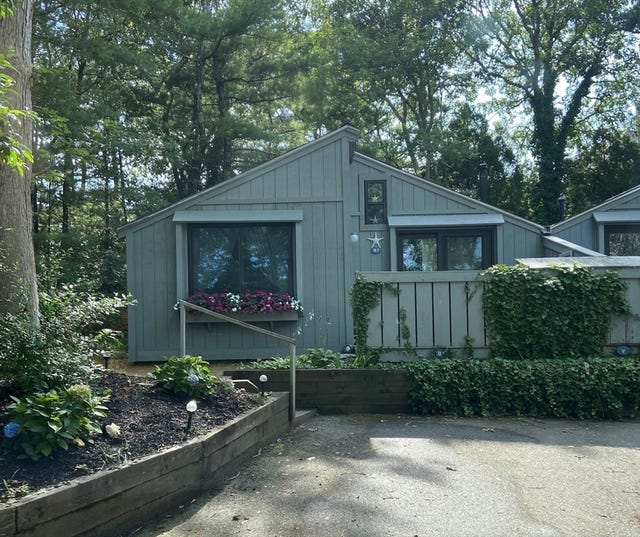
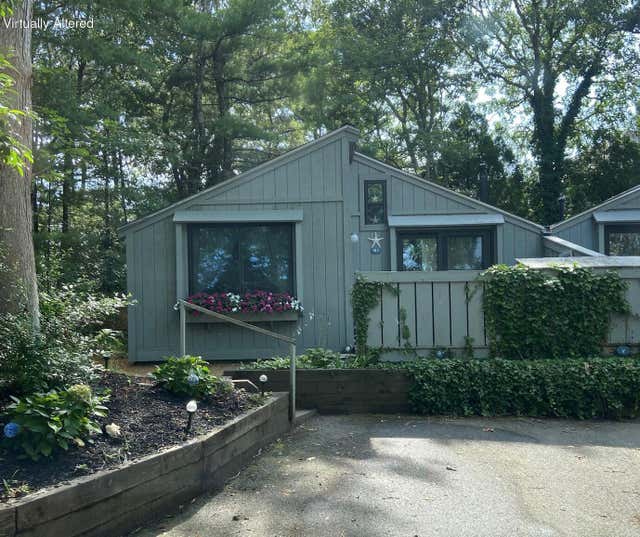
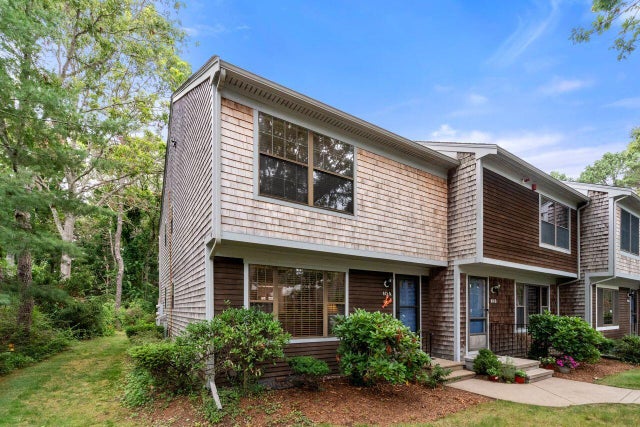


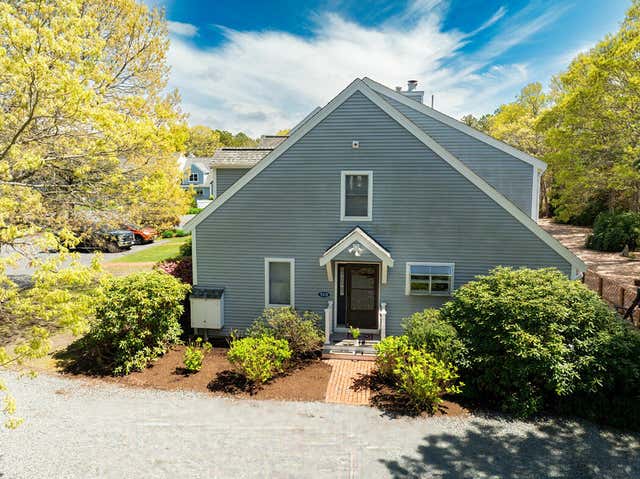
Similar Home Values
Comparable nearby listings and their asking prices.
| Address | Price | Beds | Baths | Sq Ft |
|---|---|---|---|---|
| 251 Shore Dr B1, Mashpee, MA | $419,000 | 2 | 1 | 528 |
| 251 Shore Drive UNIT B1, Mashpee, MA | $419,000 | 2 | 1 | 528 |
| 195 Falmouth Road APT 10A, Mashpee, MA | $449,000 | 2 | 3 | 2,260 |
| 195 Falmouth Road 10, Mashpee, MA | $449,000 | 2 | 3 | 1,520 |
| 131 Shellback 131T, Mashpee, MA | $462,000 | 2 | 2 | 1,449 |
| 131 Shellback Way UNIT 131, Mashpee, MA | $462,000 | 2 | 2 | 1,449 |
Moving Cost Estimate
EXIT Agents in Mashpee


Listing Courtesy: Kinlin Grover Compass - 5085486611
Presented by: Carli Taylor