

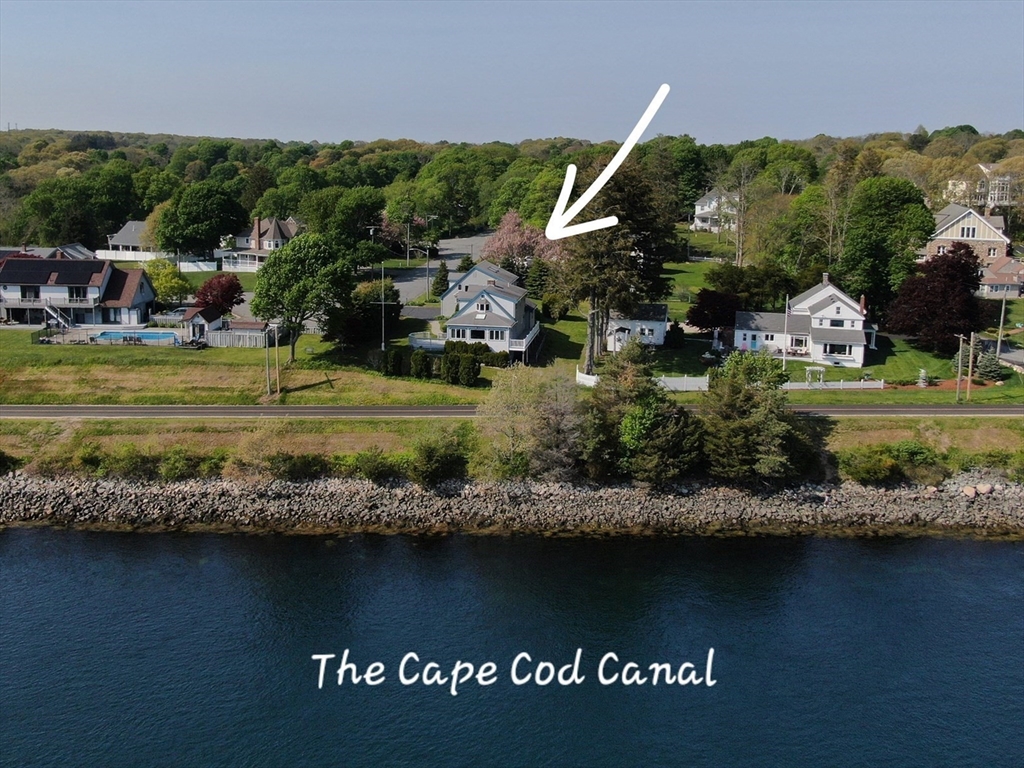
18 Gibbs Road, Bourne, MA 02562
Barnstable County
Key Facts
Description
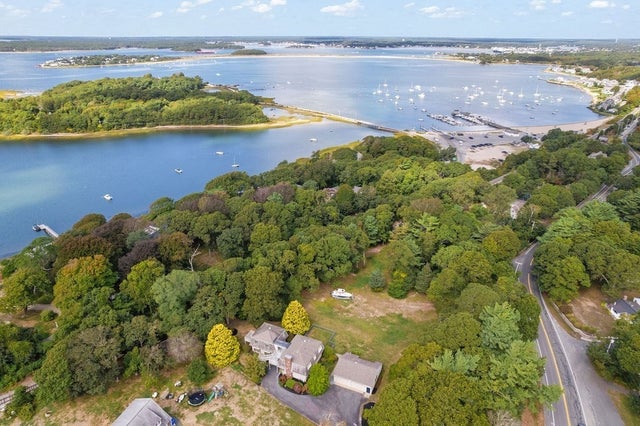
Imagine waking up everyday to the sights and sounds of the Cape Cod Canal! Views at every angle from sunrises to sunsets. First floor living is possible due to two bedrooms and a full bath on the first floor. Or enjoy two more bedrooms and a full bath on the 2nd level. There is also an Accessory Dwelling Unit (ADU) above the two car garage equipped with a full kitchen, living room, bedroom and full bath, also its own deck with a view. Need more space? A finished walk-out basement with a convenient utility / laundry room and an office. This home was proudly built by the owner and has been cherished over the years by family and friends. Make new memories this year and enjoy all that the Cape Cod Canal has to offer and the fun events of the Sagamore Beach community. Current tenant in the ADU would like to stay. Ask for details.
Property Information
Property Type
Residential
Sub-Type
Single Family Residence
Style
Cape
Year Built
1978
Living Area
3,716 sq ft
Lot Size
0.59 acres
Garage Spaces
2
Parking Spaces
4
Zoning
R40
Days on Market
195
MLS® Listing#
73465930
Property Features
Interior
Exterior
Appliances
Cooling
Heating
Flooring
Basement
Parking
Laundry
Patio
Lot Features
Construction
Foundation
Roof
Security
Community
Sewer
Water Source
Rooms
- Bathroom 1First
- Bathroom 2Second
- Bathroom 3Second
- Bedroom 2Main
- Bedroom 3Main
- Bedroom 4Second
- Bedroom 5Second
- Dining RoomMain
- KitchenMain
- Living RoomMain
- Master BedroomSecond
- OfficeBasement
Schools
- Elementary:
- Bourne
- Middle:
- Bourne
- High:
- Bourne
Financial Details
HOA
None
Annual Taxes
$6,489
Tax year 2026
Assessed Value
$872,500
Parcel Number
M:12.1 P:68 E:1,2182216
Directions
Meetinghouse Lane, to Old Plymouth Road toward the Canal. Right onto Gibbs #18 along the Canal.
Affordability Calculator
$220,000
Estimated monthly payment
$5,855/mo
Principal $880,000 · Est. interest $1,227,678 over 30 yrs
Neighborhood Market Statistics
How this home compares to active listings in Bourne, MA
- $711,429
- Median Listing Price
- 59
- Median Days on Market
- 2,045
- Median Sq Ft
- $372
- Median Price / Sq Ft
- 79
- Active Listings
- This home’s price is 55% above the area median.
- Its price per sq ft is 20% below the area median.
Market statistics compiled from active EXIT Realty® and MLS listings in Bourne, MA.
Location

Points of Interest in Bourne, MA
Showing the Bourne area map.
Nearby Schools
Bridgeview Montessori School
Elementary · 0.3 mi away
Sandwich Village Preschool
School · 2.3 mi away
Henry T Wing School
School · 2.6 mi away
Sandwich Community School
School · 2.6 mi away
Bournedale Elementary School
Elementary · 2.6 mi away
Champions at Bournedale Elementary School
Elementary · 2.6 mi away
The New Testament Christian School
School · 2.8 mi away
Upper Cape Cod Regional Technical School
Secondary · 3.2 mi away
Massachusetts Maritime Academy
School · 3.7 mi away
Champions at Bourne Intermediate School
School · 3.9 mi away
Peebles Elementary School
Elementary · 3.9 mi away
Bourne Intermediate School
Elementary · 3.9 mi away
Bourne Middle School
Secondary · 3.9 mi away
Bourne High School
Secondary · 4.0 mi away
St Margaret School
School · 4.5 mi away
Sandwich High School
Secondary · 4.8 mi away
Academy of Lactation Policy
School · 5.1 mi away
Little Learners Preschool
School · 5.3 mi away
South Elementary School
Elementary · 5.5 mi away
Children's Workshop
School · 5.5 mi away
Commute Calculator
Nearby Homes


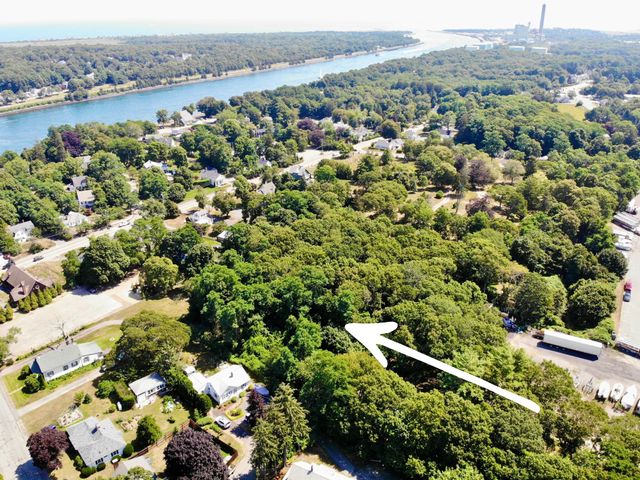
Similar Homes Nearby
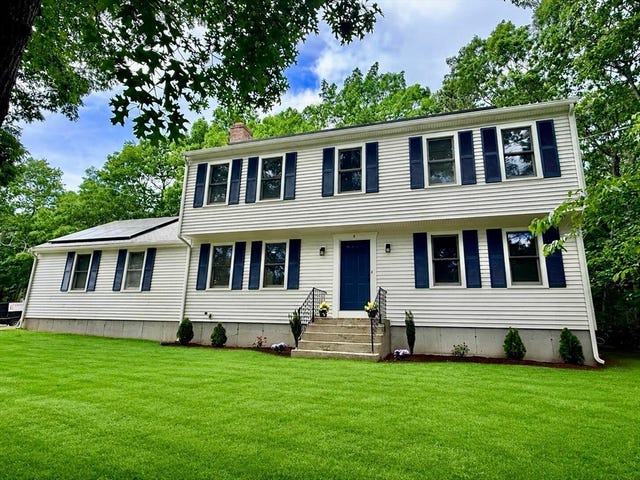
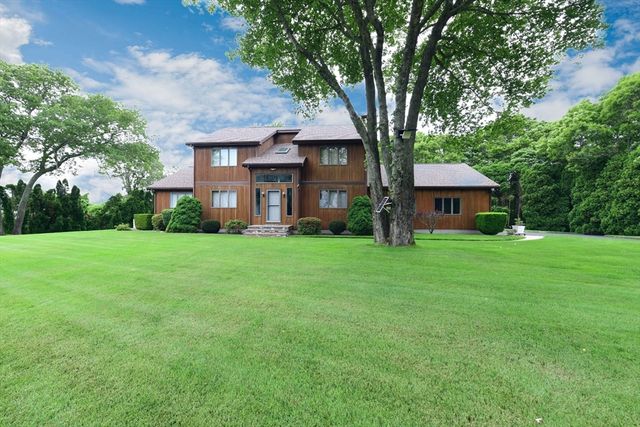


Similar Home Values
Comparable nearby listings and their asking prices.
| Address | Price | Beds | Baths | Sq Ft |
|---|---|---|---|---|
| 4 Andrew Rd, Bourne, MA | $799,000 | 4 | 3 | 2,001 |
| 1 Homestead Rd, Bourne, MA | $929,900 | 4 | 3 | 3,130 |
| 151 - 153 Main St, Bourne, MA | $1,200,000 | 7 | 3 | 2,034 |
| 1120 Shore, Bourne, MA | $1,200,000 | 4 | 3 | 2,282 |
| 566 Shore Rd, Bourne, MA | $1,249,000 | 4 | 4 | 3,129 |
Moving Cost Estimate
EXIT Agents in Bourne


Listing Courtesy: Lucido Real Estate, LLC - 5088883727
Presented by: Sharon Lucido