

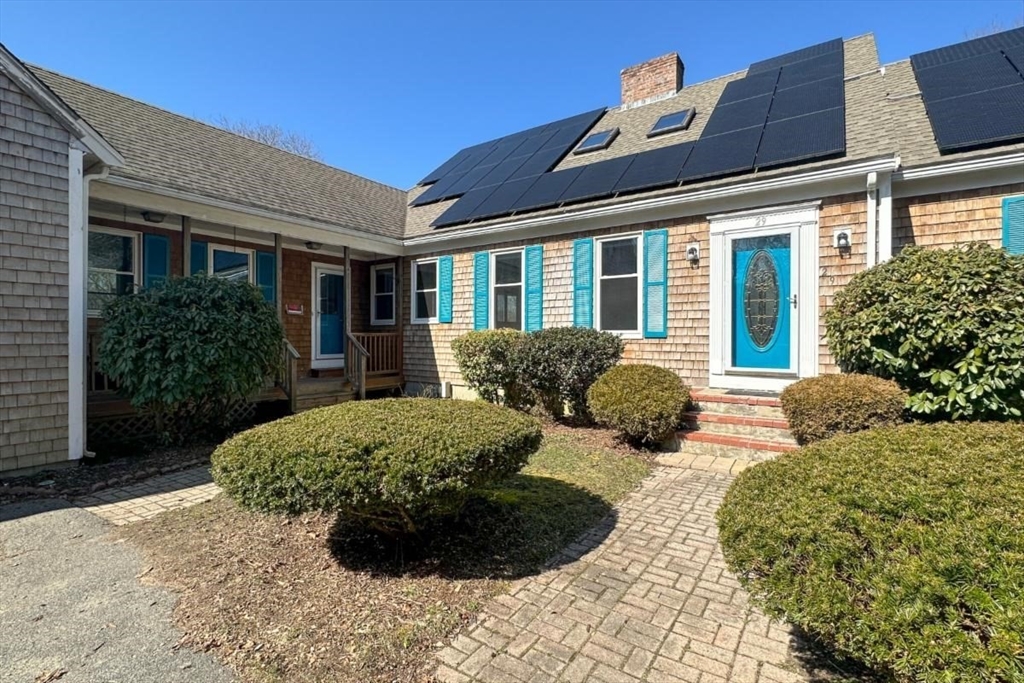
29 Williston Road, Bourne, MA 02562
Barnstable County
Key Facts
Description
Ideal location for those commuting to Providence and Boston. No bridges to worry about. Charming Cape Cod style 4/ 5 bedrooms and 3 bath home and minutes to Scusset Beach. Two fireplaces for those chilling fall evenings. Solarium room off the formal dining room for your plants that is light and bright, a large deck off the fireplace living room for entertaining, porch, oak flooring on all rooms except, baths and kitchen. Spacious 2 car garage with storage above and walk-out lower level. Most interesting home.
Property Information
Property Type
Residential Lease
Sub-Type
Single Family Residence
Year Built
1986
Living Area
2,671 sq ft
Lot Size
28,277 sq ft
Garage Spaces
2
Parking Spaces
4
Days on Market
4
MLS® Listing#
73545190
Property Features
Interior
Exterior
Appliances
Cooling
Heating
Flooring
Fireplace
Patio
Windows
Community
Rooms
- Bedroom 212x13First
- Bedroom 314x18Second
- Bedroom 411x13Second
- Bedroom 513x8Second
- Dining Room13x13Main
- Family Room16x13Main
- Kitchen12x8Main
- Living Room25x13First
- Master Bedroom12x16Main
Schools
- High:
- Bourne
Financial Details
HOA
None
Parcel Number
12 page 26,2182164
Directions
Scusset Beach Rd and right on Williston to #29
Affordability Calculator
$840
Estimated monthly payment
$22/mo
Principal $3,360 · Est. interest $4,687 over 30 yrs
Neighborhood Market Statistics
How this home compares to active listings in Bourne, MA
- $719,444
- Median Listing Price
- 60
- Median Days on Market
- 2,045
- Median Sq Ft
- $372
- Median Price / Sq Ft
- 83
- Active Listings
- This home’s price is 99% below the area median.
- Its price per sq ft is 100% below the area median.
Market statistics compiled from active EXIT Realty® and MLS listings in Bourne, MA.
Location

Points of Interest in Bourne, MA
Showing the Bourne area map.
Nearby Schools
Bridgeview Montessori School
Elementary · 0.5 mi away
Sandwich Village Preschool
School · 2.4 mi away
Henry T Wing School
School · 2.6 mi away
Sandwich Community School
School · 2.6 mi away
The New Testament Christian School
School · 2.7 mi away
Bournedale Elementary School
Elementary · 2.8 mi away
Champions at Bournedale Elementary School
Elementary · 2.8 mi away
Upper Cape Cod Regional Technical School
Secondary · 3.3 mi away
Massachusetts Maritime Academy
School · 3.8 mi away
Champions at Bourne Intermediate School
School · 4.1 mi away
Peebles Elementary School
Elementary · 4.1 mi away
Bourne Intermediate School
Elementary · 4.1 mi away
Bourne Middle School
Secondary · 4.1 mi away
Bourne High School
Secondary · 4.2 mi away
St Margaret School
School · 4.7 mi away
Sandwich High School
Secondary · 4.8 mi away
Academy of Lactation Policy
School · 5.2 mi away
Little Learners Preschool
School · 5.4 mi away
South Elementary School
Elementary · 5.5 mi away
Sandwich Montessori School
Elementary · 5.7 mi away
Commute Calculator
Nearby Homes


Similar Homes Nearby

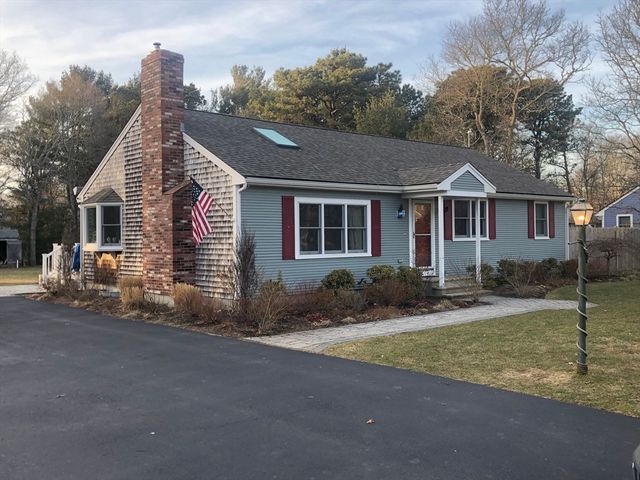
Similar Home Values
Comparable nearby listings and their asking prices.
| Address | Price | Beds | Baths | Sq Ft |
|---|---|---|---|---|
| 1 Kerna Dr, Bourne, MA | $3,800/mo | 3 | 2 | 1,448 |
| 19 Spinnaker Ln, Bourne, MA | $3,950/mo | 3 | 3 | 1,344 |
Moving Cost Estimate
EXIT Agents in Bourne


Listing Courtesy: Decoy Realty LTD - 5088886545
Presented by: Betty E. Allen