

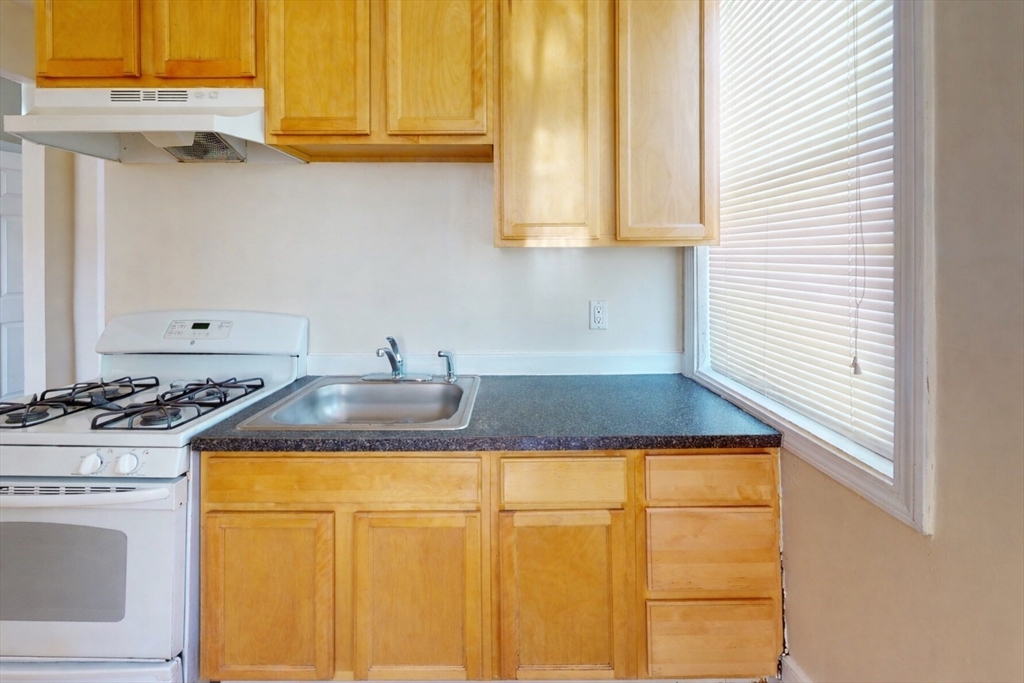
17 Langdon St. 17-1, Boston, MA 02119
Suffolk County
Key Facts
Description
Spacious and light-filled 3-bedroom, 1-bath apartment located on a quiet residential street in Boston’s Roxbury neighborhood. The first-floor unit offers approx. 1,100 sq. ft. with hardwood floors, high ceilings, and oversized windows that bring in abundant natural light. The eat-in kitchen is updated with gas cooking, full-sized appliances, and generous cabinet space, ideal for both daily living and entertaining. All bedrooms offer flexible space for sleeping, working remotely, or extra storage. The bathroom features a tiled shower and updated vanity. Includes on-site laundry, gas heating, and water. Pet-friendly for cats and small dogs. Easy street parking and convenient access to Nubian Square, Franklin Park, Longwood Medical Area, area universities, and multiple MBTA lines. A strong choice for professionals, students, or roommates looking for value and connectivity in a vibrant Boston location.
Property Information
Property Type
Residential Lease
Sub-Type
Apartment
Living Area
1,100 sq ft
Lot Size
0.01 sq ft
Days on Market
113
MLS® Listing#
73472367
Property Features
Exterior
Cooling
Heating
Financial Details
HOA
None
Parcel Number
4141190
Directions
GPS
Affordability Calculator
$590
Estimated monthly payment
$16/mo
Principal $2,360 · Est. interest $3,292 over 30 yrs
Neighborhood Market Statistics
How this home compares to active listings in Boston, MA
- $965,759
- Median Listing Price
- 53
- Median Days on Market
- 1,285
- Median Sq Ft
- $829
- Median Price / Sq Ft
- 1,950
- Active Listings
- This home’s price is 100% below the area median.
- Its price per sq ft is 100% below the area median.
Market statistics compiled from active EXIT Realty® and MLS listings in Boston, MA.
Location

Points of Interest in Boston, MA
Showing the Boston area map.
Nearby Schools
Dudley Street Neighborhood Charter School
Elementary · 0.0 mi away
Samuel W. Mason Pilot Elementary School
Elementary · 0.2 mi away
Conservatory Lab Charter School
Secondary · 0.2 mi away
Dearborn Henry Middle School
Secondary · 0.4 mi away
John Winthrop Elementary School
Elementary · 0.4 mi away
Orchard Gardens K-8 School
Elementary · 0.5 mi away
Little Sprouts
School · 0.6 mi away
The City School
School · 0.6 mi away
Boston Collegiate Charter School
Secondary · 0.6 mi away
Roxbury Prep High School
Secondary · 0.6 mi away
Eliot Educational Center
School · 0.7 mi away
Haynes Early Education Center
Elementary · 0.7 mi away
Boston Public Schools
Secondary · 0.7 mi away
William E. Russell Elementary School
Elementary · 0.7 mi away
Bridge Boston Charter School
Elementary · 0.7 mi away
Roger Clap Elementary School
Elementary · 0.7 mi away
Higginson-Lewis K-8 School
Secondary · 0.8 mi away
City on A Hill Charter Public School
Secondary · 0.8 mi away
Pope John Paul II Catholic Academy
School · 0.8 mi away
Boston Latin Academy
School · 0.8 mi away
Commute Calculator
Nearby Homes


Similar Homes Nearby


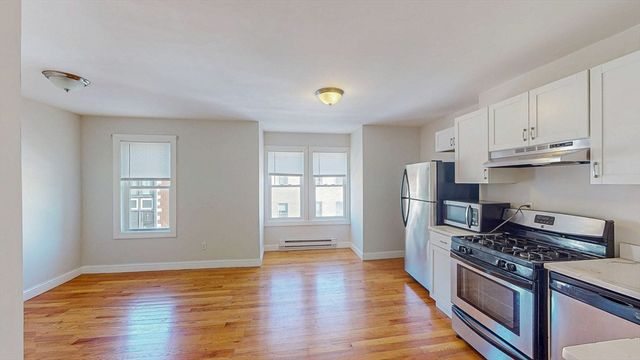
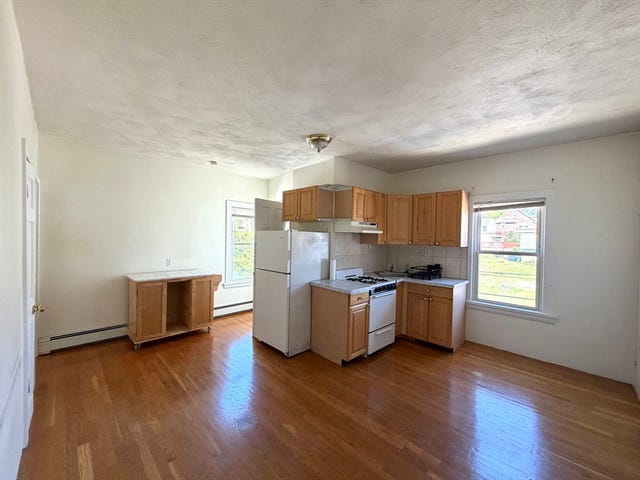

Similar Home Values
Comparable nearby listings and their asking prices.
| Address | Price | Beds | Baths | Sq Ft |
|---|---|---|---|---|
| 12 Mt Pleasant St 1, Boston, MA | $2,100/mo | 2 | 1 | 850 |
| 8 Langdon Street 2, Boston, MA | $2,100/mo | 2 | 1 | 9,999 |
| 2089 Centre 3, Boston, MA | $2,150/mo | 2 | 1 | 650 |
| 67 Marion St 3, Boston, MA | $2,200/mo | 2 | 1 | 750 |
| 11 Snow St 2R, Boston, MA | $2,200/mo | 2 | 1 | 600 |
| 35 Hewins St 3, Boston, MA | $2,200/mo | 2 | 1 | 1,100 |
Moving Cost Estimate
EXIT Agents in Boston


Listing Courtesy: Profitable Properties Boston LLC - 6174874868
Presented by: Jarrett Lau