

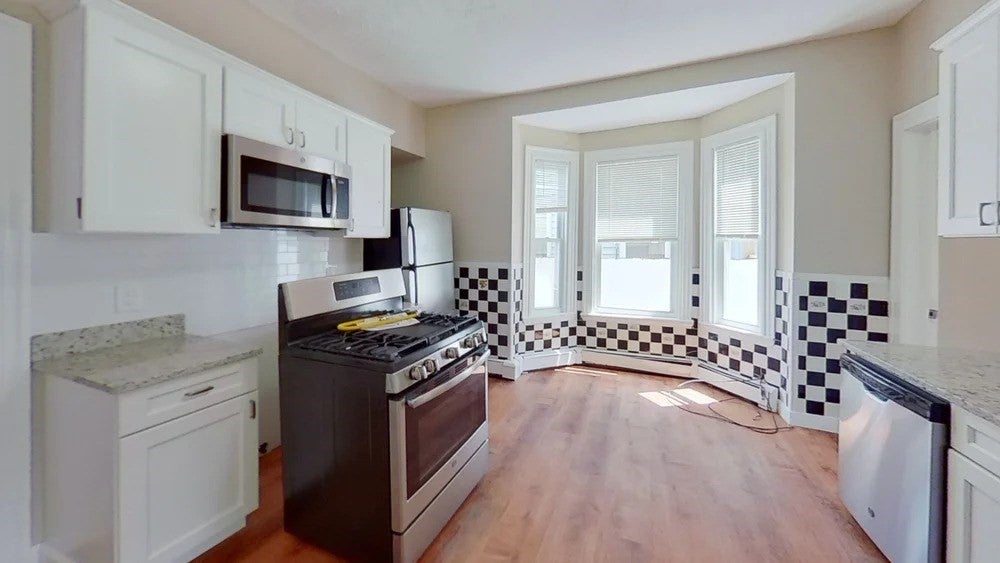
121 George St. 1, Boston, MA 02119
Suffolk County
Key Facts
Description
3 bedroom, 1 bathroom unit located in Roxbury with abundant sunlight throughout. New kitchen with granite counters and stainless steel appliances. HW floors throughout. Prime location for renters seeking easy access to public transit. Building located in close proximity to Dudley Square, Upham's Corner and I-93. Cat friendly for $150/month. Dogs are considered on a case by case basis for an additional $200/month upon landlord's approval. Security deposit negotiable.
Property Information
Property Type
Residential Lease
Sub-Type
Apartment
Living Area
750 sq ft
Lot Size
750 sq ft
Days on Market
54
MLS® Listing#
73520757
Property Features
Cooling
Financial Details
HOA
None
Parcel Number
3398699
Directions
Use Google Maps
Affordability Calculator
$590
Estimated monthly payment
$16/mo
Principal $2,360 · Est. interest $3,292 over 30 yrs
Neighborhood Market Statistics
How this home compares to active listings in Boston, MA
- $965,759
- Median Listing Price
- 53
- Median Days on Market
- 1,285
- Median Sq Ft
- $829
- Median Price / Sq Ft
- 1,950
- Active Listings
- This home’s price is 100% below the area median.
- Its price per sq ft is 100% below the area median.
Market statistics compiled from active EXIT Realty® and MLS listings in Boston, MA.
Location

Points of Interest in Boston, MA
Showing the Boston area map.
Nearby Schools
Samuel W. Mason Pilot Elementary School
Elementary · 0.1 mi away
Dudley Street Neighborhood Charter School
Elementary · 0.1 mi away
Conservatory Lab Charter School
Secondary · 0.2 mi away
Dearborn Henry Middle School
Secondary · 0.4 mi away
Orchard Gardens K-8 School
Elementary · 0.5 mi away
John Winthrop Elementary School
Elementary · 0.5 mi away
Little Sprouts
School · 0.6 mi away
Boston Collegiate Charter School
Secondary · 0.6 mi away
The City School
School · 0.6 mi away
Roxbury Prep High School
Secondary · 0.7 mi away
Boston Public Schools
Secondary · 0.7 mi away
William E. Russell Elementary School
Elementary · 0.7 mi away
Roger Clap Elementary School
Elementary · 0.7 mi away
Eliot Educational Center
School · 0.7 mi away
Haynes Early Education Center
Elementary · 0.8 mi away
Pope John Paul II Catholic Academy
School · 0.8 mi away
Bridge Boston Charter School
Elementary · 0.8 mi away
City on A Hill Charter Public School
Secondary · 0.8 mi away
Higginson-Lewis K-8 School
Secondary · 0.8 mi away
Madison Park School
School · 0.9 mi away
Commute Calculator
Nearby Homes


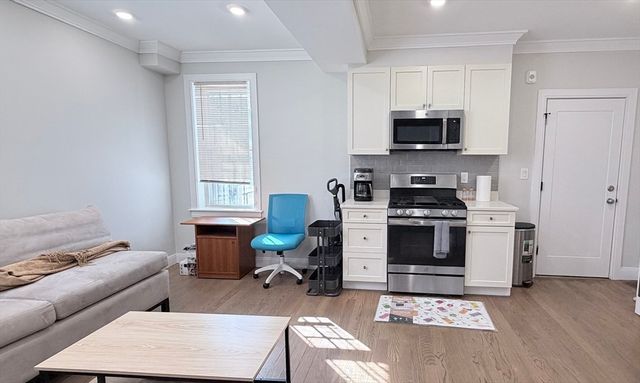
Similar Homes Nearby


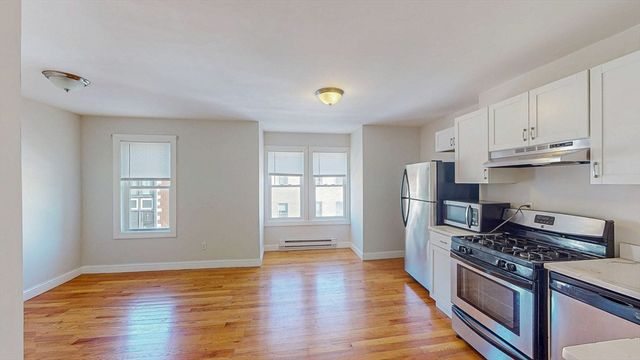
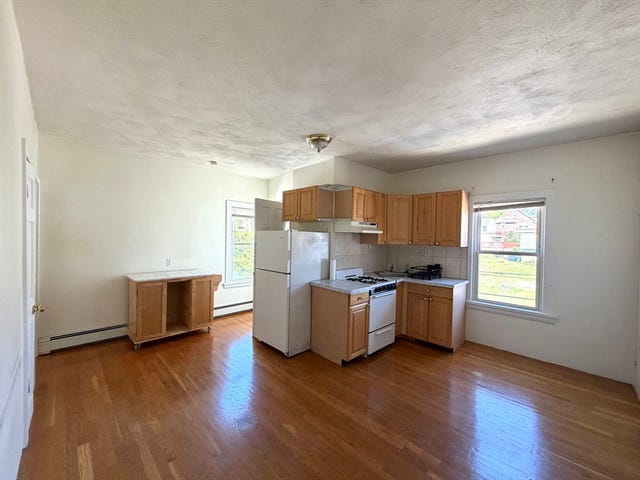

Similar Home Values
Comparable nearby listings and their asking prices.
| Address | Price | Beds | Baths | Sq Ft |
|---|---|---|---|---|
| 12 Mt Pleasant St 1, Boston, MA | $2,100/mo | 2 | 1 | 850 |
| 8 Langdon Street 2, Boston, MA | $2,100/mo | 2 | 1 | 9,999 |
| 2089 Centre 3, Boston, MA | $2,150/mo | 2 | 1 | 650 |
| 67 Marion St 3, Boston, MA | $2,200/mo | 2 | 1 | 750 |
| 11 Snow St 2R, Boston, MA | $2,200/mo | 2 | 1 | 600 |
| 35 Hewins St 3, Boston, MA | $2,200/mo | 2 | 1 | 1,100 |
Moving Cost Estimate
EXIT Agents in Boston


Listing Courtesy: City Realty Group - 6177515119
Presented by: CRM Rentals Team