

126 Beaver St 5, Framingham, MA 01702
Middlesex County
Key Facts
Description
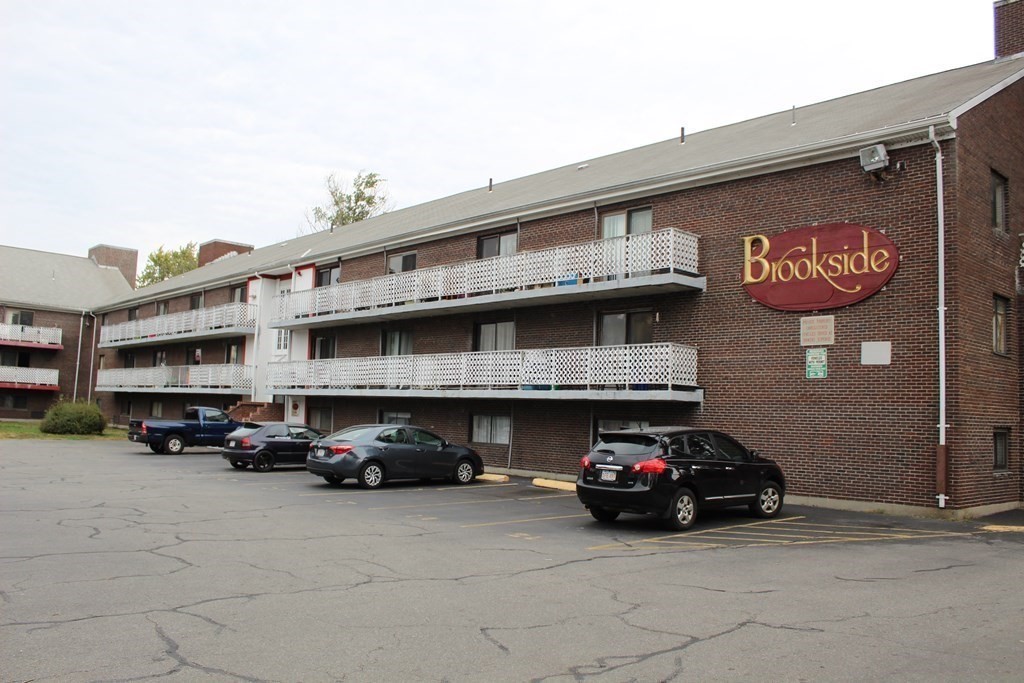
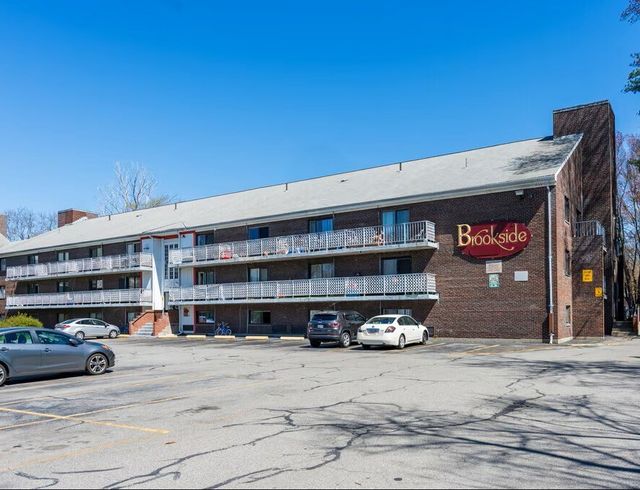
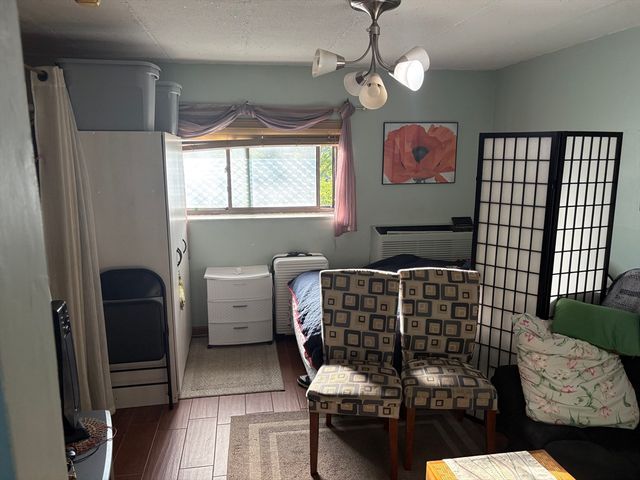
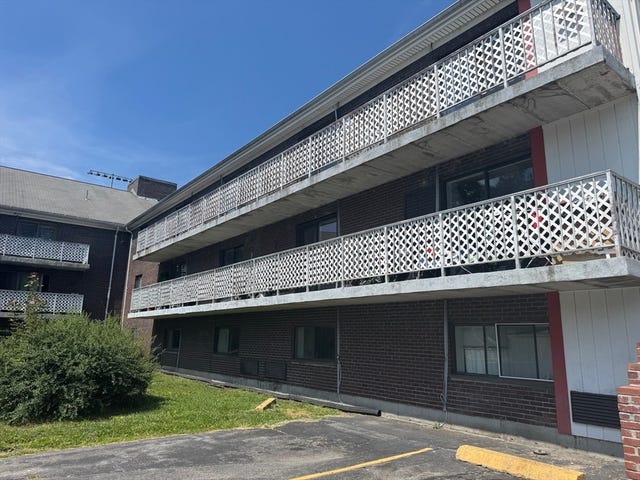
Excellent investment opportunity in a high-demand rental complex located in the heart of Framingham. This well-maintained alcove-style studio features an L-shaped layout with a dedicated bedroom alcove and overlooks the peaceful interior courtyard. The unit includes one assigned parking space and offers low-maintenance living, making it ideal for investors. The building provides laundry facilities on each floor and is conveniently situated near Dennison Park and playground. Prime location with easy access to the commuter rail, I-90 (Mass Pike), Routes 9 and 30, downtown Framingham, Natick Mall, shopping, dining, and other local amenities. A smart opportunity in a highly desirable area. Unit is rented until January of 2027 for $1,500 per month. Investors only.
Property Information
Property Type
Residential
Sub-Type
Condominium
Year Built
1970
Stories
1
Living Area
378 sq ft
Parking Spaces
1
Zoning
R
Days on Market
65
MLS® Listing#
73474786
Property Features
Appliances
Cooling
Heating
Flooring
Parking
Construction
Roof
Community
Sewer
Water Source
Schools
- Elementary:
- Fgs
- Middle:
- Fms
- High:
- Fhs
Financial Details
HOA
$378 / Monthly
Annual Taxes
$1,378
Tax year 2025
Assessed Value
$115,400
Parcel Number
M:136 B:25 L:0750 U:005,508635
Directions
Waverly Street to Beaver Street
Affordability Calculator
$29,980
Estimated monthly payment
$798/mo
Principal $119,920 · Est. interest $167,299 over 30 yrs
Neighborhood Market Statistics
How this home compares to active listings in Framingham, MA
- $711,538
- Median Listing Price
- 34
- Median Days on Market
- 2,100
- Median Sq Ft
- $361
- Median Price / Sq Ft
- 111
- Active Listings
- This home’s price is 79% below the area median.
- Its price per sq ft is 10% above the area median.
Market statistics compiled from active EXIT Realty® and MLS listings in Framingham, MA.
Location

Points of Interest in Framingham, MA
Showing the Framingham area map.
Nearby Schools
Smoc Headstart
School · 0.4 mi away
Harmony Grove Elementary
Elementary · 0.4 mi away
McAuliffe Reg'l Charter Publicsch
School · 0.6 mi away
Loving Nest Preschool
School · 0.9 mi away
Marian High School
Secondary · 1.1 mi away
Framingham Public Schools
School · 1.2 mi away
McCarthy Elementary School
Elementary · 1.2 mi away
J F Kennedy Middle School
Secondary · 1.3 mi away
Fuller Middle School
Secondary · 1.4 mi away
Barbieri Elementary School
Elementary · 1.4 mi away
Brown Elementary School
Elementary · 1.5 mi away
The East Side Room at Keefe Tech.
School · 1.6 mi away
Joseph P Keefe Technical School
Secondary · 1.6 mi away
St Bridget School
Elementary · 2.1 mi away
Natick High School
Secondary · 2.2 mi away
Natick Speech & Debate
Secondary · 2.2 mi away
Christa McAuliffe Charter School
Secondary · 2.3 mi away
The Riverbend School
School · 2.3 mi away
Metrowest
School · 2.3 mi away
Ashland High School
Secondary · 2.3 mi away
Commute Calculator
Nearby Homes



Similar Homes Nearby

Similar Home Values
Comparable nearby listings and their asking prices.
| Address | Price | Beds | Baths | Sq Ft |
|---|---|---|---|---|
| 126 Beaver St 4, Framingham, MA | $144,000 | 1 | 1 | 378 |
| 126 Beaver St 146, Framingham, MA | $144,900 | 1 | 1 | 378 |
| 126 Beaver St 56, Framingham, MA | $145,000 | 1 | 1 | 378 |
| 27 Gordon St 305, Framingham, MA | $184,900 | 1 | 1 | 345 |
Moving Cost Estimate
EXIT Agents in Framingham


Listing Courtesy: Pablo Maia Realty - 5088750102
Presented by: Rodrigo Azevedo