

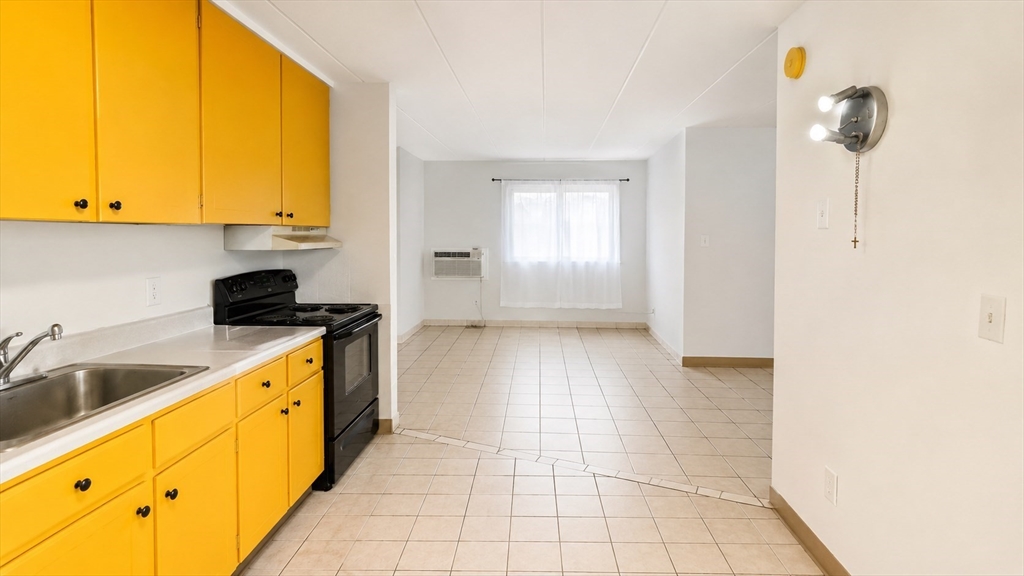
126 Beaver St 4, Framingham, MA 01702
Middlesex County
Key Facts
Description
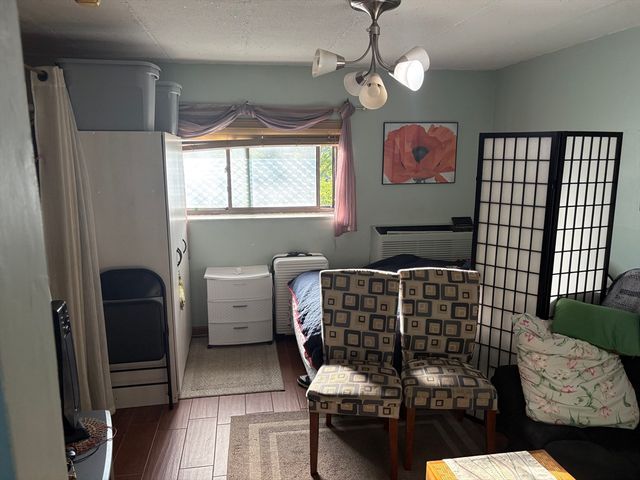
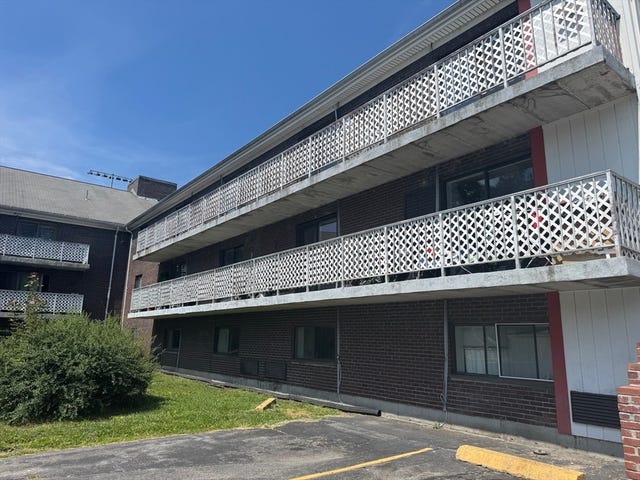
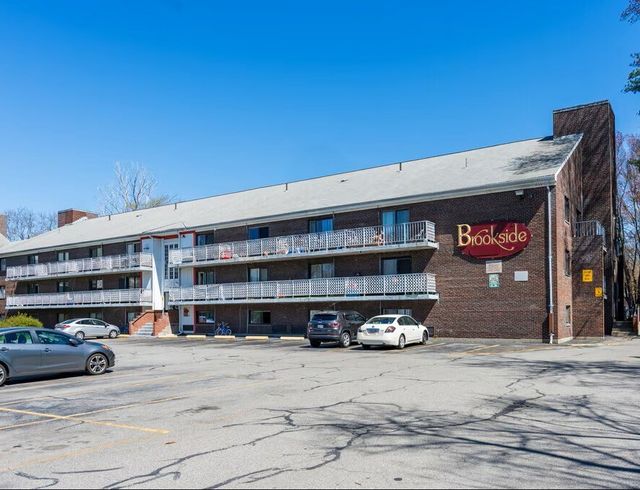
Welcome to 126 Beaver St, Unit 4, Framingham, MA—a charming and well-maintained first-floor condominium offering comfort, convenience, and low-maintenance living.This thoughtfully designed 378-square-foot home features one spacious bedroom and one full bathroom, creating a functional layout that maximizes every inch of space. Built in 1970, the residence combines timeless appeal with an excellent opportunity for first-time buyers, downsizers, or investors.Ideally located with easy access to shopping, dining, public transportation, and major commuter routes, this condo provides the perfect balance of comfort and convenience.Don’t miss the opportunity to make this inviting home your own—schedule your private showing today!
Property Information
Property Type
Residential
Sub-Type
Condominium
Year Built
1970
Stories
1
Living Area
378 sq ft
Parking Spaces
1
Zoning
RES
Days on Market
1
MLS® Listing#
73551621
Property Features
Appliances
Cooling
Heating
Flooring
Parking
Construction
Roof
Windows
Community
Sewer
Water Source
Rooms
- Bathroom 1First
- KitchenFirst
- Living RoomFirst
Financial Details
HOA
$380
Annual Taxes
$1,378
Tax year 2025
Assessed Value
$115,400
Parcel Number
M:136 B:25 L:0750 U:004,508675
Directions
Waverly St (RT 135) to Beaver St
Affordability Calculator
$28,800
Estimated monthly payment
$766/mo
Principal $115,200 · Est. interest $160,714 over 30 yrs
Neighborhood Market Statistics
How this home compares to active listings in Framingham, MA
- $711,538
- Median Listing Price
- 34
- Median Days on Market
- 2,100
- Median Sq Ft
- $361
- Median Price / Sq Ft
- 111
- Active Listings
- This home’s price is 80% below the area median.
- Its price per sq ft is 6% above the area median.
Market statistics compiled from active EXIT Realty® and MLS listings in Framingham, MA.
Location

Points of Interest in Framingham, MA
Showing the Framingham area map.
Nearby Schools
Smoc Headstart
School · 0.4 mi away
Harmony Grove Elementary
Elementary · 0.5 mi away
McAuliffe Reg'l Charter Publicsch
School · 0.6 mi away
Loving Nest Preschool
School · 1.0 mi away
Marian High School
Secondary · 1.1 mi away
Framingham Public Schools
School · 1.2 mi away
McCarthy Elementary School
Elementary · 1.2 mi away
J F Kennedy Middle School
Secondary · 1.3 mi away
Fuller Middle School
Secondary · 1.4 mi away
Brown Elementary School
Elementary · 1.5 mi away
Barbieri Elementary School
Elementary · 1.5 mi away
The East Side Room at Keefe Tech.
School · 1.6 mi away
Joseph P Keefe Technical School
Secondary · 1.7 mi away
St Bridget School
Elementary · 2.1 mi away
Natick High School
Secondary · 2.2 mi away
Natick Speech & Debate
Secondary · 2.2 mi away
Christa McAuliffe Charter School
Secondary · 2.2 mi away
The Riverbend School
School · 2.3 mi away
Metrowest
School · 2.3 mi away
Ashland High School
Secondary · 2.4 mi away
Commute Calculator
Nearby Homes



Similar Homes Nearby

Similar Home Values
Comparable nearby listings and their asking prices.
| Address | Price | Beds | Baths | Sq Ft |
|---|---|---|---|---|
| 126 Beaver St 146, Framingham, MA | $144,900 | 1 | 1 | 378 |
| 126 Beaver St 56, Framingham, MA | $145,000 | 1 | 1 | 378 |
| 126 Beaver St 5, Framingham, MA | $149,900 | 1 | 1 | 378 |
| 27 Gordon St 305, Framingham, MA | $184,900 | 1 | 1 | 345 |
Moving Cost Estimate
EXIT Agents in Framingham


Listing Courtesy: Mega Realty Services - 5086654004
Presented by: Ana Paula Fuhr Blatt