

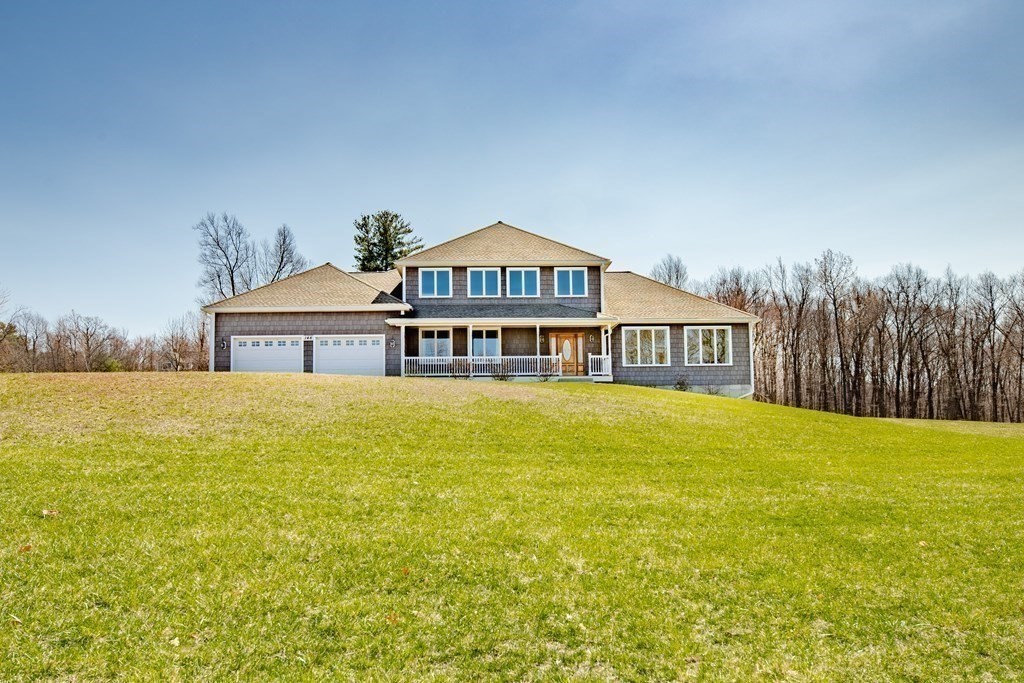
146 Elmwood Rd, Lunenburg, MA 01462
Worcester County
Key Facts
Description
Impressive custom-built, one-of-a-kind home is unmatched in quality, setting, and versatility. Set on 4.77 breathtaking acres in the peaceful rolling orchards of Lunenburg, the property offers exceptional privacy while remaining just minutes to Routes 2 & 2A and the charming town center. Designed to accommodate today’s lifestyle, whether you're working from home, expanding a business, or growing your family, this expansive residence delivers flexibility and thoughtful craftsmanship throughout. A standout feature is the impressive 40’ x 60’ heated garage/barn with electricity — ideal for entrepreneurs, hobbyists, equestrian use, car collectors, contractors, or additional storage. The property also includes potential for a buildable lot at the front of the parcel (buyer to perform due diligence), creating a rare opportunity for future development or additional revenue. A truly exceptional offering combining land, luxury, opportunity, and location.
Property Information
Property Type
Residential
Sub-Type
Single Family Residence
Style
Colonial
Year Built
2012
Living Area
3,245 sq ft
Lot Size
4.77 acres
Garage Spaces
12
Parking Spaces
20
Zoning
O
Days on Market
71
MLS® Listing#
73481269
Property Features
Interior
Appliances
Cooling
Heating
Flooring
Basement
Parking
Laundry
Patio
Fencing
Lot Features
Construction
Foundation
Roof
Windows
Other Structures
Community
Sewer
Water Source
Rooms
- Bathroom 1Main
- Bathroom 2Main
- Bathroom 3Second
- Bedroom 2Second
- Bedroom 3Second
- Dining RoomMain
- Family RoomSecond
- KitchenMain
- Living RoomMain
- Master BedroomMain
- OfficeMain
Schools
- Elementary:
- Primary
- Middle:
- Turkey Hill
- High:
- Lunenburg
Financial Details
HOA
None
Annual Taxes
$11,161
Tax year 2025
Assessed Value
$777,200
Parcel Number
M:067.0 B:0032 L:0000.0,4866849
Directions
GPS
Affordability Calculator
$230,000
Estimated monthly payment
$6,121/mo
Principal $920,000 · Est. interest $1,283,482 over 30 yrs
Neighborhood Market Statistics
How this home compares to active listings in Lunenburg, MA
- $633,333
- Median Listing Price
- 31
- Median Days on Market
- 2,290
- Median Sq Ft
- $268
- Median Price / Sq Ft
- 36
- Active Listings
- This home’s price is 82% above the area median.
- Its price per sq ft is 32% above the area median.
Market statistics compiled from active EXIT Realty® and MLS listings in Lunenburg, MA.
Location

Points of Interest in Lunenburg, MA
Showing the Lunenburg area map.
Nearby Schools
Lunenburg Primary School
Elementary · 1.0 mi away
Turkey Hill Middle School
School · 1.8 mi away
Lunenburg High School
Secondary · 1.9 mi away
Lunenburg Public Schools
School · 1.9 mi away
Thomas C Passios Elementary School
Elementary · 1.9 mi away
The Bonjour Preschool
School · 2.6 mi away
Twin City Christian School
School · 3.5 mi away
Kings Corner Learning Center
School · 3.7 mi away
Sky View Middle School
Secondary · 3.9 mi away
Lura A White School
Elementary · 3.9 mi away
Johnny Appleseed School
Elementary · 4.0 mi away
Ayer Shirley Regional Middle School
Secondary · 4.0 mi away
North Middlesex Reg'l High School
Secondary · 4.3 mi away
Applewild School
Elementary · 5.0 mi away
Francis W. Parker Charter Essential School
Secondary · 5.0 mi away
St Bernard's Elementary School
Elementary · 5.0 mi away
Groton School
Secondary · 5.1 mi away
Priest Street
Elementary · 5.1 mi away
St Bernard's High School
Secondary · 5.2 mi away
Maverick Street School
School · 5.2 mi away
Commute Calculator
Nearby Homes

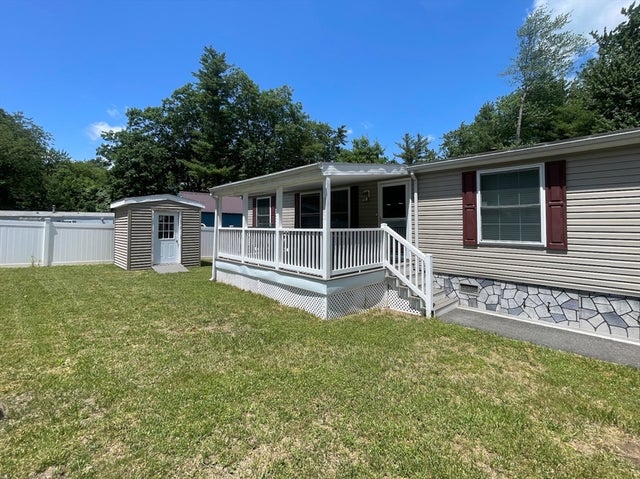

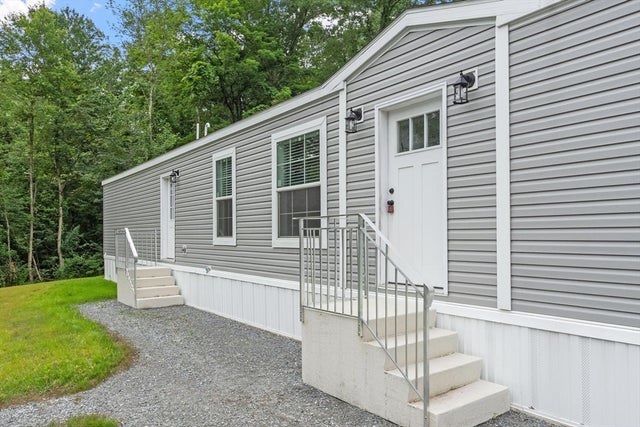
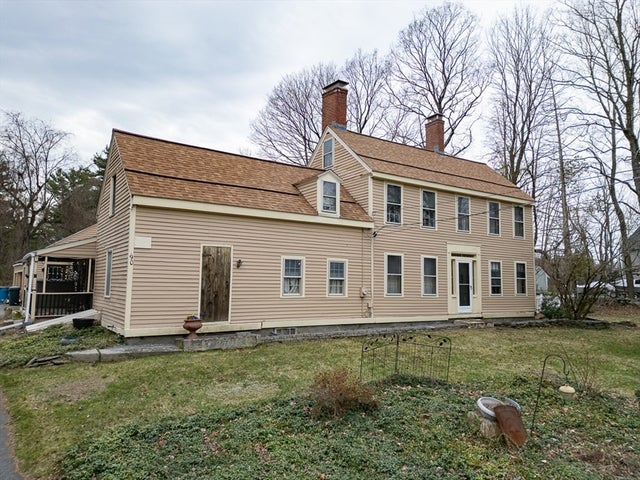
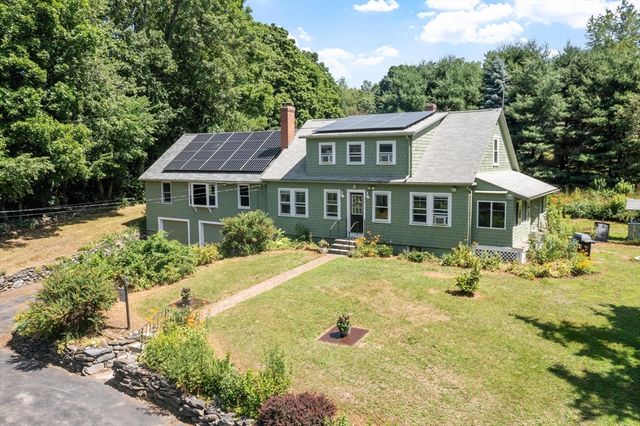
Similar Homes Nearby

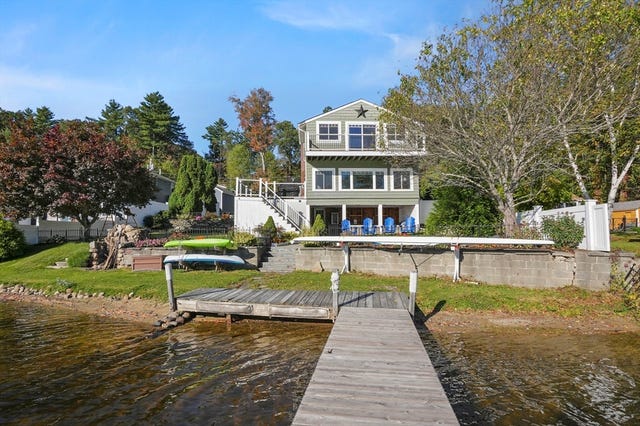


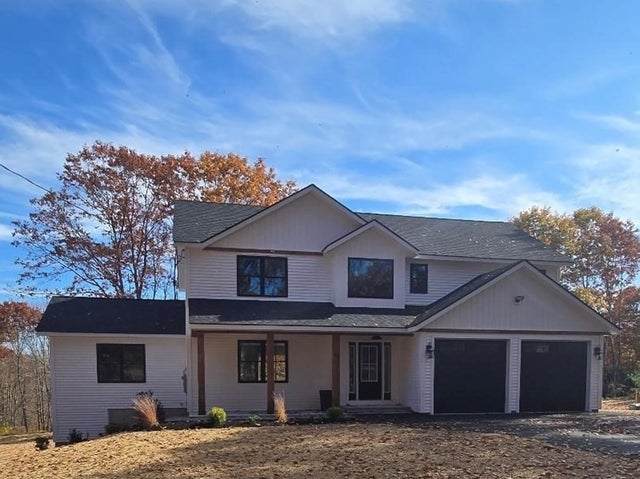

Similar Home Values
Comparable nearby listings and their asking prices.
| Address | Price | Beds | Baths | Sq Ft |
|---|---|---|---|---|
| 171 Burrage Street, Lunenburg, MA | $859,000 | 4 | 3 | 2,595 |
| 51 Spring Street, Lunenburg, MA | $879,000 | 3 | 2 | 2,508 |
| 878 Flat Hill Rd, Lunenburg, MA | $879,000 | 2 | 1 | 952 |
| Lot 1 Leominster Road, Lunenburg, MA | $889,900 | 4 | 3 | 2,880 |
| Lot C Chase Rd, Lunenburg, MA | $900,000 | 4 | 3 | 2,652 |
| 411 Goodrich St, Lunenburg, MA | $998,999 | 4 | 4 | 3,800 |
Moving Cost Estimate
EXIT Agents in Lunenburg


Listing Courtesy: Coldwell Banker Realty - Leominster - 9788404014
Presented by: Lynn Walsh