

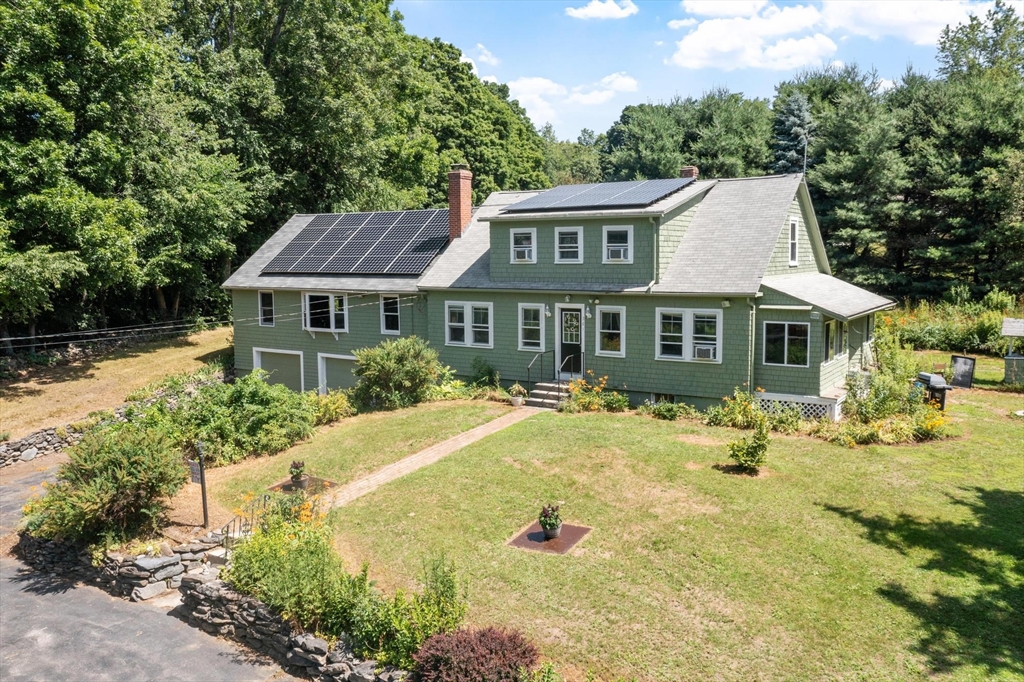
361 Mulpus Rd, Lunenburg, MA 01462
Worcester County
Key Facts
Description
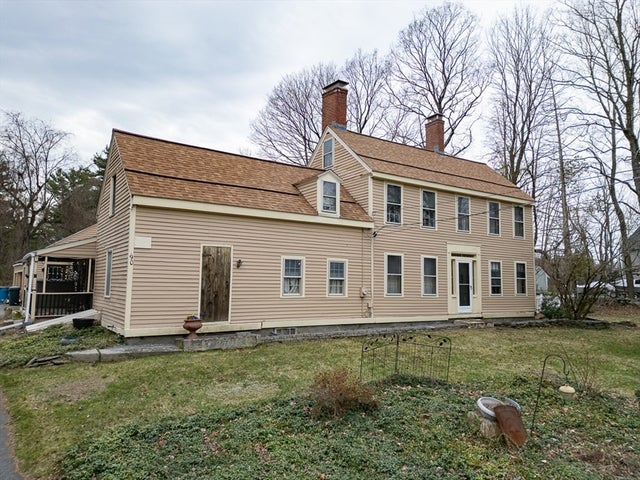
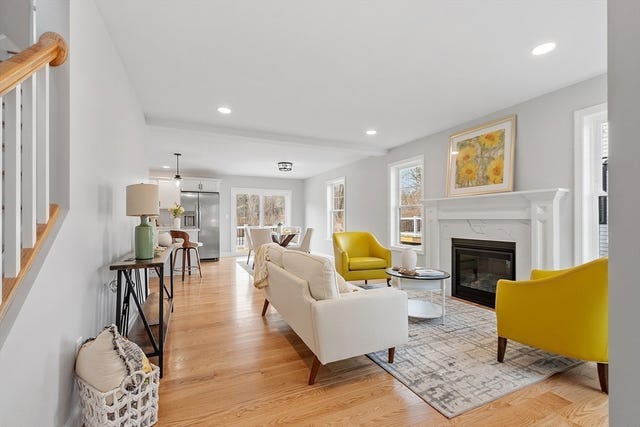
Welcome to this beautifully maintained 4-bedroom, 2-bath Cape set on a private 1-acre lot in Lunenburg. Blending warmth, character, and thoughtful updates throughout, this move-in-ready home offers the perfect balance of comfort and functionality. The impressive family room addition is the heart of the home, featuring cathedral wood-beamed ceilings, a custom bar, pellet stove, barn door, and an open layout ideal for entertaining. The primary bath boasts a custom tiled shower, whirlpool soaking tub, double vanity, and tile flooring. Hardwood floors run throughout much of the home, while a second pellet stove adds warmth to the inviting living room. A bonus room off the kitchen is perfect for a home office or flex space. Relax in the screened 3-season porch overlooking the peaceful backyard or unwind in the outdoor jacuzzi. Additional highlights include an oversized 2-car garage, generator hookup, solar panels, private water, and a beautifully landscaped yard.
Property Information
Property Type
Residential
Sub-Type
Single Family Residence
Style
Cape
Year Built
1949
Living Area
2,513 sq ft
Lot Size
1.00 acres
Garage Spaces
2
Parking Spaces
6
Zoning
O
Days on Market
4
MLS® Listing#
73545267
Property Features
Interior
Appliances
Cooling
Heating
Flooring
Basement
Parking
Laundry
Patio
Lot Features
Construction
Foundation
Roof
Windows
Sewer
Water Source
Rooms
- Bathroom 112.2x10.8First
- Bathroom 26.1x7.3First
- Bedroom 214.2x18.4Second
- Bedroom 310.11x14.1Second
- Bedroom 410.11x11.2First
- Dining Room11.9x8.6First
- Family Room35x23.11Main
- Kitchen12.1x12.1First
- Living Room23.8x10.1First
- Master Bedroom10.5x11.1First
Financial Details
HOA
None
Annual Taxes
$7,103
Tax year 2026
Assessed Value
$493,600
Parcel Number
M:0047 B:0005 L:0000,1597309
Directions
Use Google Maps
Affordability Calculator
$115,980
Estimated monthly payment
$3,086/mo
Principal $463,920 · Est. interest $647,210 over 30 yrs
Neighborhood Market Statistics
How this home compares to active listings in Lunenburg, MA
- $633,333
- Median Listing Price
- 31
- Median Days on Market
- 2,290
- Median Sq Ft
- $268
- Median Price / Sq Ft
- 36
- Active Listings
- This home’s price is 8% below the area median.
- Its price per sq ft is 14% below the area median.
Market statistics compiled from active EXIT Realty® and MLS listings in Lunenburg, MA.
Location

Getting Around
Points of Interest in Lunenburg, MA
Showing the Lunenburg area map.
Nearby Schools
Lunenburg Primary School
Elementary · 1.2 mi away
Turkey Hill Middle School
School · 2.1 mi away
Lunenburg High School
Secondary · 2.2 mi away
Lunenburg Public Schools
School · 2.3 mi away
Thomas C Passios Elementary School
Elementary · 2.3 mi away
The Bonjour Preschool
School · 3.0 mi away
North Middlesex Reg'l High School
Secondary · 3.4 mi away
Twin City Christian School
School · 4.0 mi away
Kings Corner Learning Center
School · 4.4 mi away
Ayer Shirley Regional Middle School
Secondary · 4.5 mi away
Lura A White School
Elementary · 4.6 mi away
Sky View Middle School
Secondary · 4.8 mi away
Johnny Appleseed School
Elementary · 4.8 mi away
Groton School
Secondary · 4.8 mi away
Spaulding Memorial School
Elementary · 4.9 mi away
Hawthorne Brook Middle School
Secondary · 5.0 mi away
Groton-Dunstable Regional School District
Secondary · 5.1 mi away
North Middlesex Regional School District
Secondary · 5.1 mi away
Squannacook Early Childhood Center
School · 5.2 mi away
Florence Roche Elementary School
Elementary · 5.2 mi away
Commute Calculator
Nearby Homes


Similar Homes Nearby



Similar Home Values
Comparable nearby listings and their asking prices.
| Address | Price | Beds | Baths | Sq Ft |
|---|---|---|---|---|
| 354 Massachusetts Ave, Lunenburg, MA | $419,900 | 3 | 2 | 1,821 |
| 15-17 Pleasant St, Lunenburg, MA | $549,000 | 4 | 2 | 2,394 |
| 846 Massachusetts Ave, Lunenburg, MA | $550,000 | 4 | 3 | 2,186 |
| 790 Massachusetts Avenue 790, Lunenburg, MA | $559,900 | 3 | 3 | 1,564 |
| 792 Massachusetts Avenue 792, Lunenburg, MA | $559,900 | 3 | 3 | 1,564 |
| 189 Electric Ave B, Lunenburg, MA | $580,000 | 3 | 3 | 1,486 |
Moving Cost Estimate
EXIT Agents in Lunenburg


Listing Courtesy: Coldwell Banker Realty - Leominster - 9788404014
Presented by: Matthew Straight