

62 Pine Avenue, Barnstable, MA 02601
Barnstable County
Key Facts
Description
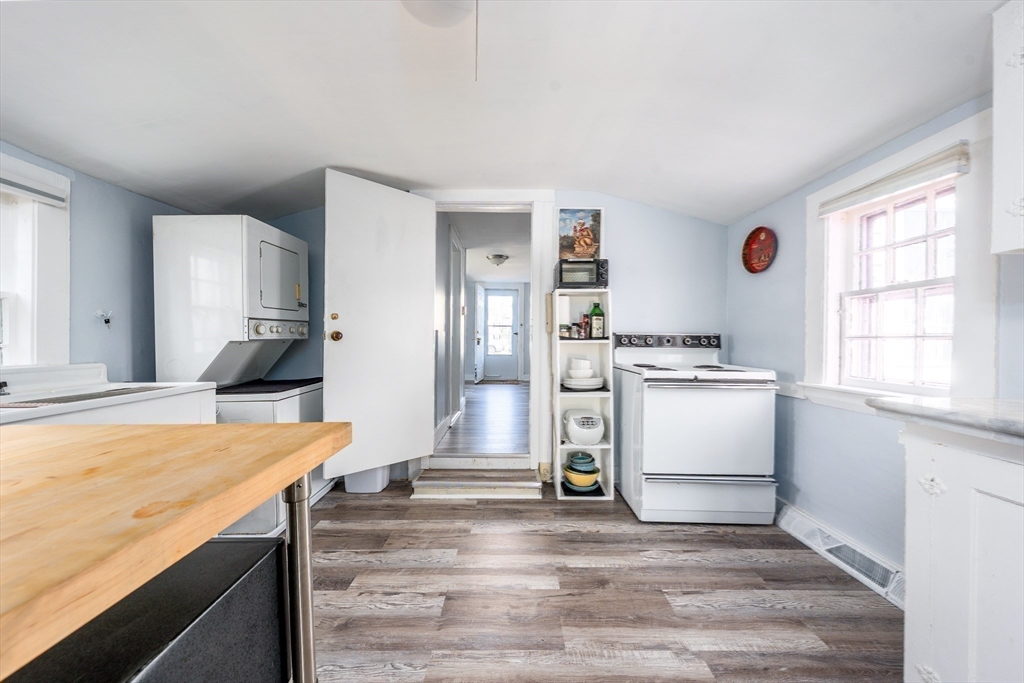
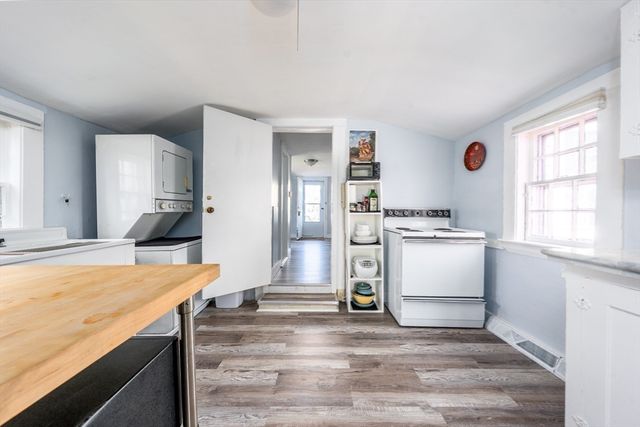
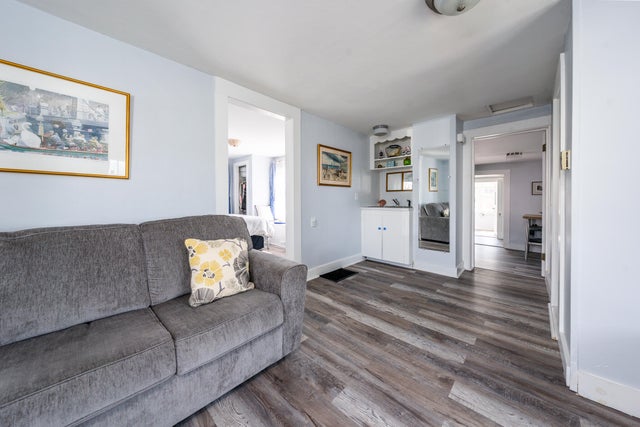
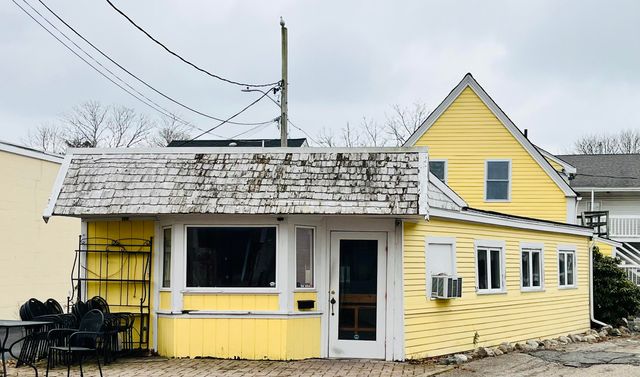
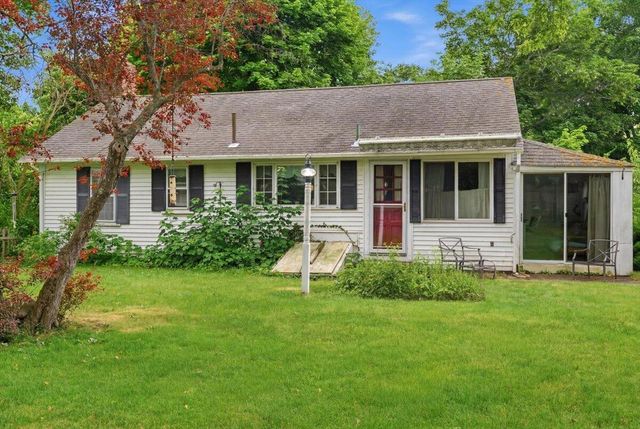
NEW PRICE! Location! Builders, investors, and buyers: this year-round two-bedroom, two-full-bath cottage is designated as a two-family on the field card. It sits on a nicely sized, level lot abutting St. Francis Xavier Church and St. John Paul II School, just a stone’s throw from vibrant Main Street with its restaurants, shops, and seasonal attractions. Minutes to multiple beaches, the ferry, marina, Cape Cod Hospital, and major shopping, this property puts you in the heart of it all.Freshly painted inside and out, it features a new smart hot water heater, newly tiled bathrooms, a newer heating system, and gas stove hookup. Enjoy sun-filled rooms and easy one-floor living, with a cozy living area, functional kitchen, first-floor laundry, and both bedrooms and full baths on the main level.Perfect as a primary residence, investment, or renovation opportunity. BEING SOLD AS IS condition; buyer to perform due diligence.
Property Information
Property Type
Residential
Sub-Type
Single Family Residence
Style
Ranch
Year Built
1900
Living Area
879 sq ft
Lot Size
0.18 acres
Parking Spaces
4
Zoning
RB
Days on Market
100
MLS® Listing#
73495126
Property Features
Appliances
Cooling
Heating
Patio
Lot Features
Construction
Foundation
Roof
Sewer
Water Source
Financial Details
HOA
None
Annual Taxes
$2,713
Tax year 2026
Assessed Value
$288,500
Parcel Number
2221025
Directions
South Street to Pine Avenue
Affordability Calculator
$89,800
Estimated monthly payment
$2,390/mo
Principal $359,200 · Est. interest $501,116 over 30 yrs
Neighborhood Market Statistics
How this home compares to active listings in Barnstable, MA
- $946,154
- Median Listing Price
- 48
- Median Days on Market
- 2,158
- Median Sq Ft
- $530
- Median Price / Sq Ft
- 151
- Active Listings
- This home’s price is 53% below the area median.
- Its price per sq ft is 4% below the area median.
Market statistics compiled from active EXIT Realty® and MLS listings in Barnstable, MA.
Location

Points of Interest in Barnstable, MA
Showing the Barnstable area map.
Nearby Schools
St. John Paul II School
Secondary · 0.1 mi away
Sturgis Charter Public School
Secondary · 0.2 mi away
Barnstable Community Innovation School
Elementary · 0.6 mi away
Sturgis Charter Public School
School · 0.7 mi away
Sturgis West
School · 0.8 mi away
Hyannis West Elementary School
Elementary · 1.5 mi away
Crystal Garden Children's Learning Center
School · 1.6 mi away
Barnstable High School
Secondary · 1.8 mi away
Barnstable Intermediate School
Secondary · 1.9 mi away
Vanguard Tabletop Gaming
School · 1.9 mi away
Trinity Christian Academy
School · 2.5 mi away
Marguerite E Small Elementary
Elementary · 2.7 mi away
Mattacheese Middle School
Elementary · 2.8 mi away
Centerville Elementary
Elementary · 3.4 mi away
AS Wee Grow Learning Center
School · 3.9 mi away
West Barnstable Elementary
Elementary · 4.0 mi away
John Simpkins School
School · 4.7 mi away
Dennis-Yarmouth Regional School District
School · 5.0 mi away
Bayberry Christian School
School · 5.1 mi away
Station Avenue Elementary
Elementary · 5.1 mi away
Commute Calculator
Nearby Homes
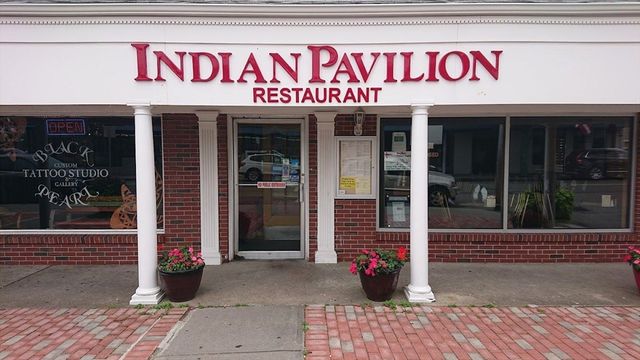
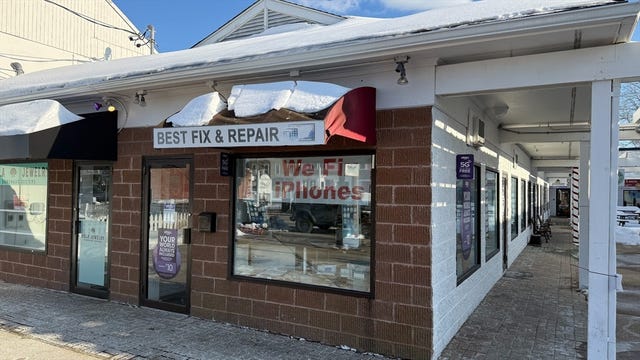
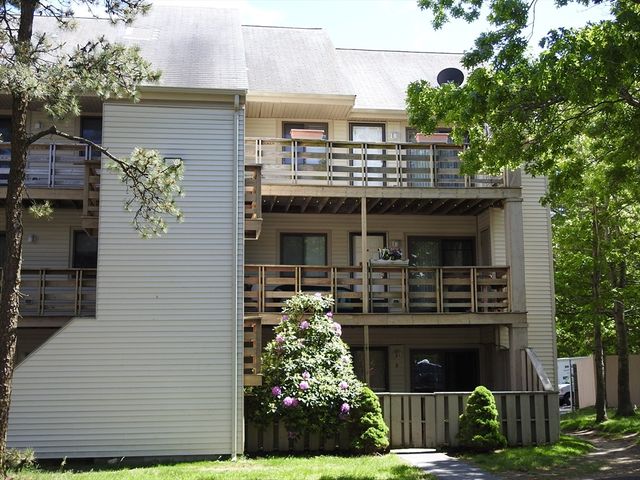
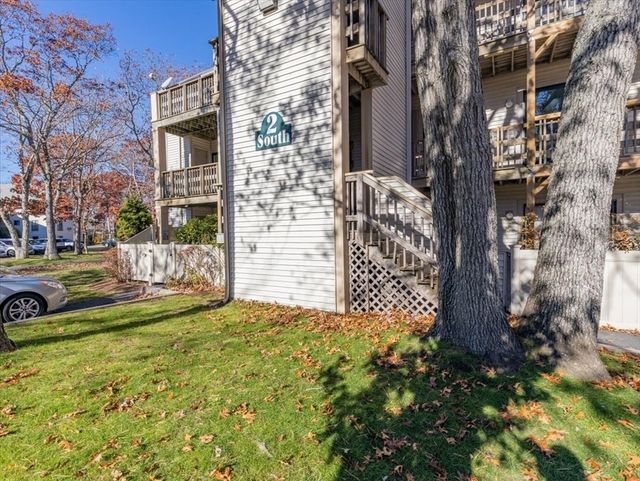
Similar Homes Nearby


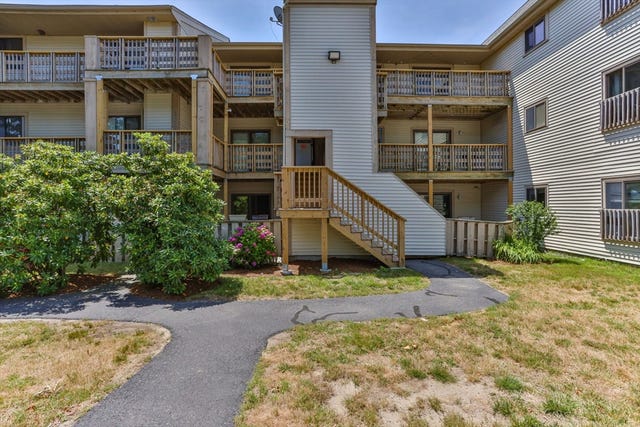

Similar Home Values
Comparable nearby listings and their asking prices.
| Address | Price | Beds | Baths | Sq Ft |
|---|---|---|---|---|
| 24 Bettys Pond Rd K, Barnstable, MA | $315,000 | 2 | 2 | 890 |
| 15 Oak Neck Rd 16, Barnstable, MA | $319,900 | 2 | 2 | 1,036 |
| 800 Bearses Way 4EH, Barnstable, MA | $325,000 | 2 | 2 | 840 |
| 558 Craigville Beach Road 7, Barnstable, MA | $329,900 | 1 | 1 | 330 |
| 800 Bearses Way 4NF, Barnstable, MA | $350,000 | 3 | 2 | 1,144 |
| 800 Bearses 2SB, Barnstable, MA | $355,000 | 3 | 2 | 1,144 |
Moving Cost Estimate
EXIT Agents in Barnstable


Listing Courtesy: William Raveis R.E. & Home Services - 5084283320
Presented by: Kim Barnocky-Grossman