

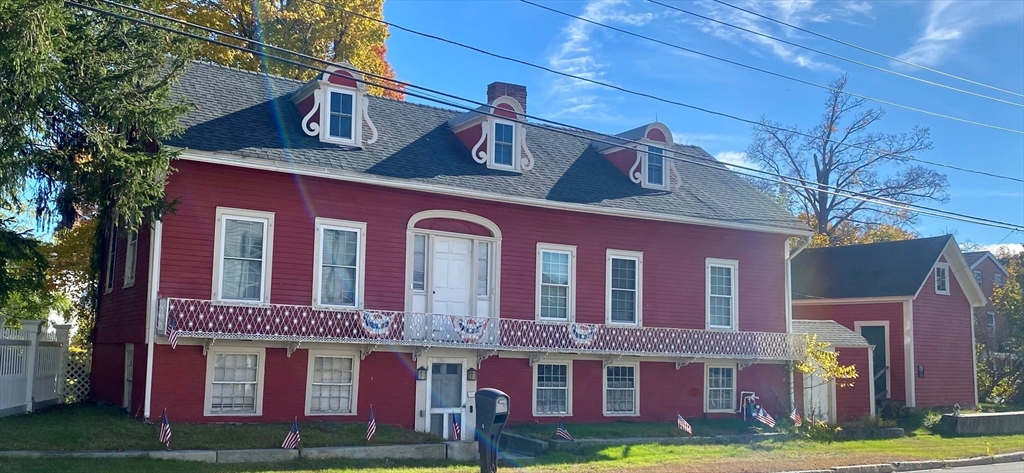
4 Townsend St, Pepperell, MA 01463
Middlesex County
Key Facts
Description
This c. 1770 Harvey Tileston House blends rich American Colonial history with 2026-upgraded comfort. Located in Pepperell’s National Register Historic District, the home is known to have been an Underground Railroad stop, highlighted by a plaque on the original schoolhouse outbuilding with its hidden trap door. Now updated to 4 bedrooms, 3.5 bathrooms, recent renovations include two new stairwells, open living room to foyer flow, energy-efficient LED can-lights, updated plumbing and flooring, a primary suite with a walk-in closet and large bathroom. An updated kitchen with stainless appliances, flooring, and countertops. A third-floor walk-up with two bright bedrooms, carpeting, and a full bath — ideal for Airbnb or guests. The office overlooks the backyard. Four outbuildings (all with power) feature a 360° windowed artist studio, historic schoolhouse, and two storage buildings.
Property Information
Property Type
Residential
Sub-Type
Single Family Residence
Style
Antique
Year Built
1770
Living Area
2,700 sq ft
Lot Size
0.23 acres
Parking Spaces
4
Zoning
TNR
Days on Market
61
MLS® Listing#
73495371
Property Features
Exterior
Appliances
Cooling
Heating
Flooring
Fireplace
Basement
Parking
Laundry
Patio
Lot Features
Construction
Foundation
Roof
Windows
Other Structures
Community
Sewer
Water Source
Rooms
- Bedroom 211x10Second
- Bedroom 312x14Third
- Bedroom 412x16Third
- Dining Room15x10First
- Kitchen17x11First
- Living Room15x11Second
- Master Bedroom14x11Second
Schools
- Elementary:
- Varnum Brook
- Middle:
- Nissitissit Middle Schooll
- High:
- Nmrhs
Financial Details
HOA
None
Annual Taxes
$5,242
Tax year 2026
Assessed Value
$358,300
Parcel Number
M:0021 B:0045 L:00000,726141
Directions
Intersection of Townsend Street, Park Street and Elm Street.
Affordability Calculator
$114,980
Estimated monthly payment
$3,060/mo
Principal $459,920 · Est. interest $641,629 over 30 yrs
Neighborhood Market Statistics
How this home compares to active listings in Pepperell, MA
- $662,500
- Median Listing Price
- 31
- Median Days on Market
- 2,318
- Median Sq Ft
- $307
- Median Price / Sq Ft
- 21
- Active Listings
- This home’s price is 13% below the area median.
- Its price per sq ft is 31% below the area median.
Market statistics compiled from active EXIT Realty® and MLS listings in Pepperell, MA.
Location

Points of Interest in Pepperell, MA
Showing the Pepperell area map.
Nearby Schools
Varnum Brook Elementary School
Elementary · 0.5 mi away
North Middlesex Regional School District Middle School
School · 0.5 mi away
Nissitissit Middle School
Secondary · 0.6 mi away
Maple Dene Elementary School
Elementary · 1.3 mi away
North Middlesex Reg'l High School
Secondary · 3.3 mi away
Groton-Dunstable Regional High School
Secondary · 3.5 mi away
Groton-Dunstable Regional School District
Secondary · 3.6 mi away
Florence Roche Elementary School
Elementary · 3.7 mi away
Groton-Dunstable Regional School District
School · 4.0 mi away
Boutwell Early Childhood Center
School · 4.0 mi away
Captain Samuel Douglass Academy
School · 4.3 mi away
Prescott Community Center
School · 4.4 mi away
Hollis Brookline High School
Secondary · 4.6 mi away
2nd Nature Academy
Elementary · 4.8 mi away
Lawrence Academy
School · 4.8 mi away
Hollis Brookline Middle School
Secondary · 4.9 mi away
Groton School
Secondary · 5.3 mi away
Groton Community School
Elementary · 5.3 mi away
Hawthorne Brook Middle School
Secondary · 5.3 mi away
Squannacook Early Childhood Center
School · 5.5 mi away
Commute Calculator
Nearby Homes


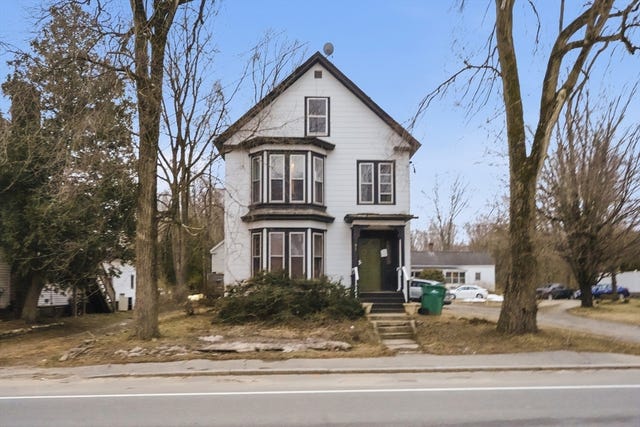
Similar Homes Nearby
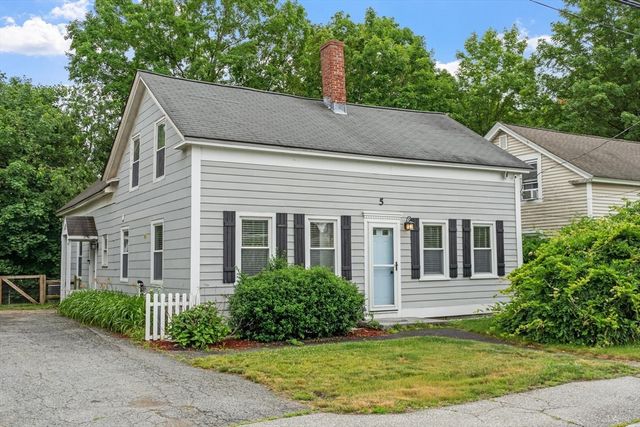
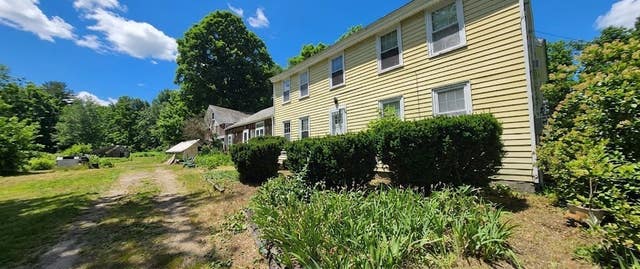
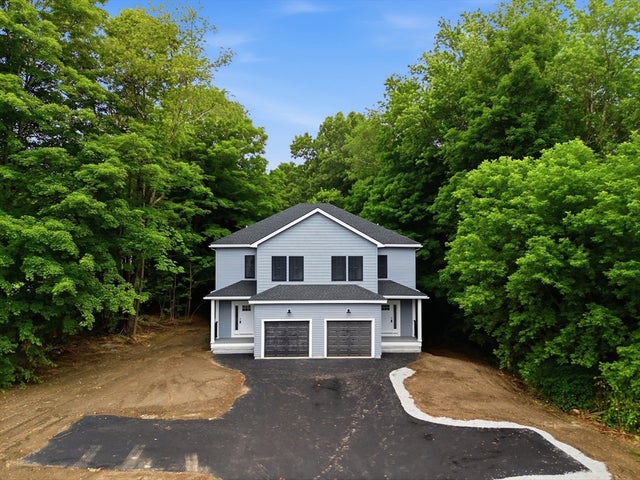

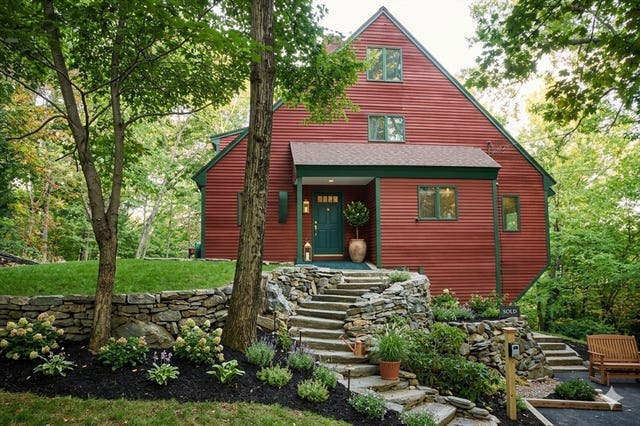
Similar Home Values
Comparable nearby listings and their asking prices.
| Address | Price | Beds | Baths | Sq Ft |
|---|---|---|---|---|
| 5 Mill St, Pepperell, MA | $489,900 | 3 | 2 | 1,498 |
| 12 Brookline Street, Pepperell, MA | $529,000 | 4 | 3 | 2,580 |
| 69 Main, Pepperell, MA | $549,995 | 5 | 2 | 2,318 |
| 24 Nashua Rd 1, Pepperell, MA | $570,000 | 3 | 3 | 1,856 |
| 143 Heald Street, Pepperell, MA | $625,000 | 3 | 2 | 1,678 |
| 131 Jewett St, Pepperell, MA | $649,999 | 4 | 3 | 1,614 |
Moving Cost Estimate
EXIT Agents in Pepperell


Listing Courtesy: Keller Williams Realty-Merrimack - 9786923280
Presented by: Faun MacDonald