

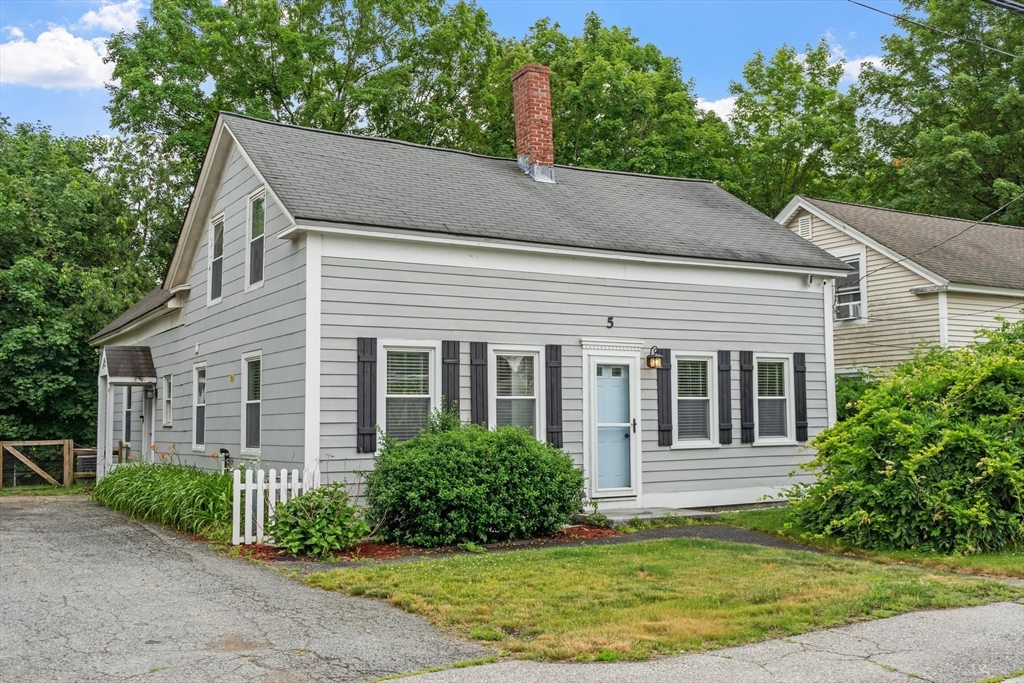
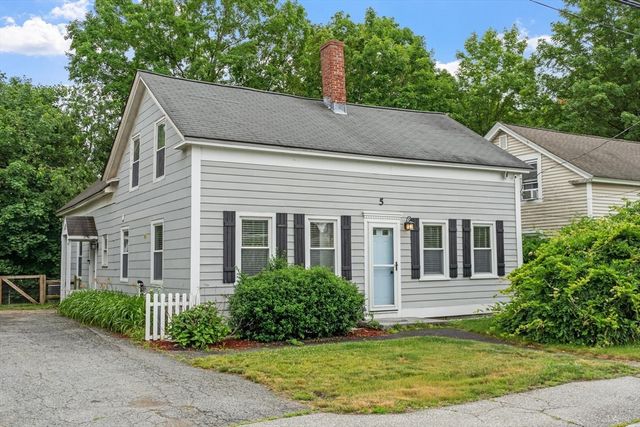
5 Mill St, Pepperell, MA 01463
Middlesex County
Key Facts
Description
This cozy and attractive single-family residence, built in 1870 and offering 1,498 square feet of living space, is in great condition, blending historic charm with modern appeal. The updated country kitchen is designed for both culinary exploration and casual gatherings, featuring sleek stainless-steel appliances that complement an inviting island - the centerpiece of the kitchen, perfect for meal preparation or morning coffee. The home offers three bedrooms, one full bathroom, and one half bathroom that also doubles as the laundry room with stackable washer/dryer. There is ample attic space for expansion or storage. Step outside to a private yard, offering a personal sanctuary for relaxation or outdoor activities. This property presents a compelling blend of classic character and contemporary living close to the amenities of downtown Pepperell with its historic covered bridge and Nashua River Rail Trail!
Property Information
Property Type
Residential
Sub-Type
Single Family Residence
Style
Cape / Antique
Year Built
1870
Living Area
1,498 sq ft
Lot Size
0.13 acres
Parking Spaces
3
Zoning
COM
Days on Market
4
MLS® Listing#
73542453
Property Features
Interior
Exterior
Appliances
Cooling
Heating
Flooring
Basement
Parking
Laundry
Patio
Fencing
Lot Features
Construction
Foundation
Roof
Windows
Other Structures
Community
Sewer
Water Source
Rooms
- Bathroom 1First
- Bathroom 2First
- Bedroom 2Second
- Bedroom 3First
- KitchenMain
- Living RoomFirst
- Master BedroomSecond
Schools
- Elementary:
- Varnum Brook
- Middle:
- Nissitissit
- High:
- Nmrsd
Financial Details
HOA
None
Annual Taxes
$6,224
Tax year 2025
Assessed Value
$425,400
Parcel Number
M:0026 B:0037 L:0000B,726659
Directions
Main or Groton St to Mill St.
Affordability Calculator
$97,980
Estimated monthly payment
$2,607/mo
Principal $391,920 · Est. interest $546,763 over 30 yrs
Neighborhood Market Statistics
How this home compares to active listings in Pepperell, MA
- $662,500
- Median Listing Price
- 31
- Median Days on Market
- 2,318
- Median Sq Ft
- $307
- Median Price / Sq Ft
- 21
- Active Listings
- This home’s price is 26% below the area median.
- Its price per sq ft is 6% above the area median.
Market statistics compiled from active EXIT Realty® and MLS listings in Pepperell, MA.
Location

Points of Interest in Pepperell, MA
Showing the Pepperell area map.
Nearby Schools
North Middlesex Regional School District Middle School
School · 0.6 mi away
Varnum Brook Elementary School
Elementary · 0.7 mi away
Nissitissit Middle School
Secondary · 0.9 mi away
Maple Dene Elementary School
Elementary · 1.1 mi away
Groton-Dunstable Regional High School
Secondary · 2.5 mi away
Groton-Dunstable Regional School District
Secondary · 3.4 mi away
Florence Roche Elementary School
Elementary · 3.4 mi away
Groton-Dunstable Regional School District
School · 3.6 mi away
Boutwell Early Childhood Center
School · 3.6 mi away
2nd Nature Academy
Elementary · 4.0 mi away
Prescott Community Center
School · 4.1 mi away
North Middlesex Reg'l High School
Secondary · 4.4 mi away
Lawrence Academy
School · 4.4 mi away
Hollis Brookline High School
Secondary · 4.8 mi away
Maple Village Preschool
School · 4.8 mi away
Swallow Union Elementary School
Elementary · 4.8 mi away
Groton Community School
Elementary · 4.9 mi away
Main Dunstable Elementary School
Elementary · 5.1 mi away
Groton School
Secondary · 5.1 mi away
Hollis Brookline Middle School
Secondary · 5.1 mi away
Commute Calculator
Nearby Homes

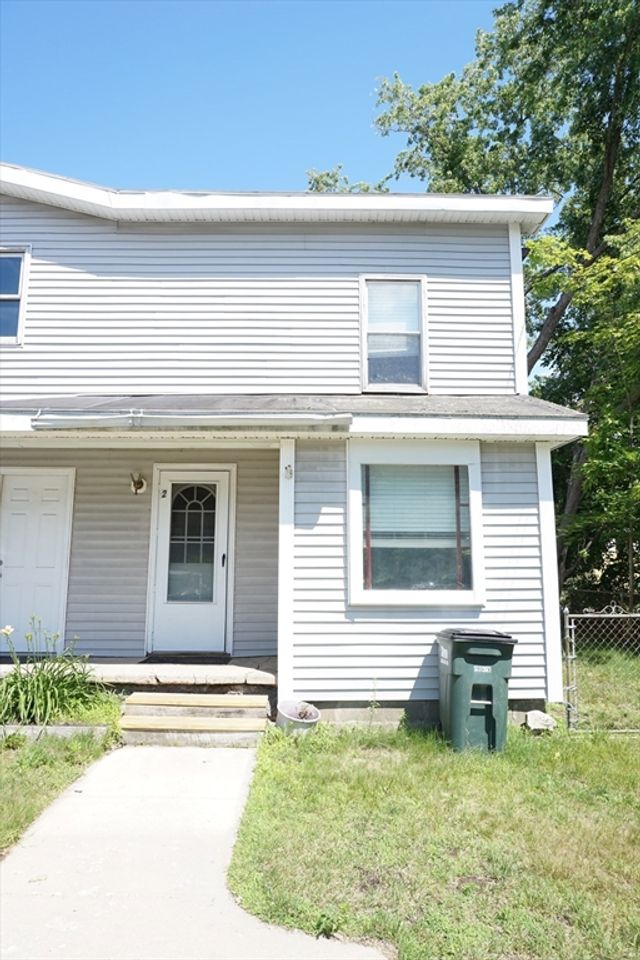

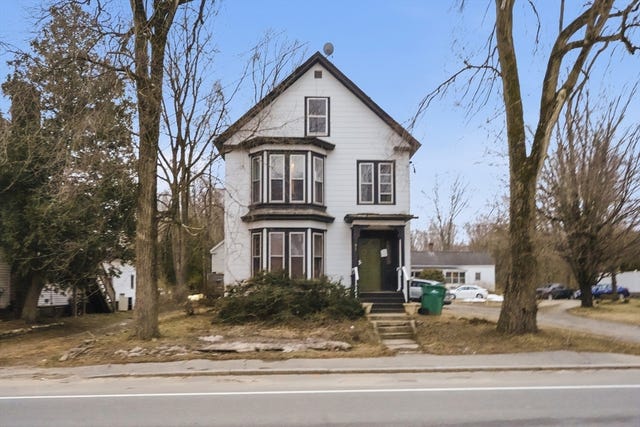

Similar Homes Nearby


Similar Home Values
Comparable nearby listings and their asking prices.
| Address | Price | Beds | Baths | Sq Ft |
|---|---|---|---|---|
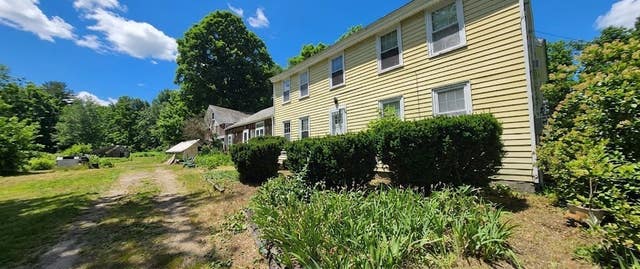
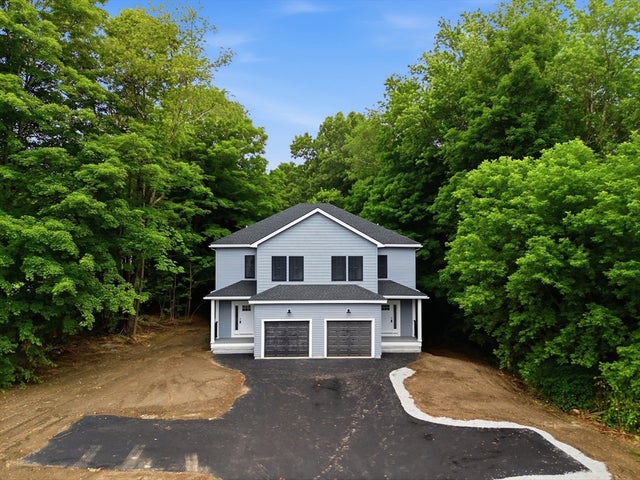
| 12 Brookline Street, Pepperell, MA | $529,000 | 4 | 3 | 2,580 |
| 69 Main, Pepperell, MA | $549,995 | 5 | 2 | 2,318 |
| 24 Nashua Rd 1, Pepperell, MA | $570,000 | 3 | 3 | 1,856 |
| 4 Townsend St, Pepperell, MA | $574,900 | 4 | 4 | 2,700 |
| 143 Heald Street, Pepperell, MA | $625,000 | 3 | 2 | 1,678 |
Moving Cost Estimate
EXIT Agents in Pepperell


Listing Courtesy: Century 21 North East - 8008447653
Presented by: Joanne Smith