

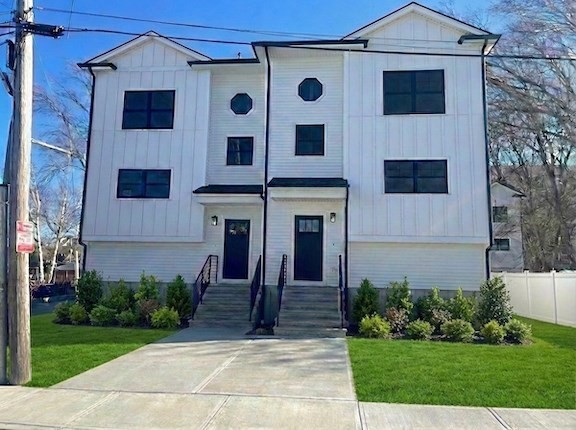
84 Arcadia 2, Revere, MA 02151
Suffolk County
Key Facts
Description
LAST REMAINING 3 BEDROOM! NEW CONSTRUCTION TOWNHOUSE, END UNIT, filled with natural light. Steps from Revere Beach on a quiet, dead-end street. Main floor has open floor plan, spacious kitchen with quartz countertops and GE stainless steel appliances, living room with dining area, and slider leads to a balcony facing the beach. Half bath on first level. Second level features 3 bedrooms, IN UNIT laundry closet. Hardwood floors throughout, HVAC, drop-down door leads to attic space for extra storage. Spacious garage with room for storage. Glimpses of ocean. Come and see! HOA fee of $600 includes landscaping and snow removal, property & casualty and flood insurance. Must be seen!
Property Information
Property Type
Residential
Sub-Type
Condominium
Structure Type
Townhouse
Year Built
2026
Stories
3
Living Area
2,309 sq ft
Lot Size
0.39 acres
Garage Spaces
2
Parking Spaces
3
Zoning
RB
Days on Market
94
MLS® Listing#
73498936
Property Features
Interior
Appliances
Cooling
Heating
Flooring
Construction
Sewer
Water Source
Rooms
- Bathroom 1First
- Bathroom 2Second
- Bedroom 210x11Second
- Bedroom 310x11Second
- Dining Room12x11First
- Kitchen12x14First
- Living Room21x11First
- Master Bedroom13x11Second
Financial Details
HOA
$600 / Monthly
Parcel Number
1369847
Directions
N Shore Road, east on OAK ISLAND, R on Arcadia
Affordability Calculator
$139,800
Estimated monthly payment
$3,720/mo
Principal $559,200 · Est. interest $780,134 over 30 yrs
Neighborhood Market Statistics
How this home compares to active listings in Revere, MA
- $641,176
- Median Listing Price
- 47
- Median Days on Market
- 1,498
- Median Sq Ft
- $454
- Median Price / Sq Ft
- 81
- Active Listings
- This home’s price is 9% above the area median.
- Its price per sq ft is 33% below the area median.
Market statistics compiled from active EXIT Realty® and MLS listings in Revere, MA.
Location

Points of Interest in Revere, MA
Showing the Revere area map.
Nearby Schools
Paul Revere
Elementary · 0.5 mi away
Northeast Montessori School
Elementary · 0.8 mi away
Abraham Lincoln Elementary School
Elementary · 1.3 mi away
Revere Public Schools
School · 1.3 mi away
Garfield Elementary School
Elementary · 1.3 mi away
Revere City of
Elementary · 1.3 mi away
Revere High School
Secondary · 1.4 mi away
Immaculate Conception Church
School · 1.6 mi away
Hill School
Elementary · 1.6 mi away
Kiddie Koop of Revere
School · 1.7 mi away
William McKinley
School · 1.7 mi away
City of Revere: Veterans Service Office
Elementary · 1.7 mi away
AC Whelan Elementary School
Elementary · 1.8 mi away
Susan B. Anthony Middle School
Secondary · 1.8 mi away
Seacoast School
School · 1.9 mi away
Beachmont Veterans Memorial School
Elementary · 1.9 mi away
City of Revere
School · 1.9 mi away
Ballard School
School · 2.1 mi away
William A Berkowitz Elementary
Elementary · 2.3 mi away
Edgar F Hooks Elementary School
Elementary · 2.3 mi away
Commute Calculator
Nearby Homes
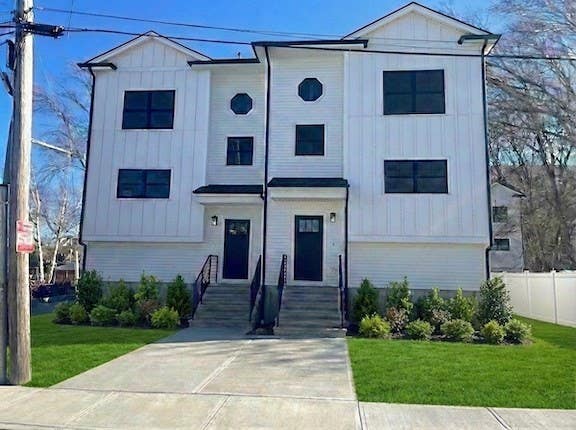
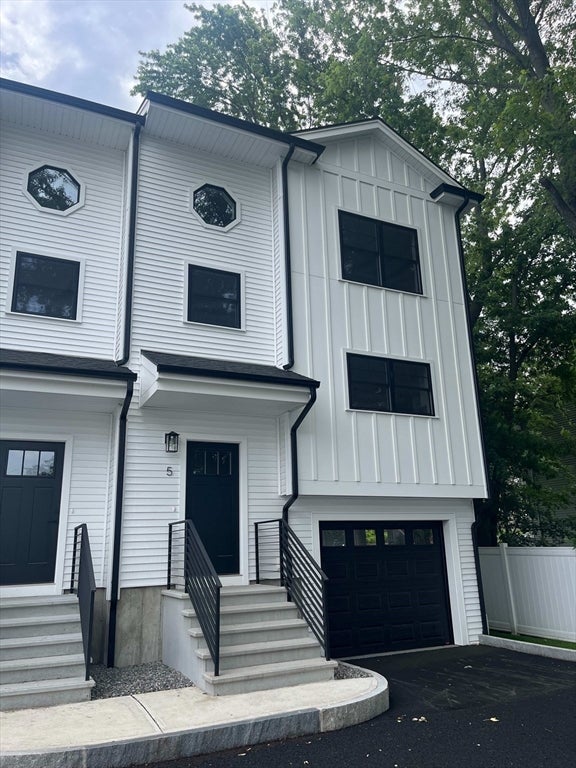


Similar Homes Nearby

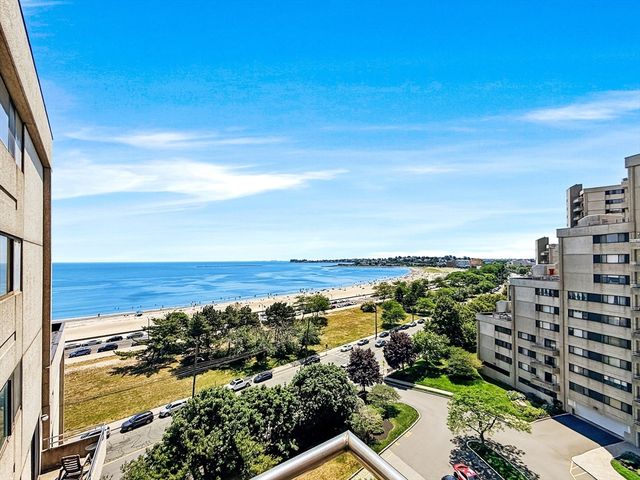

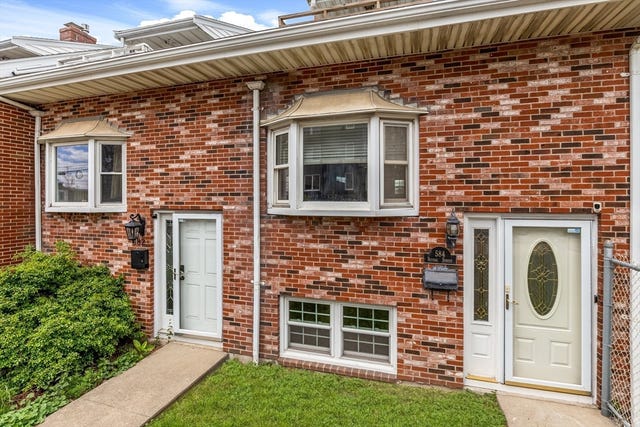
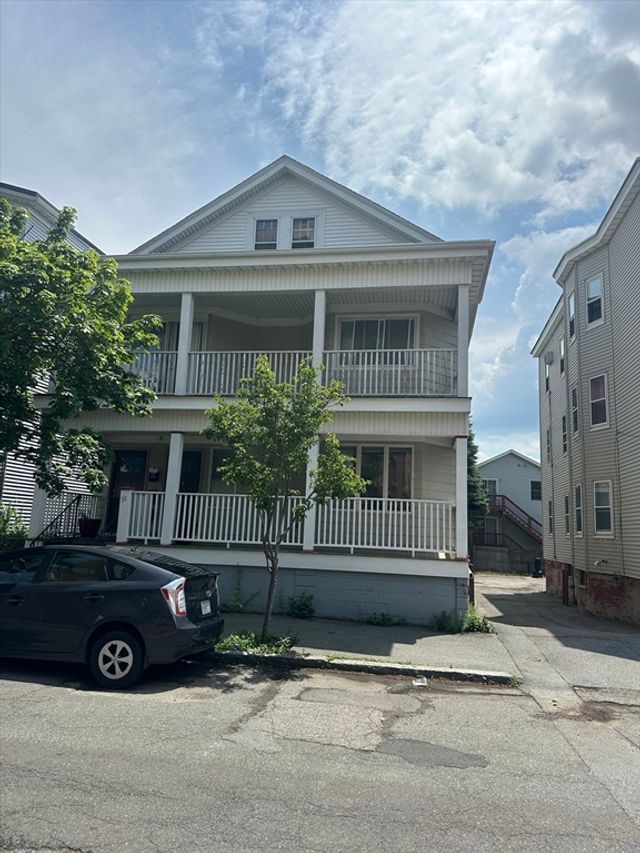

Similar Home Values
Comparable nearby listings and their asking prices.
| Address | Price | Beds | Baths | Sq Ft |
|---|---|---|---|---|
| 286 Fenno St 1, Revere, MA | $495,000 | 3 | 2 | 1,238 |
| 382 Ocean Ave 902, Revere, MA | $498,900 | 2 | 2 | 1,057 |
| 360 Revere Beach Blvd 119, Revere, MA | $499,000 | 2 | 2 | 1,088 |
| 584 Revere St 8, Revere, MA | $499,000 | 3 | 3 | 1,526 |
| 33 Wave Ave U:3, Revere, MA | $515,900 | 3 | 1 | 1,033 |
| 474 Revere Beach Boulevard 903, Revere, MA | $519,000 | 2 | 2 | 1,007 |
Moving Cost Estimate
EXIT Agents in Revere


Listing Courtesy: Scollay Square Realty - 7816391858
Presented by: Mike Cercone