

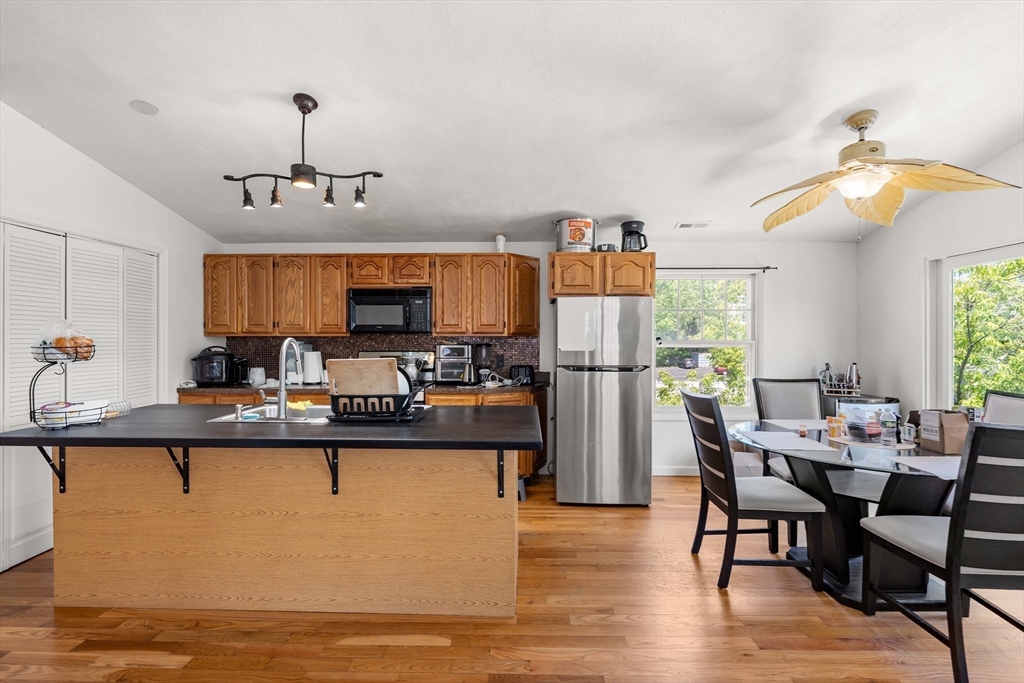
50 Arcadia 2, Revere, MA 02151
Suffolk County
Key Facts
Description
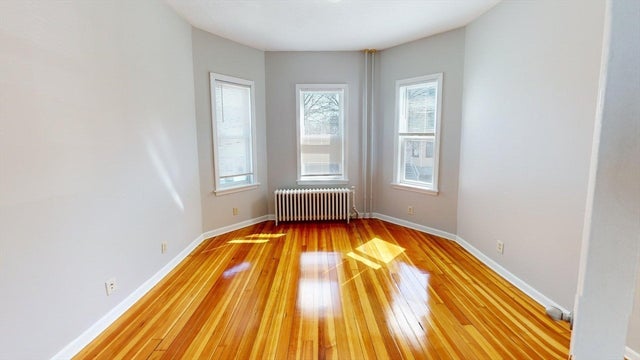
Stunning 3 bed/1 bath upper unit steps from Revere Beach! Features soaring cathedral ceilings, open concept layout perfect for cooking, dining and lounging, large kitchen island, and slider to private deck and backyard. Central heat and AC, in-unit washer/dryer, stainless steel appliances. Water included. 3 off-street parking spaces. Tenant pays gas and electric. Available August 1st. Less than a mile from Wonderland Blue Line Station
Property Information
Property Type
Residential Lease
Sub-Type
Apartment
Living Area
1,200 sq ft
Lot Size
3,350 sq ft
Parking Spaces
3
Days on Market
4
MLS® Listing#
73547131
Property Features
Interior
Appliances
Heating
Laundry
Patio
Community
Financial Details
HOA
None
Directions
From Rt 1A, turn onto Oak Island Rd, right on Arcadia St, #50 on the left
Affordability Calculator
$700
Estimated monthly payment
$19/mo
Principal $2,800 · Est. interest $3,906 over 30 yrs
Neighborhood Market Statistics
How this home compares to active listings in Revere, MA
- $641,176
- Median Listing Price
- 47
- Median Days on Market
- 1,498
- Median Sq Ft
- $454
- Median Price / Sq Ft
- 81
- Active Listings
- This home’s price is 99% below the area median.
- Its price per sq ft is 99% below the area median.
Market statistics compiled from active EXIT Realty® and MLS listings in Revere, MA.
Location

Points of Interest in Revere, MA
Showing the Revere area map.
Nearby Schools
Paul Revere
Elementary · 0.6 mi away
Northeast Montessori School
Elementary · 0.9 mi away
Abraham Lincoln Elementary School
Elementary · 1.3 mi away
Revere Public Schools
School · 1.3 mi away
Garfield Elementary School
Elementary · 1.4 mi away
Revere City of
Elementary · 1.4 mi away
Revere High School
Secondary · 1.4 mi away
Immaculate Conception Church
School · 1.6 mi away
Hill School
Elementary · 1.7 mi away
Kiddie Koop of Revere
School · 1.7 mi away
William McKinley
School · 1.7 mi away
City of Revere: Veterans Service Office
Elementary · 1.7 mi away
AC Whelan Elementary School
Elementary · 1.8 mi away
Susan B. Anthony Middle School
Secondary · 1.8 mi away
Seacoast School
School · 2.0 mi away
Beachmont Veterans Memorial School
Elementary · 2.0 mi away
City of Revere
School · 2.0 mi away
Ballard School
School · 2.1 mi away
Veterans Memorial Elementary School
Elementary · 2.3 mi away
William A Berkowitz Elementary
Elementary · 2.4 mi away
Commute Calculator
Nearby Homes


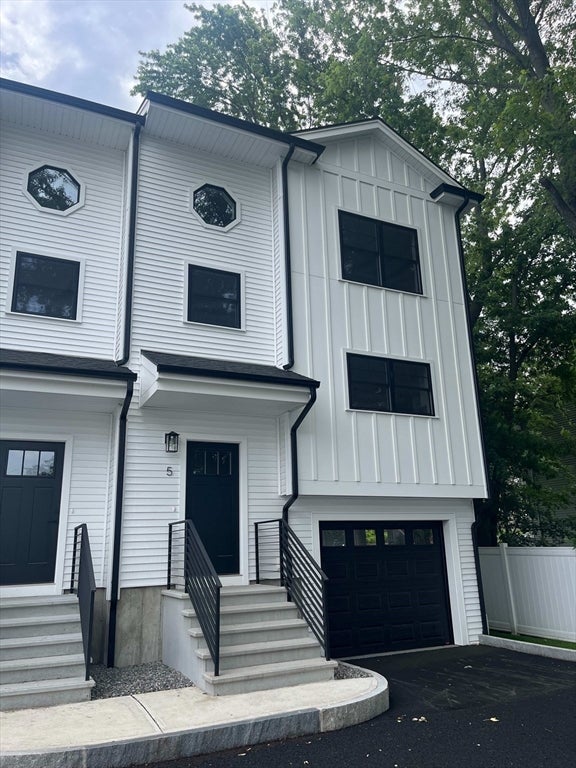
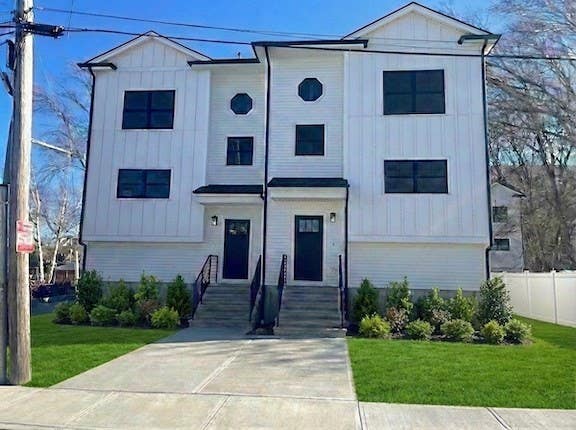
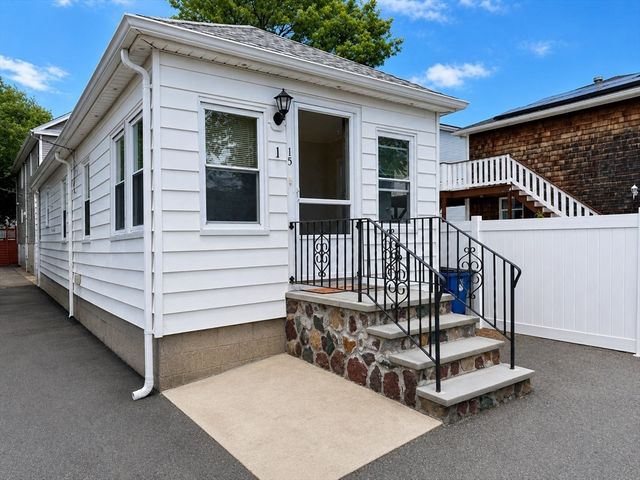

Similar Homes Nearby



Similar Home Values
Comparable nearby listings and their asking prices.
| Address | Price | Beds | Baths | Sq Ft |
|---|---|---|---|---|
| 52 Sumner Street 3, Revere, MA | $2,495/mo | 2 | 1 | 764 |
| 52 Sumner Street 5, Revere, MA | $2,495/mo | 2 | 1 | 764 |
| 843 N. Shore 0, Revere, MA | $2,500/mo | 2 | 2 | 936 |
| 41 Dunn Road, Beach 1, Revere, MA | $2,500/mo | 2 | 1 | 99,999 |
| 83 Bradstreet Avenue 202, Revere, MA | $2,500/mo | 2 | 1 | 632 |
| 73 Campbell Avenue 5, Revere, MA | $2,500/mo | 2 | 1 | 800 |
Moving Cost Estimate
EXIT Agents in Revere


Listing Courtesy: Stuart St James, Inc. - 6178195850
Presented by: Joseph Samuelman