

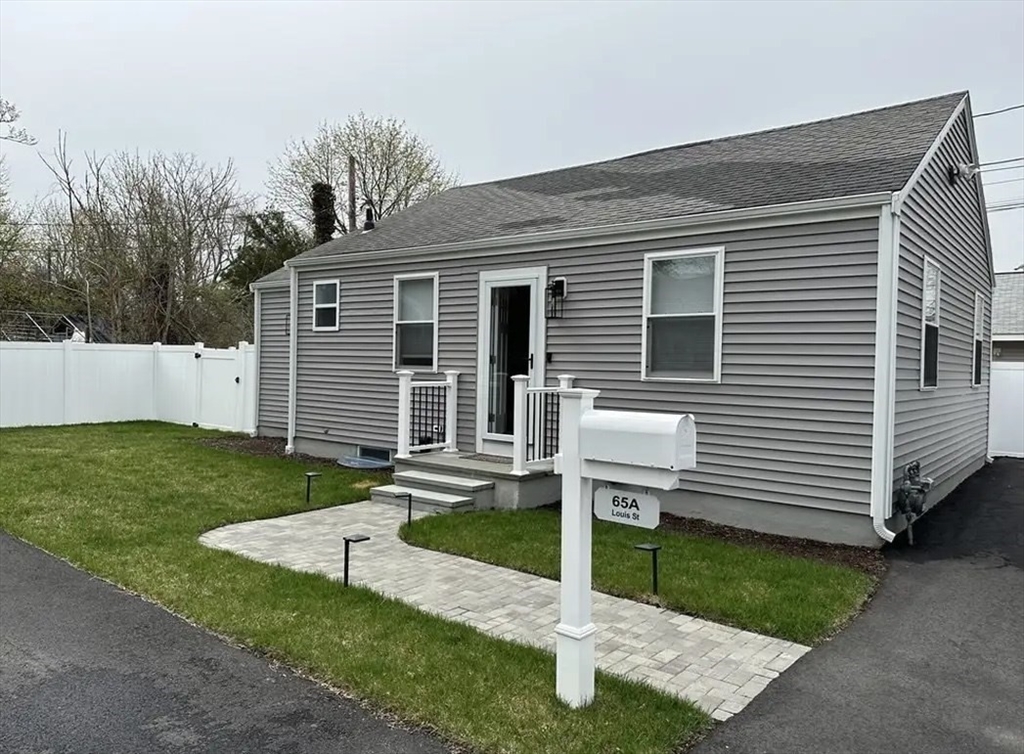
65 Louis St A, Barnstable, MA 02601
Barnstable County
Key Facts
Description
Discover the charm of 65 Louis St U:A, Barnstable, MA, a delightful fully remodeled single family residence in great condition! The kitchen presents a welcoming space with stone countertops that offer both durability and beauty, and shaker cabinets complemented by crown molding , providing a touch of elegance and ample storage. Relaxation is assured int eh bathroom, which features a walk in shower. The property features a patio perfect for outdoor enjoyment, along with a fenced backyard that offers privacy and security. The residence offers two bedrooms and one full bathroom thoughtfully arranged within 736 sql of living area, all situated on a 3485 sqft lot. This single family residence, built in 1950, offers a wonderful opportunity to embrace comfortable living. Do nothing, just move in and enjoy!
Property Information
Property Type
Residential
Sub-Type
Single Family Residence
Style
Cape
Year Built
1950
Living Area
736 sq ft
Lot Size
0.08 acres
Parking Spaces
4
Zoning
resid
Days on Market
25
MLS® Listing#
73503220
Property Features
Appliances
Cooling
Heating
Flooring
Basement
Parking
Laundry
Patio
Fencing
Lot Features
Construction
Foundation
Roof
Windows
Sewer
Water Source
Financial Details
HOA
None
Annual Taxes
$3,016
Tax year 2025
Assessed Value
$325,300
Parcel Number
2221296
Directions
n/a
Affordability Calculator
$93,800
Estimated monthly payment
$2,496/mo
Principal $375,200 · Est. interest $523,437 over 30 yrs
Neighborhood Market Statistics
How this home compares to active listings in Barnstable, MA
- $946,154
- Median Listing Price
- 48
- Median Days on Market
- 2,158
- Median Sq Ft
- $530
- Median Price / Sq Ft
- 151
- Active Listings
- This home’s price is 50% below the area median.
- Its price per sq ft is 20% above the area median.
Market statistics compiled from active EXIT Realty® and MLS listings in Barnstable, MA.
Location

Points of Interest in Barnstable, MA
Showing the Barnstable area map.
Nearby Schools
Sturgis Charter Public School
Secondary · 0.2 mi away
Barnstable Community Innovation School
Elementary · 0.4 mi away
St. John Paul II School
Secondary · 0.5 mi away
Sturgis Charter Public School
School · 0.9 mi away
Sturgis West
School · 1.0 mi away
Crystal Garden Children's Learning Center
School · 1.3 mi away
Hyannis West Elementary School
Elementary · 1.6 mi away
Barnstable Intermediate School
Secondary · 1.8 mi away
Barnstable High School
Secondary · 1.8 mi away
Vanguard Tabletop Gaming
School · 2.0 mi away
Trinity Christian Academy
School · 2.1 mi away
Marguerite E Small Elementary
Elementary · 2.4 mi away
Mattacheese Middle School
Elementary · 2.5 mi away
Centerville Elementary
Elementary · 3.5 mi away
AS Wee Grow Learning Center
School · 3.6 mi away
West Barnstable Elementary
Elementary · 3.7 mi away
John Simpkins School
School · 4.6 mi away
Dennis-Yarmouth Regional School District
School · 4.8 mi away
Station Avenue Elementary
Elementary · 4.9 mi away
Dennis-Yarmouth Middle School
Secondary · 4.9 mi away
Commute Calculator
Nearby Homes


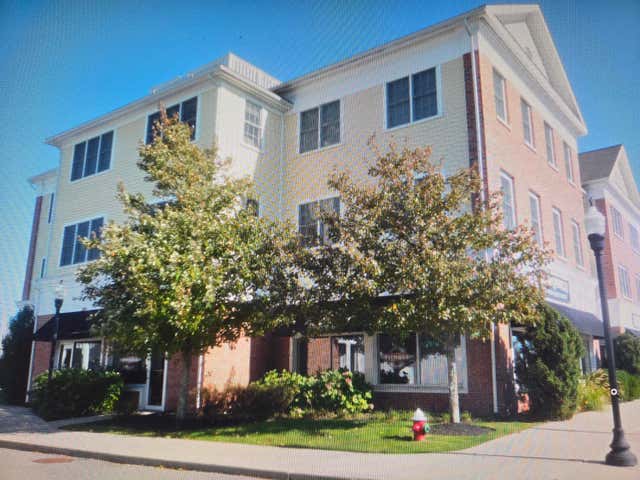
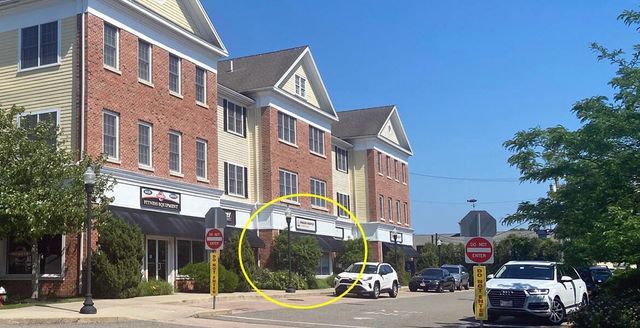
Similar Homes Nearby

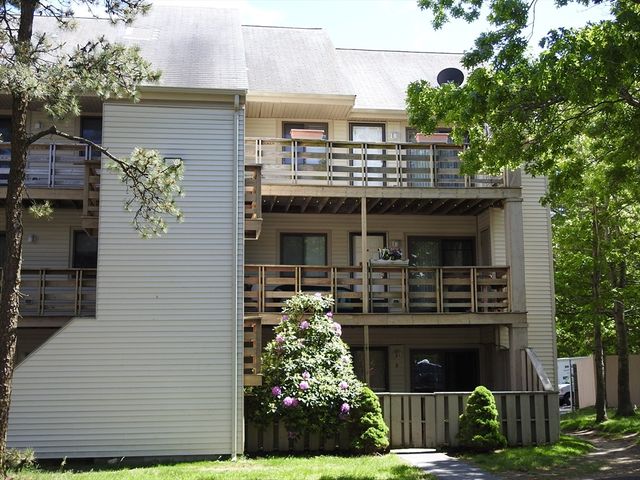
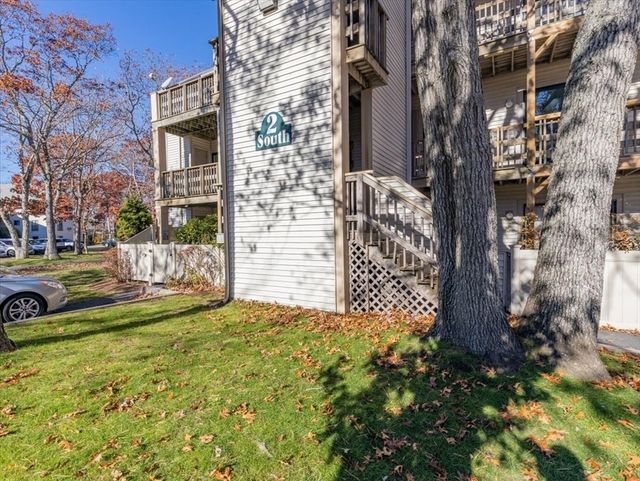
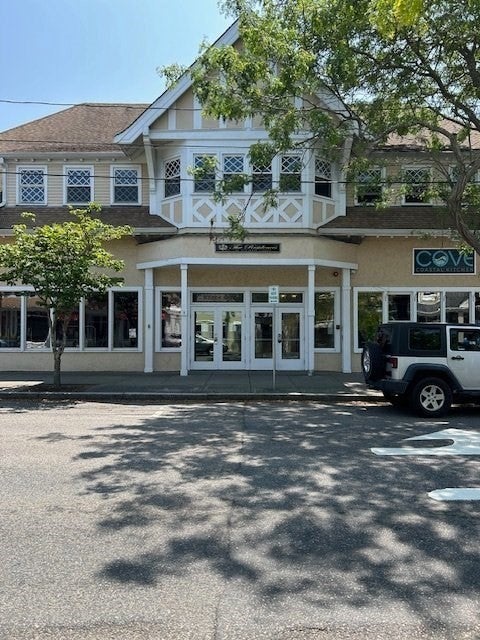

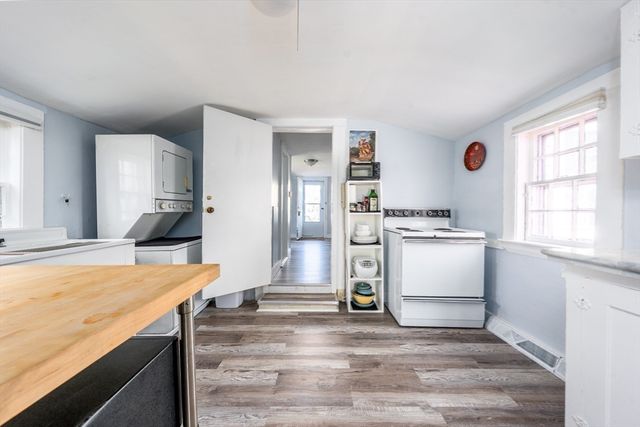
Similar Home Values
Comparable nearby listings and their asking prices.
| Address | Price | Beds | Baths | Sq Ft |
|---|---|---|---|---|
| 558 Craigville Beach Road 7, Barnstable, MA | $329,900 | 1 | 1 | 330 |
| 800 Bearses Way 4NF, Barnstable, MA | $350,000 | 3 | 2 | 1,144 |
| 800 Bearses 2SB, Barnstable, MA | $355,000 | 3 | 2 | 1,144 |
| 615 Main St 7, Barnstable, MA | $389,900 | 2 | 2 | 1,273 |
| 153 Dunns Pond Rd, Barnstable, MA | $394,000 | 2 | 1 | 480 |
| 62 Pine Avenue, Barnstable, MA | $449,000 | 2 | 2 | 879 |
Moving Cost Estimate
EXIT Agents in Barnstable


Listing Courtesy: Settlers Realty Group, LLC - 5083042739
Presented by: Sergio Froes Oliveira