

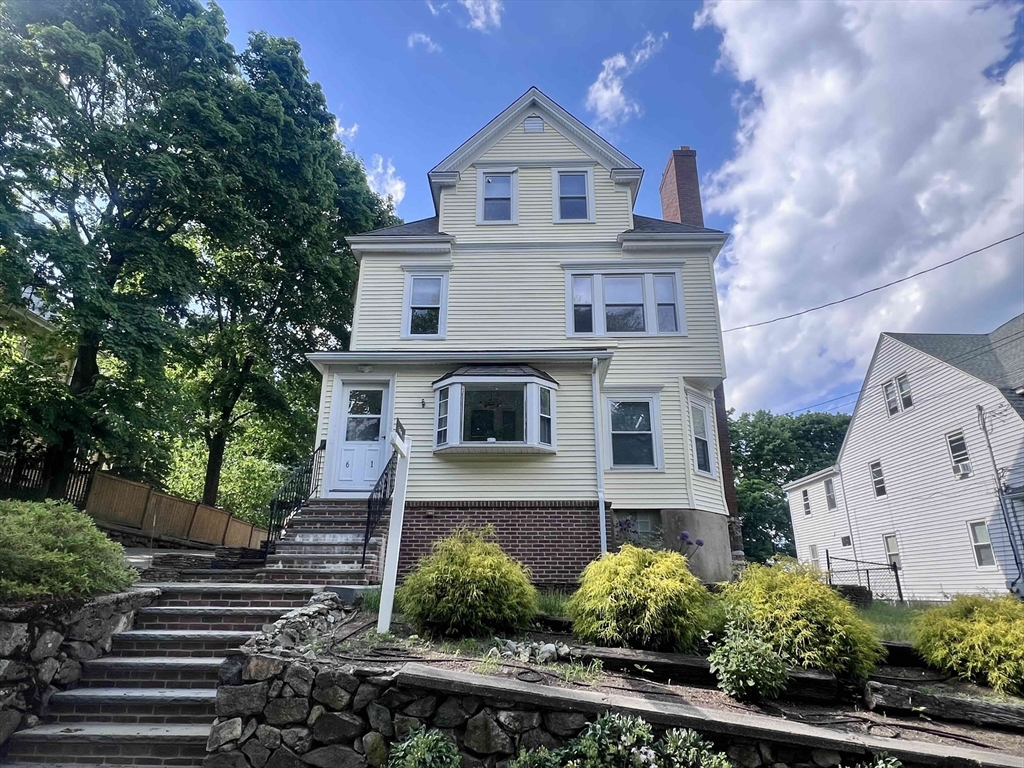
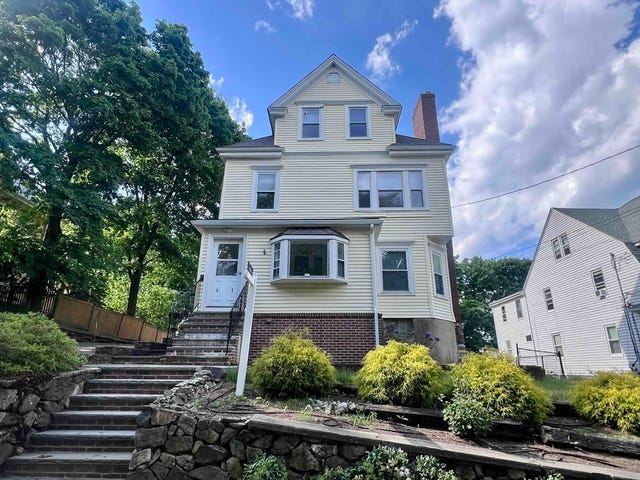
61 Wollaston Ave 2, Arlington, MA 02476
Middlesex County
Key Facts
Description
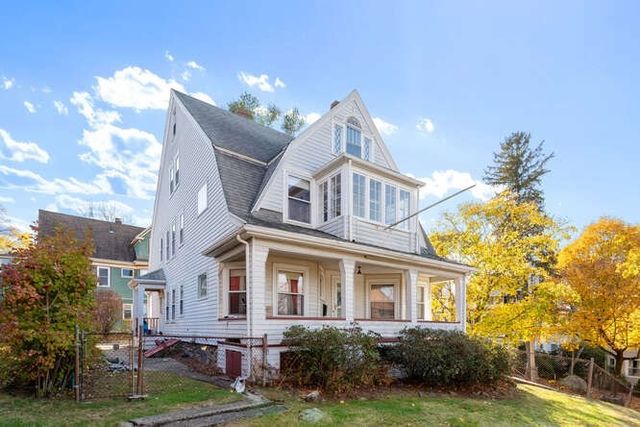
Newly RENOVATED home in a Fabulous location in the Heights in Arlington! Hard to find 4 bedroom PLUS OFFICE and unfinished basement space for secure storage. Enjoy brand new bathrooms, fresh paint throughout, new flooring, electric, heat, lighting & more! Old world charm includes built-in hutch and fireplace (decorative only) in the open living/dining area, and refinished hardwood floors alongside modern amenities including a spacious kitchen, BRAND NEW full bathroom and an updated powder room with laundry area. This sunny apartment is on the 2nd and 3rd levels of a classic 2-family home. Shared yard and enclosed front porch. Must see! Available now. 1 cat considered on a case by case basis, with additional pet rent. No dogs.
Property Information
Property Type
Residential Lease
Sub-Type
Apartment
Year Built
1909
Living Area
2,100 sq ft
Lot Size
8,751 sq ft
Parking Spaces
4
Days on Market
89
MLS® Listing#
73503913
Property Features
Interior
Appliances
Cooling
Heating
Flooring
Laundry
Patio
Community
Rooms
- Bathroom 18x8Second
- Bathroom 28x8Third
- Bedroom 214x11Third
- Bedroom 312x15Third
- Bedroom 410x13Second
- Kitchen11x15Second
- Living Room26x12Second
- Master Bedroom11x7Third
- Office8x12Second
Financial Details
HOA
None
Parcel Number
331270
Directions
Corner of Wachusset Ave & Wollaston Ave
Affordability Calculator
$1,060
Estimated monthly payment
$28/mo
Principal $4,240 · Est. interest $5,915 over 30 yrs
Neighborhood Market Statistics
How this home compares to active listings in Arlington, MA
- $1,000,000
- Median Listing Price
- 27
- Median Days on Market
- 2,235
- Median Sq Ft
- $558
- Median Price / Sq Ft
- 61
- Active Listings
- This home’s price is 99% below the area median.
- Its price per sq ft is 100% below the area median.
Market statistics compiled from active EXIT Realty® and MLS listings in Arlington, MA.
Location

Points of Interest in Arlington, MA
Showing the Arlington area map.
Nearby Schools
Germaine Lawrence
Secondary · 0.1 mi away
Cyrus E Dallin
Elementary · 0.3 mi away
New Covenant School
School · 0.4 mi away
Arlington Heights Nursery School
Elementary · 0.5 mi away
Ottoson Middle School
Secondary · 0.6 mi away
Peirce Elementary School
Elementary · 0.6 mi away
Brackett Elementary School
Elementary · 0.9 mi away
The Waldorf School
Elementary · 1.1 mi away
Belmont Hill School
Secondary · 1.1 mi away
Stratton Elementary School
Elementary · 1.1 mi away
Arlington High School
Secondary · 1.3 mi away
Arlington Community Education
School · 1.3 mi away
Lexington Montessori School
Elementary · 1.5 mi away
Bowman
Elementary · 1.6 mi away
Lexington Community Education
School · 1.7 mi away
Bishop Elementary School
Elementary · 1.7 mi away
Harrington School
Elementary · 1.7 mi away
Plymouth Nursery School
Elementary · 1.7 mi away
Belmont Day School
Secondary · 1.8 mi away
CNS/Pathways Academy
School · 1.9 mi away
Commute Calculator
Nearby Homes

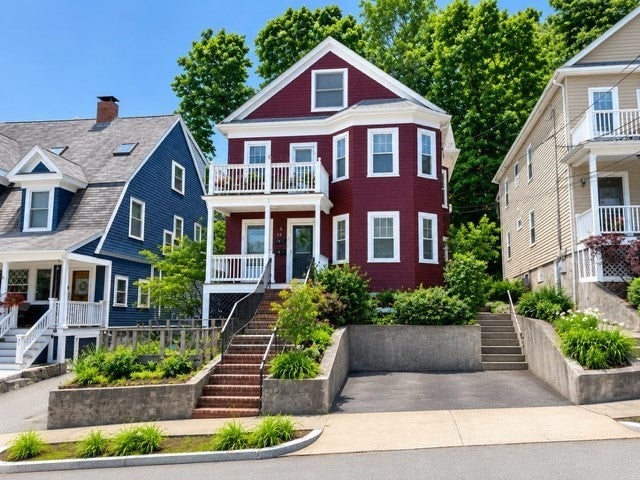
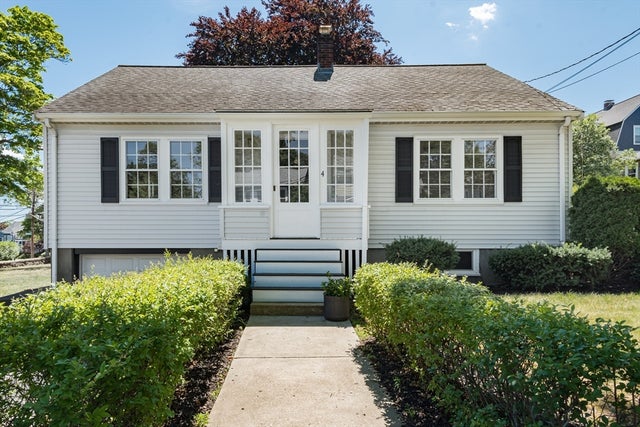
Similar Homes Nearby



Similar Home Values
Comparable nearby listings and their asking prices.
| Address | Price | Beds | Baths | Sq Ft |
|---|---|---|---|---|
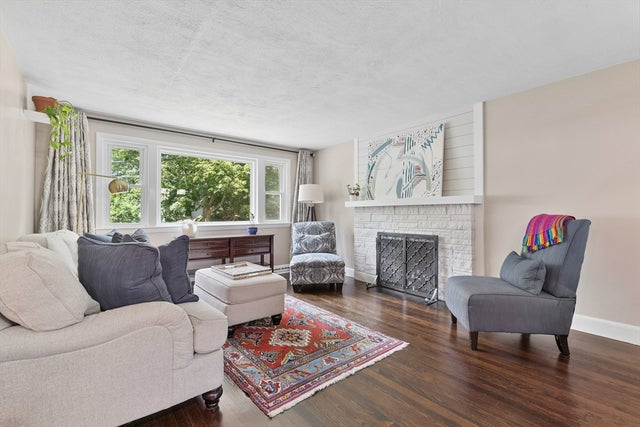
| 60 Randolph St 1, Arlington, MA | $3,900/mo | 3 | 2 | 1,878 |
| 55 Stone Rd, Arlington, MA | $3,950/mo | 3 | 2 | 1,656 |
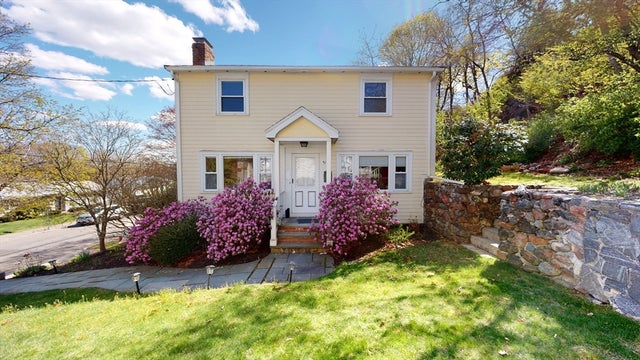
| 28 Churchhill Ave 2, Arlington, MA | $4,000/mo | 3 | 1 | 1,300 |
| 48 Crosby St, Arlington, MA | $4,100/mo | 3 | 2 | 1,232 |
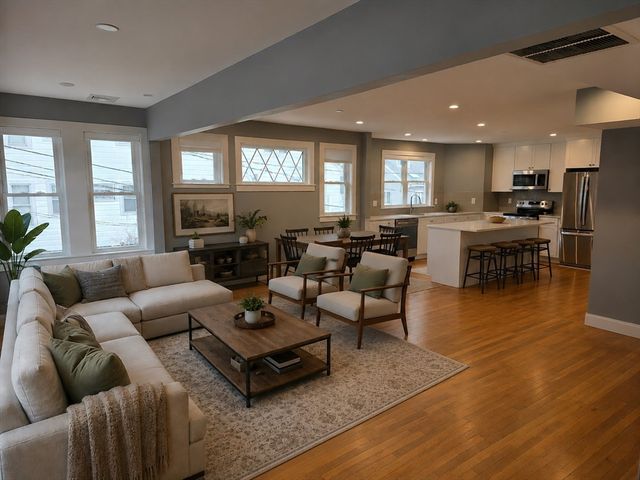
| 29 Appleton St 2, Arlington, MA | $4,100/mo | 3 | 2 | 1,421 |
| 42 Rockland Ave, Arlington, MA | $4,200/mo | 3 | 2 | 1,274 |
Moving Cost Estimate
EXIT Agents in Arlington


Listing Courtesy: Compass - 6172063333
Presented by: Team Suzanne and Company