

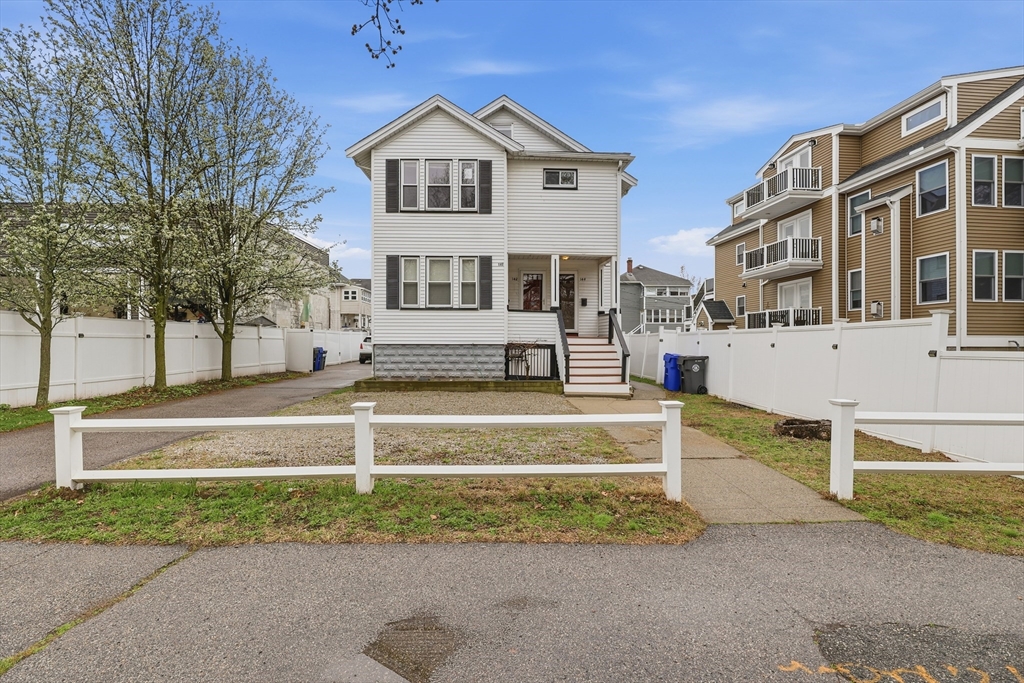
142-144 Mystic Valley Parkway, Arlington, MA 02474
Middlesex County
Key Facts
Description
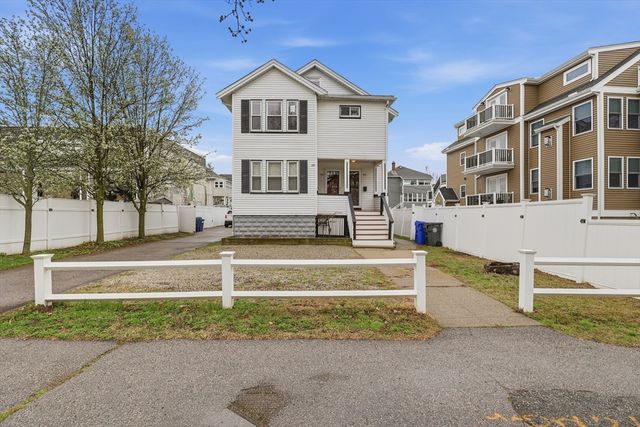
Well-maintained two-family in a prime Arlington location along Mystic Valley Parkway. This property offers strong investment or owner-occupant potential with classic layouts and great natural light in both units. Major updates include a new roof and newer heating systems, providing peace of mind for any new owner. Enjoy beautiful Mystic River views and direct access to scenic public paths. Conveniently located near Arlington Center with easy access to Medford, Cambridge, Somerville, and Boston. Off-street parking and a detached garage add to the appeal. A rare opportunity to own a turnkey multifamily in a highly desirable setting with strong long-term upside. Don't miss this one!
Property Information
Property Type
Residential Income
Sub-Type
Duplex
Year Built
1927
Stories
2
Living Area
2,270 sq ft
Lot Size
0.14 acres
Garage Spaces
2
Parking Spaces
10
Zoning
R2
Days on Market
82
MLS® Listing#
73505643
Property Features
Appliances
Heating
Flooring
Basement
Parking
Patio
Lot Features
Foundation
Roof
Community
Sewer
Water Source
Schools
- Elementary:
- Thompson
- Middle:
- Ottoson
- High:
- Ahs
Financial Details
Annual Taxes
$10,982
Tax year 2025
Assessed Value
$1,019,700
Parcel Number
321449
Directions
Use GPS
Affordability Calculator
$229,980
Estimated monthly payment
$6,120/mo
Principal $919,920 · Est. interest $1,283,370 over 30 yrs
Neighborhood Market Statistics
How this home compares to active listings in Arlington, MA
- $1,000,000
- Median Listing Price
- 25
- Median Days on Market
- 2,241
- Median Sq Ft
- $563
- Median Price / Sq Ft
- 64
- Active Listings
- This home’s price is 15% above the area median.
- Its price per sq ft is 10% below the area median.
Market statistics compiled from active EXIT Realty® and MLS listings in Arlington, MA.
Location

Points of Interest in Arlington, MA
Showing the Arlington area map.
Nearby Schools
Gentle Dragon Preschool
School · 0.1 mi away
Thompson Elementary School
Elementary · 0.2 mi away
Gibbs School
Secondary · 0.4 mi away
St Raphael Parish
School · 0.5 mi away
Saint Agnes School
Secondary · 0.5 mi away
Conwell Elementary School
Elementary · 0.5 mi away
Lesley Ellis School
Elementary · 0.5 mi away
Arlington Catholic High School
Secondary · 0.6 mi away
Brooks Elementary School
Elementary · 0.7 mi away
Hardy Elementary School
Elementary · 0.8 mi away
West Somerville Neighborhood School
Elementary · 0.9 mi away
International School of Boston
Secondary · 0.9 mi away
Global Development and Environment Institute
School · 1.0 mi away
Bishop Elementary School
Elementary · 1.0 mi away
Matignon High School
Secondary · 1.0 mi away
The Fletcher School
School · 1.0 mi away
Arlington Community Education
School · 1.2 mi away
Somerville Community Schools
School · 1.2 mi away
Arlington High School
Secondary · 1.2 mi away
Lorin L Dame School
School · 1.3 mi away
Commute Calculator
Nearby Homes


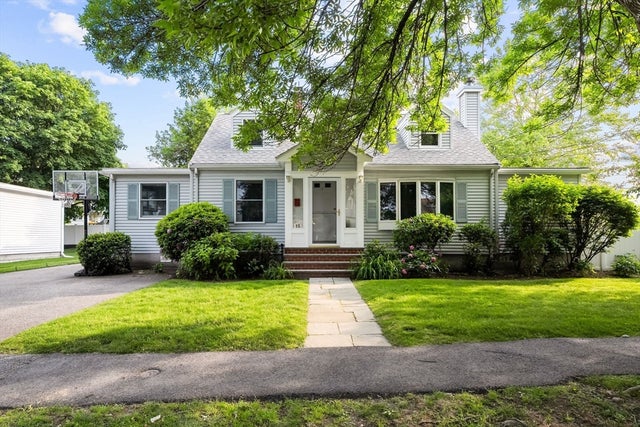
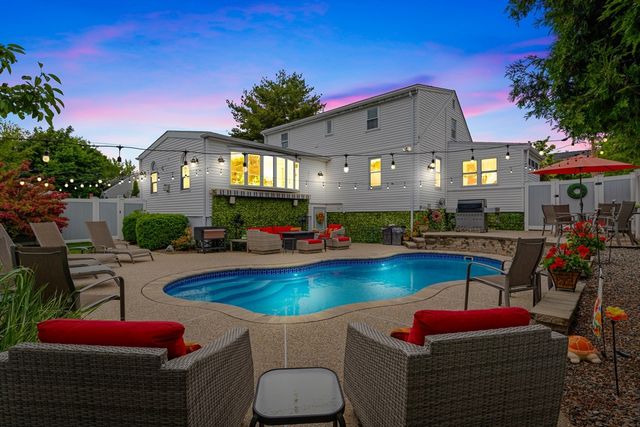
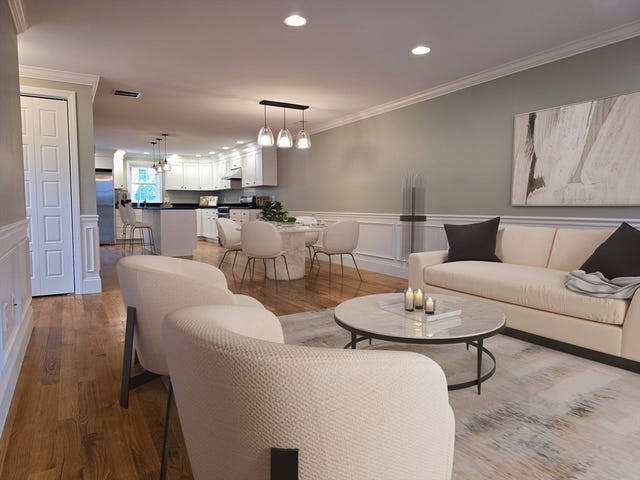
Similar Homes Nearby
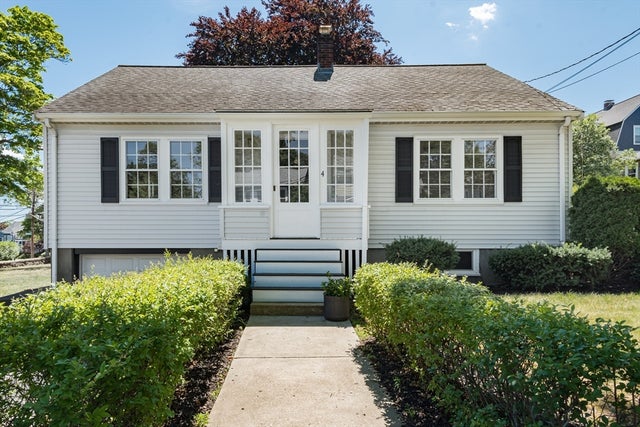


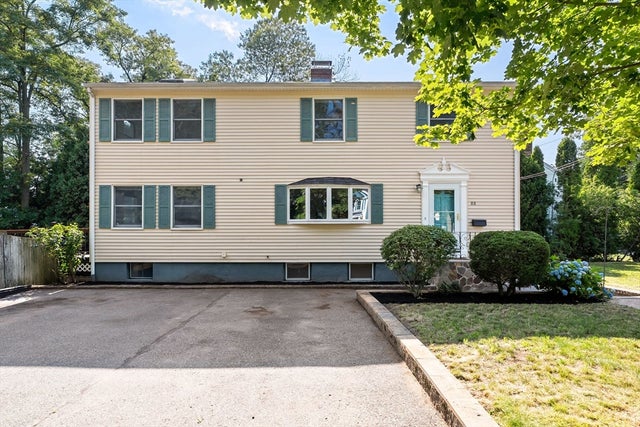

Similar Home Values
Comparable nearby listings and their asking prices.
| Address | Price | Beds | Baths | Sq Ft |
|---|---|---|---|---|
| 4 Inverness Rd, Arlington, MA | $840,000 | 4 | 1 | 1,652 |
| 44 Peirce Street, Arlington, MA | $995,000 | 5 | 2 | 2,644 |
| 5-7 Edith St 5, Arlington, MA | $999,000 | 4 | 2 | 1,391 |
| 13-15 Osborne Rd, Arlington, MA | $1,050,000 | 4 | 2 | 2,162 |
| 88 Wright St, Arlington, MA | $1,095,000 | 4 | 3 | 2,476 |
| 12 Swan Place, Arlington, MA | $1,200,000 | 6 | 4 | 5,722 |
Moving Cost Estimate
EXIT Agents in Arlington


Listing Courtesy: Lamacchia Realty, Inc. - 9782501900
Presented by: Applegate & Murphy Group