

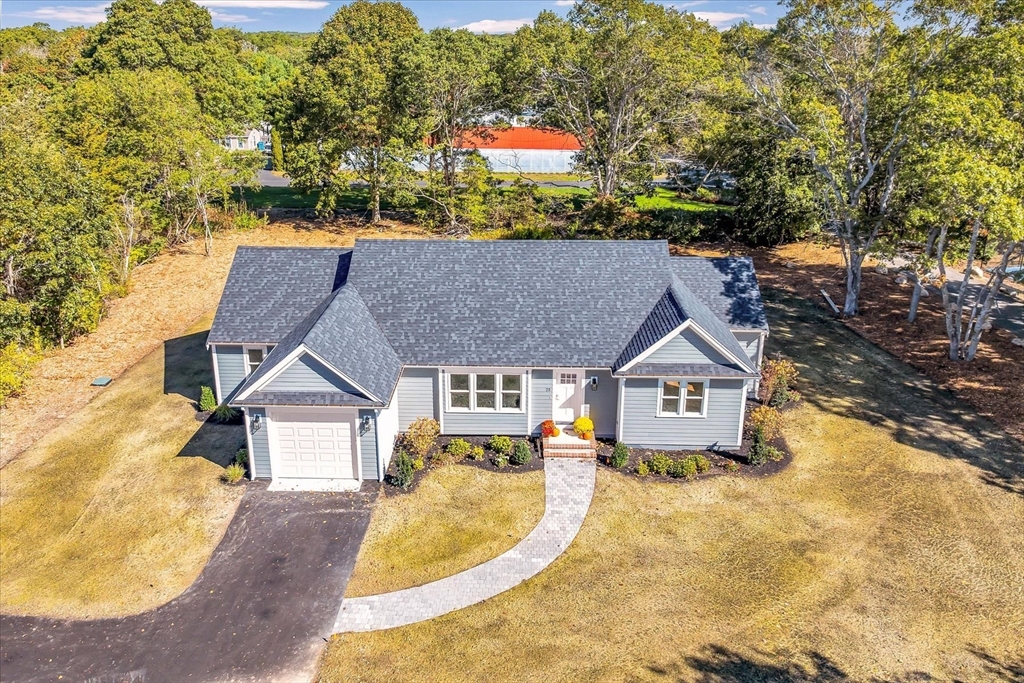
25 Percival Rd, Falmouth, MA 02536
Barnstable County
Key Facts
Description
Welcome to this stunning newly constructed 3-bedroom, 2-bath home with a 1-car garage, thoughtfully designed for today's modern lifestyle. The desirable single-level layout features engineered hardwood floors throughout, a gourmet kitchen with Thermador appliances, a large pantry, and a bright, open-concept living area perfect for both everyday comfort and entertaining. On one end of the home, you'll find the master suite with large walk-in closets offering privacy, and on the other, two nicely sized bedrooms, a full bathroom, and a laundry room. Step outside to enjoy the easy-care, professionally landscaped yard with irrigation, low-maintenance Hardie Board siding, and a whole-house generator. This home is perfectly set on a nearly one-acre lot, offering space and privacy. Ideally located just minutes from downtown, beaches, shopping, and dining, it combines quiet retreat living with unbeatable convenience. Don't miss your chance to make this beautiful property yours!
Property Information
Property Type
Residential
Sub-Type
Single Family Residence
Style
Ranch
Year Built
2025
Living Area
1,800 sq ft
Lot Size
0.92 acres
Garage Spaces
1
Parking Spaces
4
Zoning
AGB
Days on Market
152
MLS® Listing#
73506342
Property Features
Appliances
Cooling
Heating
Parking
Patio
Lot Features
Foundation
Roof
Sewer
Water Source
Financial Details
HOA
None
Annual Taxes
$4,670
Tax year 2026
Assessed Value
$815,100
Parcel Number
34 S:02 P:039 L:005,4705188
Directions
Sandwich Rd to Percival
Affordability Calculator
$199,000
Estimated monthly payment
$5,296/mo
Principal $796,000 · Est. interest $1,110,491 over 30 yrs
Neighborhood Market Statistics
How this home compares to active listings in Falmouth, MA
- $1,000,000
- Median Listing Price
- 44
- Median Days on Market
- 2,236
- Median Sq Ft
- $550
- Median Price / Sq Ft
- 186
- Active Listings
- This home’s price is 1% below the area median.
- Its price per sq ft is right around the area median.
Market statistics compiled from active EXIT Realty® and MLS listings in Falmouth, MA.
Location
Map is currently unavailable for this location.
Points of Interest in Falmouth, MA
Showing the Falmouth area map.
Commute Calculator
Nearby Homes


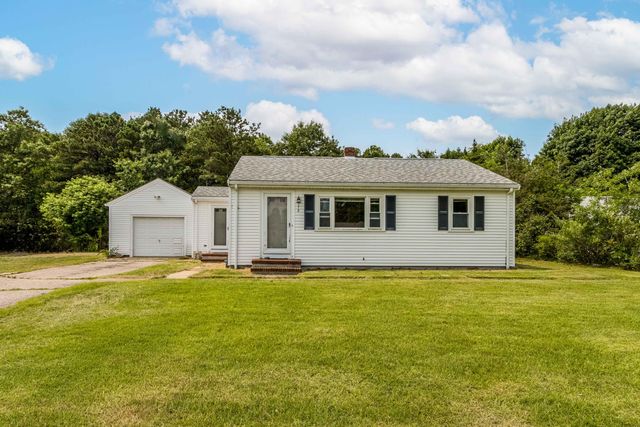


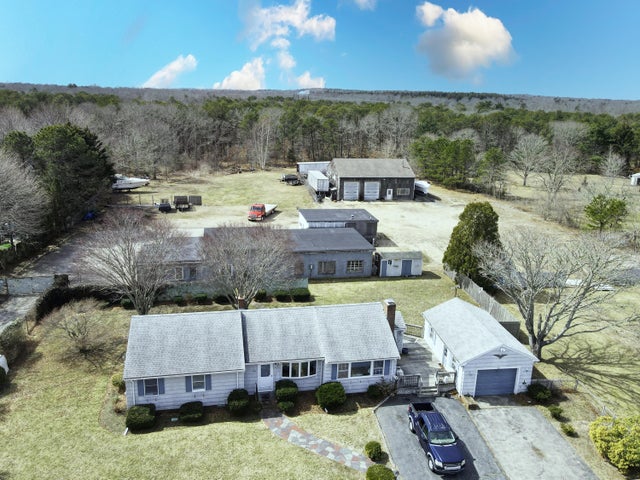
Similar Homes Nearby

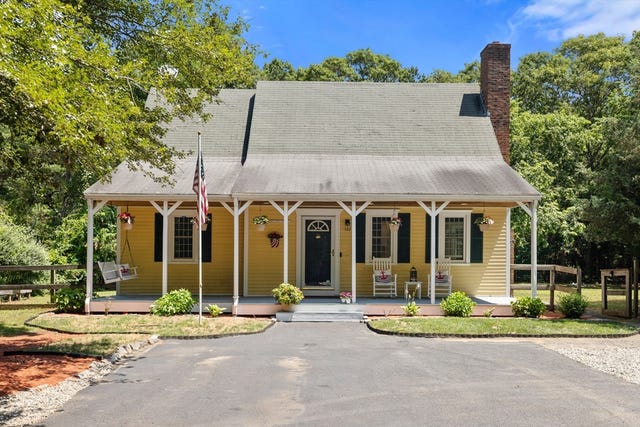
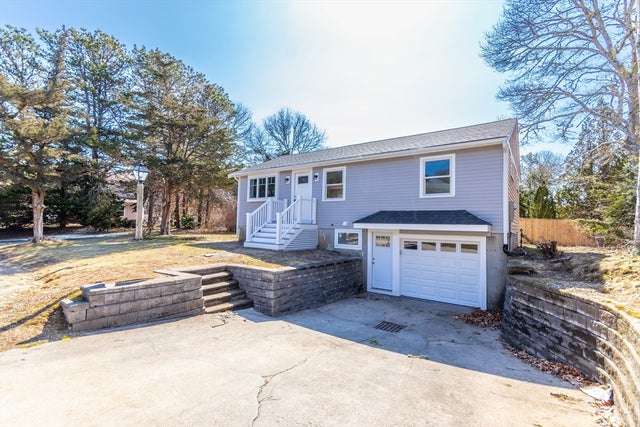
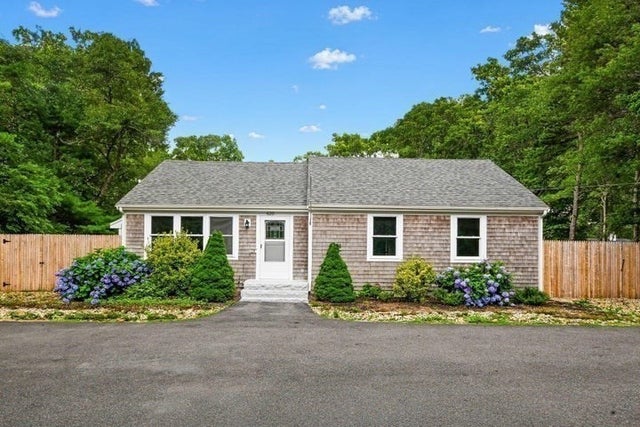


Similar Home Values
Comparable nearby listings and their asking prices.
| Address | Price | Beds | Baths | Sq Ft |
|---|---|---|---|---|
| 25 Muskegat Rd, Falmouth, MA | $699,000 | 3 | 3 | 1,748 |
| 119 Hayway Rd, Falmouth, MA | $699,000 | 4 | 3 | 2,105 |
| 24 Weatherglass Ln, Falmouth, MA | $699,900 | 3 | 2 | 1,536 |
| 620 Boxberry Hill Road, Falmouth, MA | $705,000 | 3 | 3 | 1,924 |
| 480 Main St 15, Falmouth, MA | $749,000 | 2 | 3 | 1,440 |
| 480 Main Street UNIT 15, Falmouth, MA | $749,000 | 2 | 3 | 1,440 |
Moving Cost Estimate
EXIT Agents in Falmouth


Listing Courtesy: Shutters Real Estate Group LLC - 5085666779
Presented by: Colleen McLean