

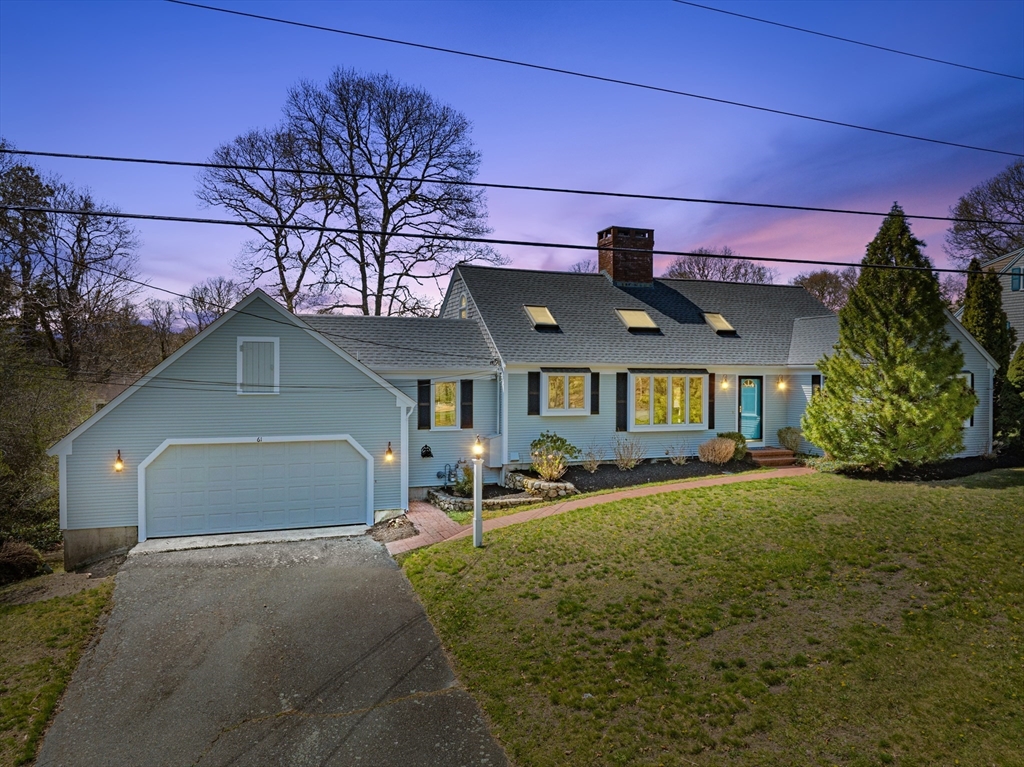
61 Linda Ln, Barnstable, MA 02601
Barnstable County
Key Facts
Description
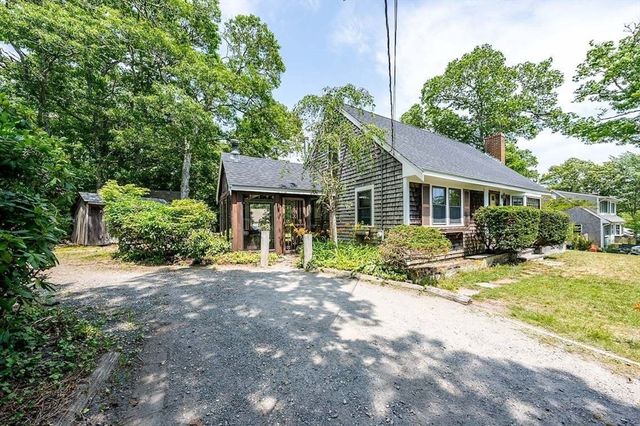
Come see this sophisticated Contemporary Cape in desirable area, Southside, near beaches and Centerville Village. Sold furnished and turnkey, this well-maintained home boasts cathedral ceiling, spacious kitchen with island and dining area perfect for gatherings, large fireplaced living room, first floor primary with walk in closet, laundry room, gleaming hardwood floors, three good sized second floor bedrooms and year-round sunroom. The skylights and many windows throughout; fill the house with natural sunlight. Improvements include brand new roof, newer furnace and hot water heater and new exterior paint. This home sits on .25 acres and has a large deck and outside shower. Surrounded by many other fine homes, its perfect for summer use and year-round. Stroll to Covell's or Craigville beach, have ice cream at Four Seas and enjoy all this area has to offer. Passing Title V Septic report in hand.
Property Information
Property Type
Residential
Sub-Type
Single Family Residence
Style
Cape
Year Built
1972
Living Area
2,413 sq ft
Lot Size
0.25 acres
Garage Spaces
2
Parking Spaces
4
Zoning
R
Days on Market
7
MLS® Listing#
73510882
Property Features
Interior
Exterior
Appliances
Cooling
Heating
Flooring
Fireplace
Basement
Parking
Patio
Lot Features
Foundation
Community
Water Source
Rooms
- Bedroom 2Second
- Bedroom 3Second
- Bedroom 4Second
- Dining RoomFirst
- KitchenFirst
- Living RoomFirst
- Master BedroomFirst
Financial Details
HOA
None
Annual Taxes
$6,963
Tax year 2025
Assessed Value
$751,100
Parcel Number
M:248 L:222,2215367
Directions
Pine Street to Strawberry Hill to Linda Lane or Craigville Beach Rd to Strawberry Hill to Linda Lane
Affordability Calculator
$157,800
Estimated monthly payment
$4,199/mo
Principal $631,200 · Est. interest $880,580 over 30 yrs
Neighborhood Market Statistics
How this home compares to active listings in Barnstable, MA
- $938,462
- Median Listing Price
- 49
- Median Days on Market
- 2,157
- Median Sq Ft
- $530
- Median Price / Sq Ft
- 152
- Active Listings
- This home’s price is 16% below the area median.
- Its price per sq ft is 38% below the area median.
Market statistics compiled from active EXIT Realty® and MLS listings in Barnstable, MA.
Location

Points of Interest in Barnstable, MA
Showing the Barnstable area map.
Nearby Schools
Vanguard Tabletop Gaming
School · 0.2 mi away
Barnstable High School
Secondary · 0.3 mi away
Hyannis West Elementary School
Elementary · 0.3 mi away
Barnstable Intermediate School
Secondary · 0.6 mi away
Sturgis West
School · 1.2 mi away
Sturgis Charter Public School
School · 1.2 mi away
Barnstable Community Innovation School
Elementary · 1.6 mi away
Centerville Elementary
Elementary · 1.6 mi away
Crystal Garden Children's Learning Center
School · 1.7 mi away
Sturgis Charter Public School
Secondary · 1.9 mi away
St. John Paul II School
Secondary · 2.0 mi away
Trinity Christian Academy
School · 3.2 mi away
Bayberry Christian School
School · 3.2 mi away
West Barnstable Elementary
Elementary · 3.3 mi away
Barnstable United Elementary School
Elementary · 3.4 mi away
West Villages Elementary School
Elementary · 3.4 mi away
Cape Cod Academy
School · 3.5 mi away
Bright Promises Pre School
School · 3.6 mi away
AS Wee Grow Learning Center
School · 3.7 mi away
Fair Acres Country Day School
Elementary · 3.9 mi away
Commute Calculator
Nearby Homes


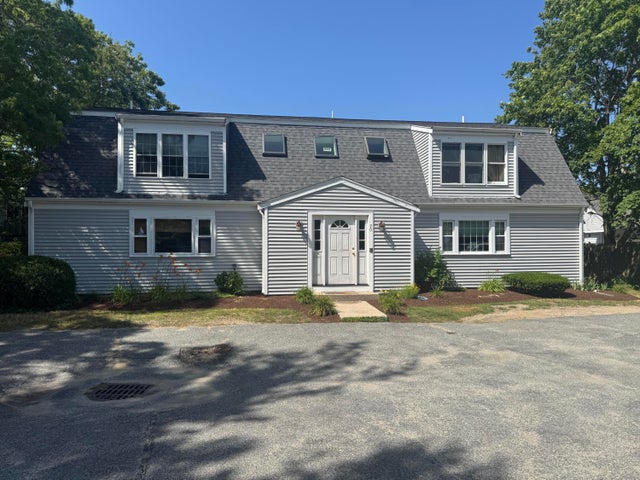

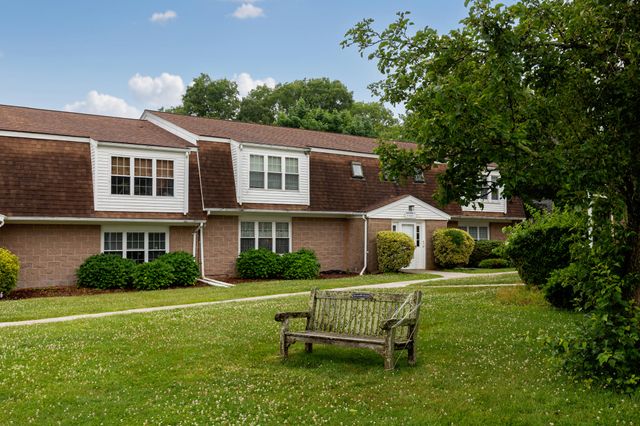
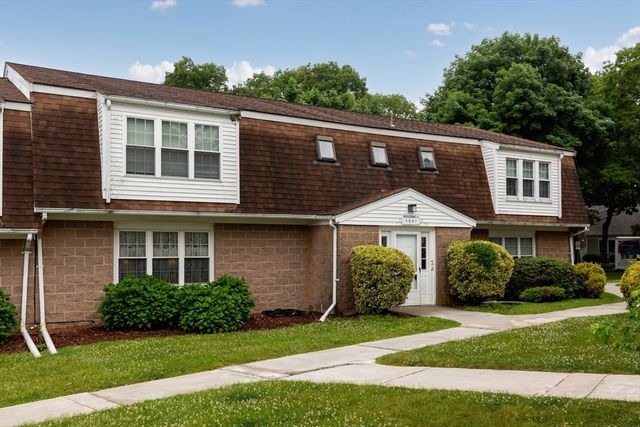
Similar Homes Nearby



Similar Home Values
Comparable nearby listings and their asking prices.
| Address | Price | Beds | Baths | Sq Ft |
|---|---|---|---|---|
| 140 Buckwood Drive, Barnstable, MA | $555,000 | 4 | 2 | 1,440 |
| 26 Adrena Ave, Barnstable, MA | $565,000 | 3 | 2 | 938 |
| 3 Yacht Club Rd, Barnstable, MA | $565,000 | 4 | 1 | 1,380 |
| 40 Vandermint Ln, Barnstable, MA | $599,900 | 4 | 2 | 1,546 |
| 179 Sheaffer Rd, Barnstable, MA | $599,999 | 3 | 2 | 1,536 |
| 114 Orchard, Barnstable, MA | $649,000 | 3 | 2 | 1,444 |
Moving Cost Estimate
EXIT Agents in Barnstable


Listing Courtesy: Berkshire Hathaway HomeServices Robert Paul Properties - 5084201414
Presented by: Kathleen Craig