

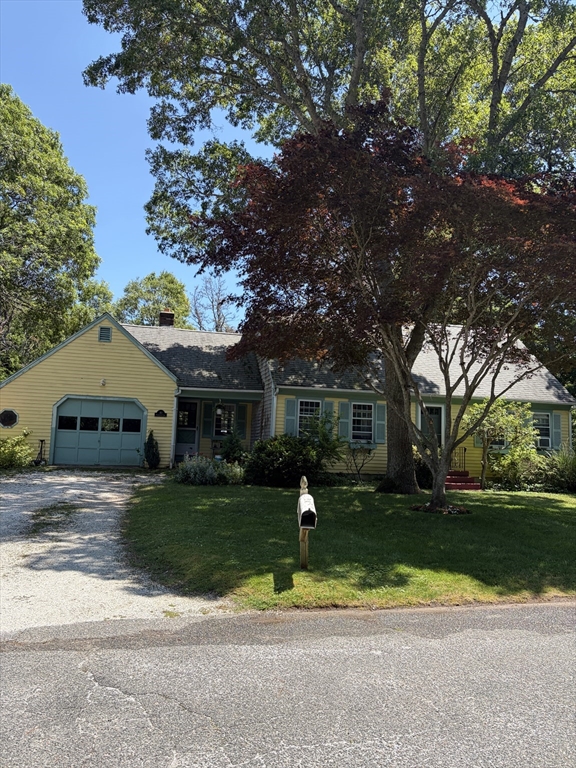
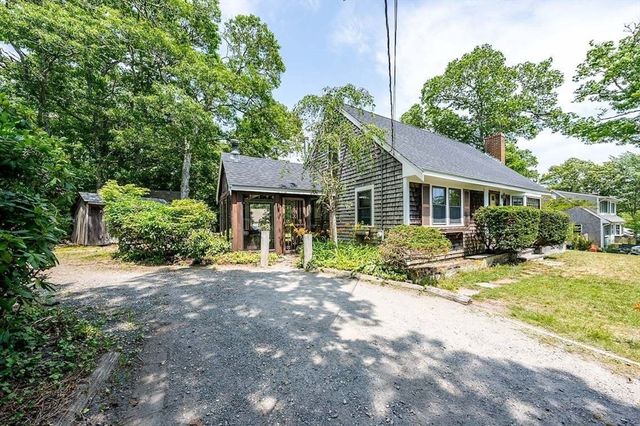
40 Vandermint Ln, Barnstable, MA 02601
Barnstable County
Key Facts
Description
Introducing 40 Vandermint Ln, a single-family residence constructed in 1971, offering 1546 square feet of meticulously designed living space in Hyannis, convienent to Route 28, shopping, and local restaurants. This property presents an exceptional opportunity for buyers seeking a blend of established charm and contemporary potential within a generous .34 acre lot. The residence provides four well-proportioned bedrooms, offering versatile accommodations for family living. Complementing these are two full bathrooms, thoughtfully appointed to serve the needs of a modern household. Further enhancing the property's functionality is a single-space garage, providing secure parking and additional storage options. This property is to be sold "AS IS".
Property Information
Property Type
Residential
Sub-Type
Single Family Residence
Style
Cape
Year Built
1971
Living Area
1,546 sq ft
Lot Size
0.34 acres
Garage Spaces
1
Parking Spaces
5
Zoning
RC-1
Days on Market
4
MLS® Listing#
73547354
Property Features
Cooling
Heating
Parking
Lot Features
Construction
Foundation
Sewer
Water Source
Financial Details
HOA
None
Annual Taxes
$3,620
Tax year 2026
Assessed Value
$532,300
Parcel Number
M:0250 B:0059 L:0000,2215643
Directions
Old Strawberry Hill Rd to Vandermint Ln, Left at stop, the home is on the right.
Affordability Calculator
$119,980
Estimated monthly payment
$3,193/mo
Principal $479,920 · Est. interest $669,531 over 30 yrs
Neighborhood Market Statistics
How this home compares to active listings in Barnstable, MA
- $953,846
- Median Listing Price
- 48
- Median Days on Market
- 2,193
- Median Sq Ft
- $529
- Median Price / Sq Ft
- 154
- Active Listings
- This home’s price is 37% below the area median.
- Its price per sq ft is 27% below the area median.
Market statistics compiled from active EXIT Realty® and MLS listings in Barnstable, MA.
Location
- 40 Vandermint Ln, Barnstable, MA 02601
Points of Interest in Barnstable, MA
Showing the Barnstable area map.
Nearby Schools
Barnstable Intermediate School
Secondary · 0.4 mi away
Barnstable High School
Secondary · 0.6 mi away
Vanguard Tabletop Gaming
School · 0.7 mi away
Crystal Garden Children's Learning Center
School · 0.9 mi away
Hyannis West Elementary School
Elementary · 0.9 mi away
Barnstable Community Innovation School
Elementary · 1.4 mi away
Sturgis Charter Public School
School · 1.5 mi away
Sturgis West
School · 1.5 mi away
Sturgis Charter Public School
Secondary · 1.9 mi away
St. John Paul II School
Secondary · 2.0 mi away
Centerville Elementary
Elementary · 2.2 mi away
Trinity Christian Academy
School · 2.4 mi away
West Barnstable Elementary
Elementary · 2.5 mi away
AS Wee Grow Learning Center
School · 2.8 mi away
Bayberry Christian School
School · 3.5 mi away
Barnstable United Elementary School
Elementary · 3.6 mi away
West Villages Elementary School
Elementary · 3.6 mi away
Marguerite E Small Elementary
Elementary · 3.8 mi away
Mattacheese Middle School
Elementary · 3.9 mi away
Cape Cod Academy
School · 4.0 mi away
Commute Calculator
Nearby Homes


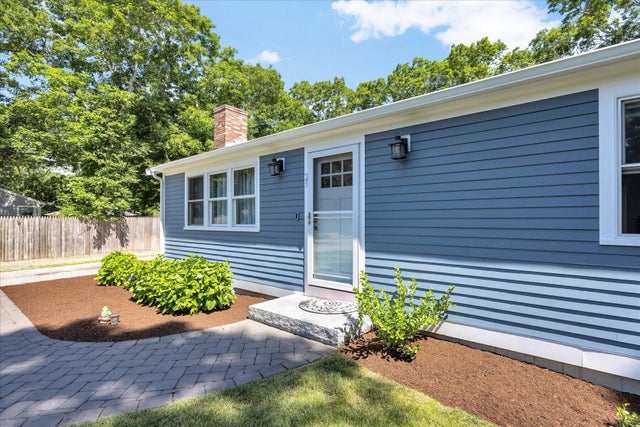
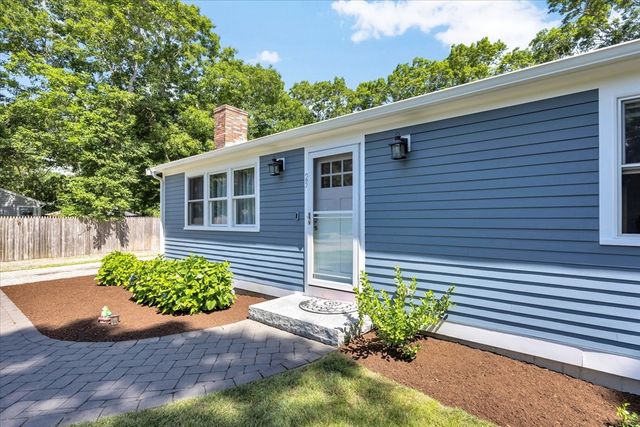

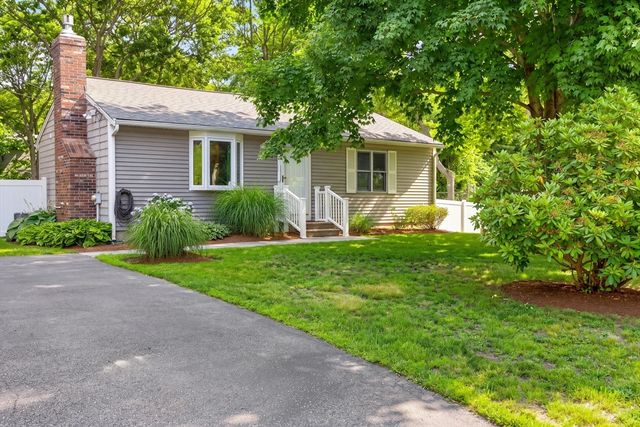
Similar Homes Nearby




Similar Home Values
Comparable nearby listings and their asking prices.
| Address | Price | Beds | Baths | Sq Ft |
|---|---|---|---|---|
| 78 Jasper Rd, Barnstable, MA | $549,000 | 3 | 2 | 1,079 |
| 140 Buckwood Drive, Barnstable, MA | $555,000 | 4 | 2 | 1,440 |
| 26 Adrena Ave, Barnstable, MA | $565,000 | 3 | 2 | 938 |
| 3 Yacht Club Rd, Barnstable, MA | $565,000 | 4 | 1 | 1,380 |
| 179 Sheaffer Rd, Barnstable, MA | $599,999 | 3 | 2 | 1,536 |
| 114 Orchard, Barnstable, MA | $649,000 | 3 | 2 | 1,444 |
Moving Cost Estimate
EXIT Agents in Barnstable


Listing Courtesy: Silverstone Capeside Realty Group - 7742711844
Presented by: Nicole DeFrancesco