

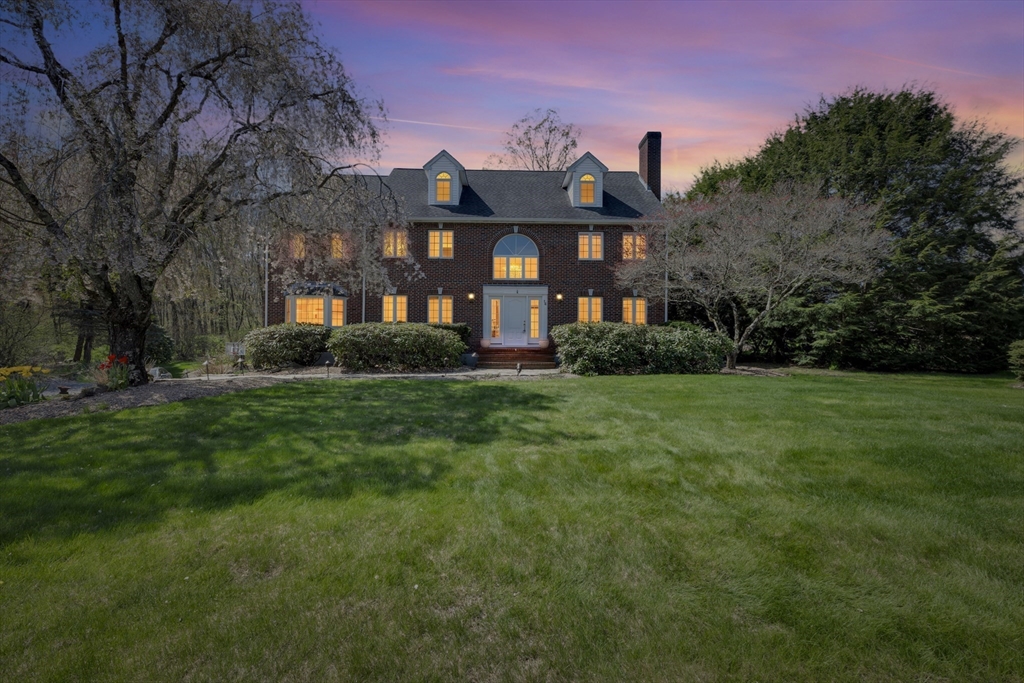
14 Mctaggart St, Westborough, MA 01581
Mctaggart Estates · Worcester County
Key Facts
Description
This beautifully updated 4,000+ sq ft colonial is set in a highly sought-after neighborhood, offering timeless charm with modern upgrades. Featuring 5 bedrooms and 3 full baths across 3 finished levels, the home provides flexible living space for everyday living and entertaining. The classic brick exterior with keystones is complemented by professional landscaping and exceptional curb appeal. Inside, enjoy brand-new hardwood flooring throughout and 4 fireplaces adding warmth to the living room, family room, and primary suite. The newly enhanced kitchen showcases updated finishes and flows seamlessly into refreshed bathrooms with a perfect blend of style and function. Meticulously maintained and truly move-in ready, this home is ideally located near shopping, dining, and major commuter routes. A rare opportunity in a premier location
Property Information
Property Type
Residential
Sub-Type
Single Family Residence
Style
Colonial
Year Built
1987
Living Area
4,000 sq ft
Lot Size
1.08 acres
Garage Spaces
2
Parking Spaces
8
Zoning
R
Days on Market
65
MLS® Listing#
73513203
Property Features
Interior
Appliances
Cooling
Heating
Flooring
Fireplace
Basement
Parking
Lot Features
Foundation
Roof
Community
Sewer
Water Source
Rooms
- Bathroom 1First
- Bathroom 2Second
- Bathroom 3Second
- Bedroom 2Second
- Bedroom 3Second
- Bedroom 4Second
- Bedroom 5Third
- Dining RoomFirst
- Family RoomFirst
- KitchenFirst
- Living RoomMain
- Master BedroomSecond
Schools
- Elementary:
- Fales Elm
- Middle:
- Sarah Gibbons
- High:
- Westborough
Financial Details
HOA
None
Annual Taxes
$16,586
Tax year 2025
Assessed Value
$1,018,200
Parcel Number
M:0008 B:000266 L:0,1732766
Directions
Between Heywood Dr and Captain Samuel Forbush Rd.
Affordability Calculator
$260,000
Estimated monthly payment
$6,919/mo
Principal $1,040,000 · Est. interest $1,450,893 over 30 yrs
Neighborhood Market Statistics
How this home compares to active listings in Westborough, MA
- $591,667
- Median Listing Price
- 43
- Median Days on Market
- 1,485
- Median Sq Ft
- $403
- Median Price / Sq Ft
- 58
- Active Listings
- This home’s price is 120% above the area median.
- Its price per sq ft is 19% below the area median.
Market statistics compiled from active EXIT Realty® and MLS listings in Westborough, MA.
Location

Points of Interest in Westborough, MA
Showing the Westborough area map.
Nearby Schools
Mill Pond School
Secondary · 0.7 mi away
Fales Elementary School
Elementary · 0.8 mi away
Westborough Community Education
School · 1.3 mi away
Westborough High School
Secondary · 1.3 mi away
Sarah W Gibbons Middle
Secondary · 1.4 mi away
Armstrong Elementary School
Elementary · 1.5 mi away
Miss Tanya's Nursery School
Elementary · 1.5 mi away
Ebridge Montessori School
Elementary · 2.2 mi away
Spa Tech Institute - Westborough
School · 2.4 mi away
Elsie A Hastings Elementary
Elementary · 2.6 mi away
Al-Hamra Academy
School · 2.7 mi away
North Street Elementary School
Elementary · 3.2 mi away
Miss Tanya's Longmeadow School
School · 3.3 mi away
GR Central District
School · 3.4 mi away
North Grafton Elementary
Elementary · 3.5 mi away
Fannie E. Proctor Elementary School
Elementary · 3.6 mi away
Floral Street School
Elementary · 3.7 mi away
Grafton Middle School
Secondary · 3.9 mi away
Goddard School
School · 4.0 mi away
Grafton High School
Secondary · 4.0 mi away
Commute Calculator
Nearby Homes

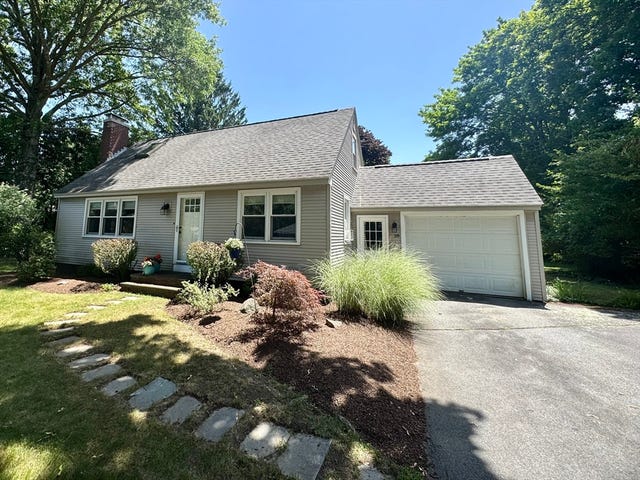

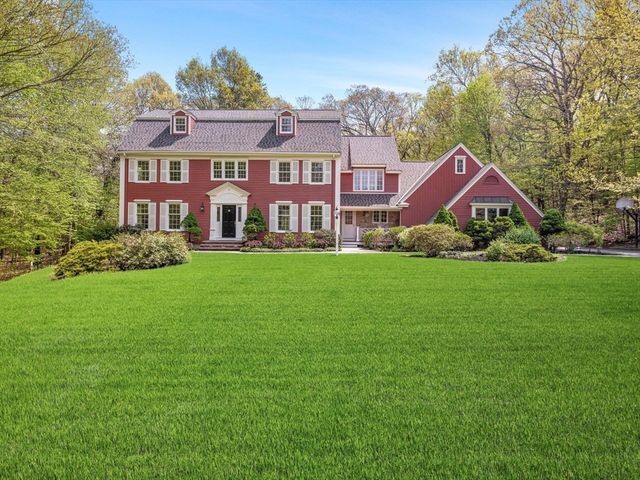
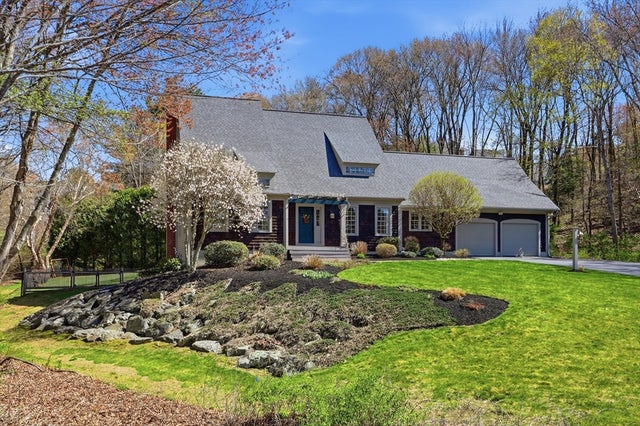

Similar Homes Nearby

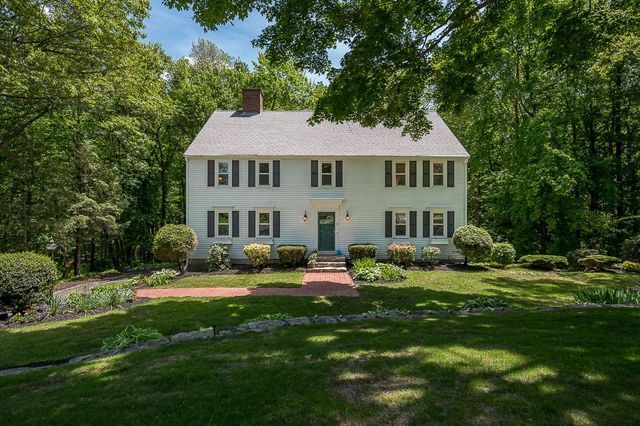

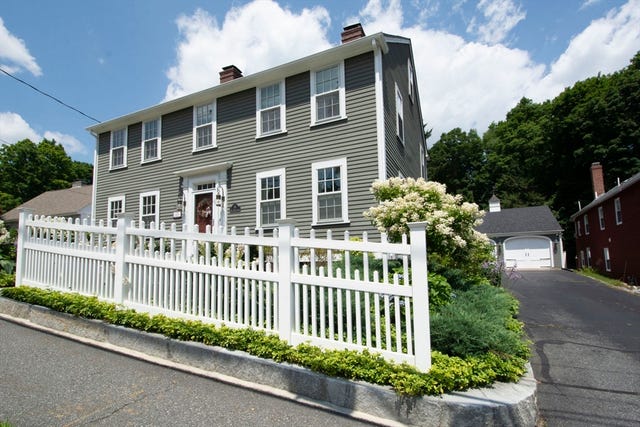
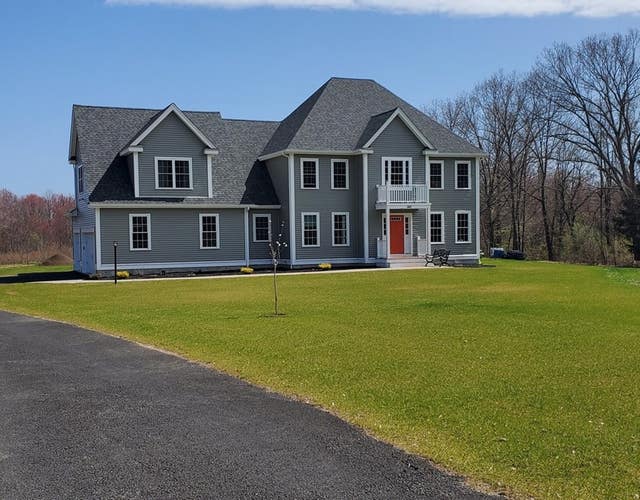
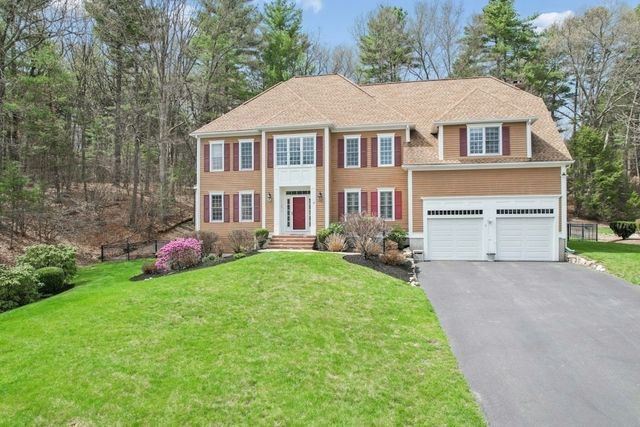
Similar Home Values
Comparable nearby listings and their asking prices.
| Address | Price | Beds | Baths | Sq Ft |
|---|---|---|---|---|
| 128 Upton Rd, Westborough, MA | $949,900 | 4 | 3 | 3,638 |
| 9 Olde Meetinghouse Rd, Westborough, MA | $1,090,000 | 5 | 3 | 3,533 |
| 3 Olde Meetinghouse Road, Westborough, MA | $1,090,000 | 4 | 3 | 3,534 |
| 99 W Main St, Westborough, MA | $1,099,000 | 5 | 4 | 3,501 |
| 48 Lackey Street, Westborough, MA | $1,395,000 | 4 | 3 | 3,082 |
| 7 Grindstone Ct, Westborough, MA | $1,400,000 | 4 | 4 | 4,473 |
Moving Cost Estimate
EXIT Agents in Westborough


Listing Courtesy: Lamacchia Realty, Inc. - 5088325324
Presented by: We Close Deals Team