

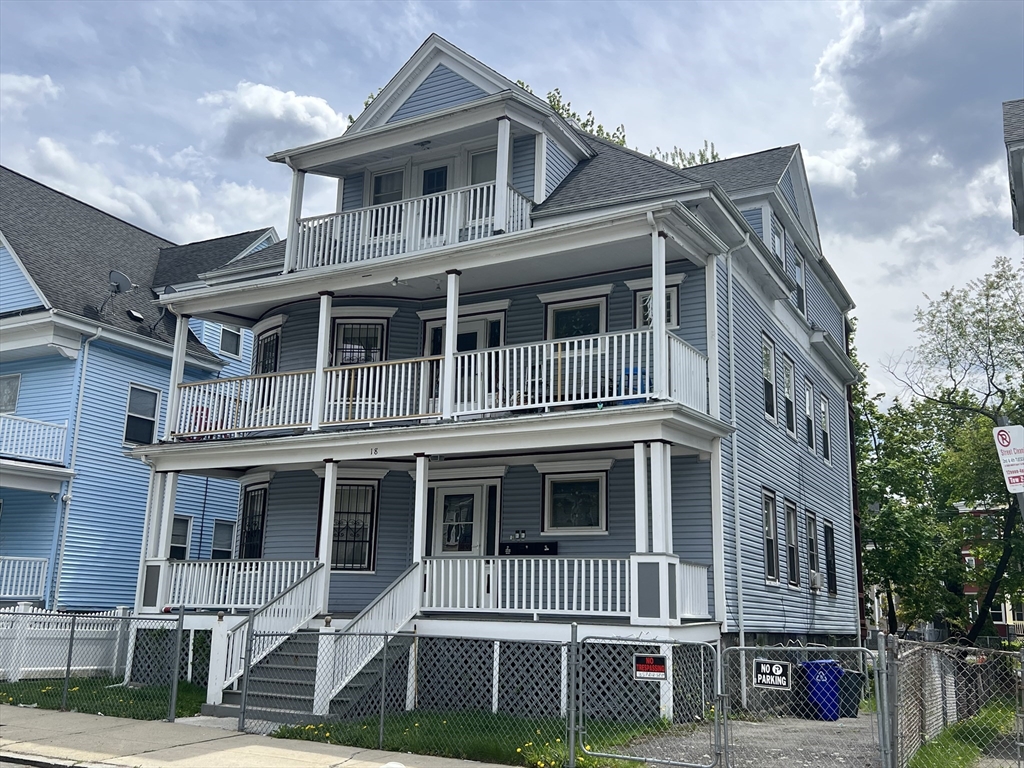
18 Johnston Rd, Boston, MA 02124
Suffolk County
Key Facts
Description
At 18 Johnston Rd, Boston, MA, a distinguished multi-family residence constructed in 1910 offers 3,564 square feet of living space, presenting an attractive property in great condition. This three-story edifice represents a unique opportunity for sophisticated urban living, blending historical charm with contemporary functionality. The property encompasses six generously proportioned bedrooms, providing ample private accommodations across its three levels. Complementing these sleeping quarters are three full bathrooms, thoughtfully appointed to serve the needs of multiple residents with comfort and convenience. Further enhancing the living experience, the property features a private yard, offering an exclusive outdoor retreat for relaxation or recreation. A welcoming porch extends the living space outdoors, providing an inviting area for leisure.
Property Information
Property Type
Residential Income
Sub-Type
Triplex
Year Built
1910
Stories
3
Living Area
3,564 sq ft
Lot Size
0.11 acres
Parking Spaces
2
Zoning
R-3
Days on Market
16
MLS® Listing#
73517127
Property Features
Appliances
Heating
Flooring
Basement
Parking
Laundry
Foundation
Community
Sewer
Water Source
Schools
- Elementary:
- Pauline A. Shaw
- Middle:
- Joseph Lee
- High:
- Techboston Academy
Financial Details
Annual Taxes
$10,407
Tax year 2026
Assessed Value
$831,900
Parcel Number
140453500,1314333
Directions
First street off Harvard from Morton Street
Affordability Calculator
$199,980
Estimated monthly payment
$5,322/mo
Principal $799,920 · Est. interest $1,115,960 over 30 yrs
Neighborhood Market Statistics
How this home compares to active listings in Boston, MA
- $965,116
- Median Listing Price
- 54
- Median Days on Market
- 1,285
- Median Sq Ft
- $827
- Median Price / Sq Ft
- 1,930
- Active Listings
- This home’s price is 4% above the area median.
- Its price per sq ft is 66% below the area median.
Market statistics compiled from active EXIT Realty® and MLS listings in Boston, MA.
Location

Getting Around
Points of Interest in Boston, MA
Showing the Boston area map.
Nearby Schools
Young Achievers
Elementary · 0.4 mi away
Pauline Agassiz Shaw Elementary School
Elementary · 0.4 mi away
Brooke High School
Secondary · 0.5 mi away
Brooke Charter School Mattapan
School · 0.5 mi away
Excel Academy
School · 0.6 mi away
Joseph Lee Elementary School
Elementary · 0.7 mi away
Mildred Avenue K-8 School
Elementary · 0.8 mi away
Haley Pilot School
Elementary · 0.8 mi away
Sarah Greenwood School
Elementary · 0.9 mi away
Bradshaw Childrens Center at Abcd
School · 0.9 mi away
Kipp Academy Boston
Elementary · 0.9 mi away
Lee Academy Pilot School
School · 1.0 mi away
Taylor Elementary School
Elementary · 1.0 mi away
Mattahunt Elementary School
Elementary · 1.0 mi away
Codman Academy Charter Public School
School · 1.0 mi away
Middle School Academy
School · 1.0 mi away
Holmes Innovation School
Elementary · 1.0 mi away
Ashmont Nursery School
Elementary · 1.1 mi away
Ellison Parks Early Education School
Elementary · 1.1 mi away
St Angela
Elementary · 1.1 mi away
Commute Calculator
Nearby Homes

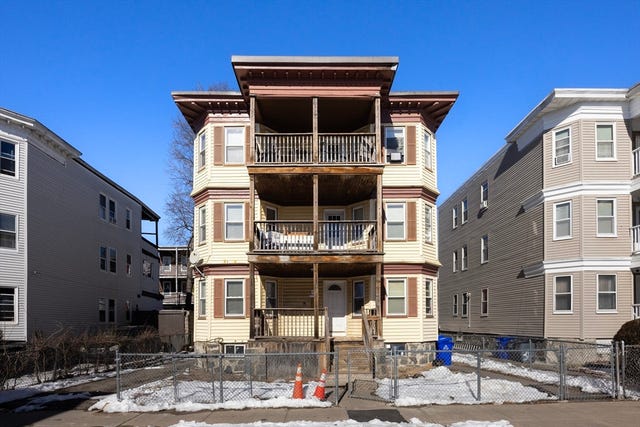


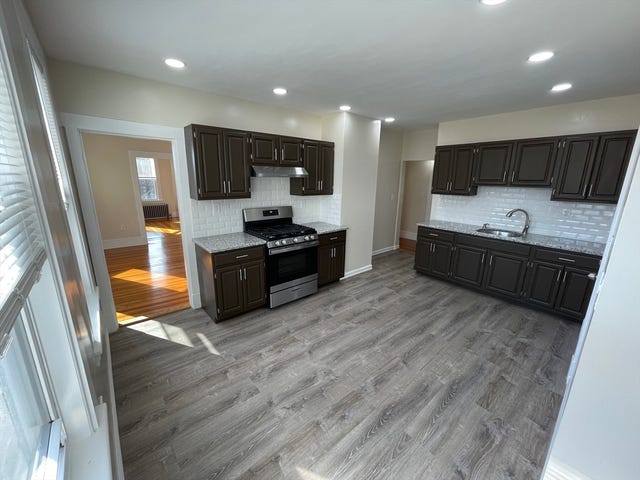

Similar Homes Nearby


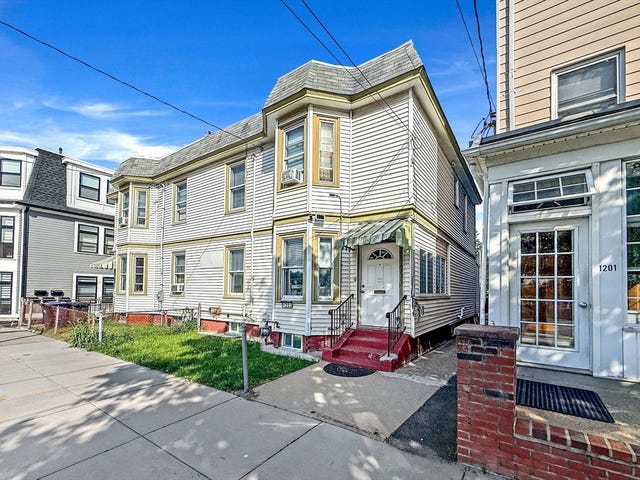


Similar Home Values
Comparable nearby listings and their asking prices.
| Address | Price | Beds | Baths | Sq Ft |
|---|---|---|---|---|
| 737 American Legion Hwy, Boston, MA | $710,000 | 5 | 3 | 1,755 |
| 260 Huntington Ave, Boston, MA | $710,000 | 5 | 2 | 1,572 |
| 12 Bungalow Rd, Boston, MA | $749,900 | 5 | 3 | 2,898 |
| 1203 Bennington St, Boston, MA | $749,974 | 5 | 2 | 1,568 |
| 1203 Bennington St 1203, Boston, MA | $749,974 | 5 | 2 | 1,568 |
| 9 Westmore Rd, Boston, MA | $749,999 | 5 | 3 | 1,952 |
Moving Cost Estimate
EXIT Agents in Boston


Listing Courtesy: SAAK - 6177330938
Presented by: Sharif Abdal-Khallaq